
4026 Susanwood Dr, Concord, CA 94521
Local realty services provided by:Better Homes and Gardens Real Estate Royal & Associates
4026 Susanwood Dr,Concord, CA 94521
$849,000
- 3 Beds
- 2 Baths
- 1,402 sq. ft.
- Single family
- Pending
Listed by: cathy baigent
Office: dudum real estate group925-937-4000
MLS#:41147829
Source:Bay East, CCAR, bridgeMLS
Price summary
- Price:$849,000
- Price per sq. ft.:$605.56
About this home
Welcome to this beautifully updated 3 bedroom, 2 bath home. This is an especially unique property because it includes an approximate 15x24 detached shop finished inside with electrical included. Beautiful curb appeal from recent re landscape updates welcomes you to the lovely interior which features quartz countertops, white cabinetry with glass front accents, a gas range and oven, newer luxury vinyl plank flooring, and carpeted bedrooms with original hardwood flooring underneath. Beautiful windows and a kitchen skylight fill the room with natural light. Updated bathrooms with tasteful accents and vanity upgrades. An oversized attached laundry room offers abundant cabinetry, laundry hookups, and a large utility sink. Plus, convenient access for your pet through the pet door. Spacious lawn area and patio. In addition to detached shop, there is also additional RV parking area and wide gate access to the rear of the property. A rare combination of thoughtful updates, beautiful landscaping, flexible outdoor space, and an exceptional detached shop. This is a property you won't want to miss!...
Contact an agent
Home facts
- Year built:1962
- Subdivision & Development:CONCORD
- Listing ID #:41147829
- Added:11 day(s) ago
- Updated:September 22, 2026 at 07:43 AM
Rooms and interior
- Bedrooms:3
- Total bathrooms:2
- Full bathrooms:2
- Rooms Total:7
- Flooring:Carpet, Engineered Wood, Hardwood
- Kitchen Description:Dishwasher, Microwave, Self Cleaning Oven
- Basement Description:Crawl Space
- Living area:1,402 sq. ft.
Heating and cooling
- Cooling:Central Air
- Heating:Forced Air, Heat Pump
- Central air:Yes
Structure and exterior
- Roof:Shingle
- Year built:1962
- Building area:1,402 sq. ft.
- Lot area:0.18 Acres
- Lot Features:Back Yard, Cul-De-Sac
- Architectural Style:Ranch, Single Family Residence
- Construction Materials:Stucco
- Exterior Features:Back Yard, Front Yard, Landscape Front, Sprinklers Automatic
- Levels:1 Story, 1 Story
Utilities
- Water:Public
- Sewer:Public Sewer
Finances and disclosures
- Price:$849,000
- Price per sq. ft.:$605.56
Features and amenities
- Appliances:Dishwasher, Microwave, Self Cleaning Oven
- Laundry features:Hookups Only, Laundry Room
- Amenities:Breakfast Nook, Carbon Monoxide Detector(s), Double Strapped Water Heater, Workshop
Parking
- Parking description:Attached, Garage Door Opener
- Garage:Yes
- Garage spaces:2
 Bay East 2026. CCAR 2026 bridgeMLS 2026. Information Deemed Reliable But Not Guaranteed. This information is being provided by the Bay East MLS, or CCAR MLS, or bridgeMLS. The listings presented here may or may not be listed by the Broker/Agent operating this website. This information is intended for the personal use of consumers and may not be used for any purpose other than to identify prospective properties consumers may be interested in purchasing. Data last updated at September 22, 2026
New listings near 4026 Susanwood Dr
- Coming Soon
 $860,000Coming Soon4 beds 3 baths1,883 sq. ft.
1894 Enclave Pl, Concord, CA 94519
MLS# 41148641Listed by: DUDUM REAL ESTATE GROUP - Coming Soon
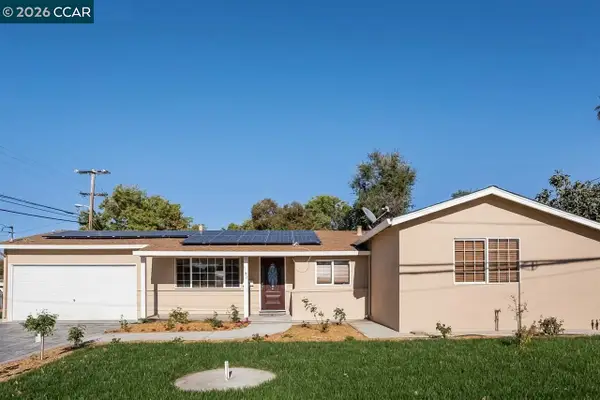 $750,000Coming Soon4 beds 2 baths1,162 sq. ft.
1192 Aspen Dr, Concord, CA 94520
MLS# 41148501Listed by: TWIN OAKS REAL ESTATE - Coming Soon
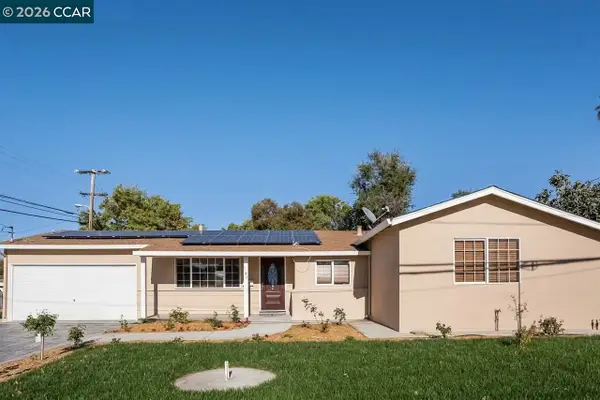 $750,000Coming Soon4 beds 2 baths1,162 sq. ft.
1192 Aspen Dr, Concord, CA 94520
MLS# 41148501Listed by: TWIN OAKS REAL ESTATE - Coming Soon
 $899,000Coming Soon4 beds 2 baths1,823 sq. ft.
3912 Elkwood Ct, Concord, CA 94519
MLS# 41148276Listed by: COMPASS - Coming Soon
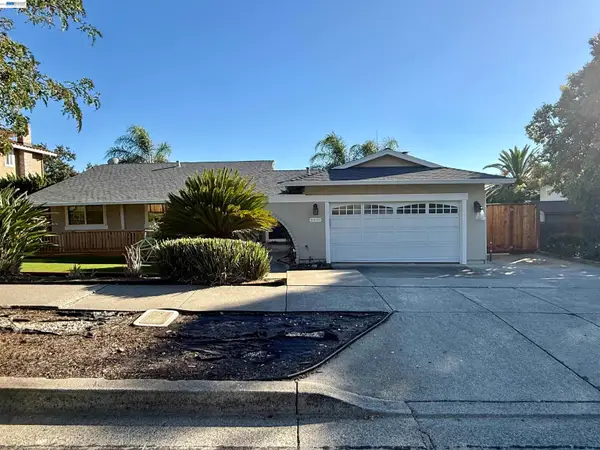 $875,000Coming Soon3 beds 2 baths1,748 sq. ft.
5370 Myrtle Dr, Concord, CA 94521
MLS# 41146793Listed by: EXP REALTY OF CALIFORNIA, INC - New
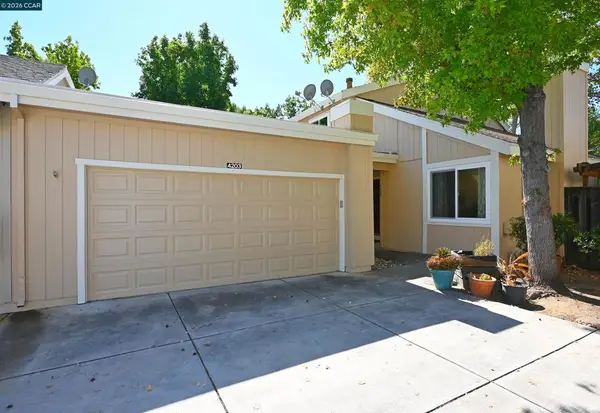 $599,000Active3 beds 3 baths1,445 sq. ft.
4203 Dubhe Ct, Concord, CA 94521
MLS# 41149002Listed by: BHHS DRYSDALE PROPERTIES - New
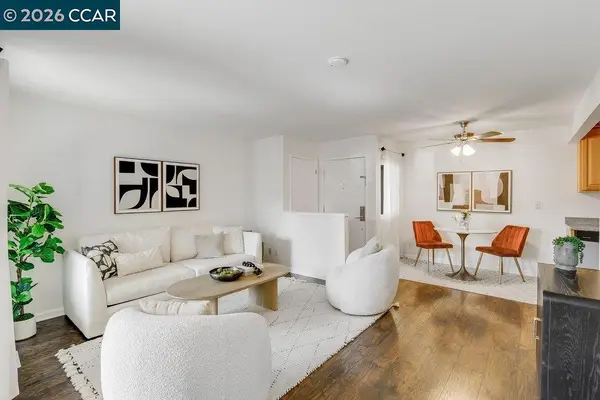 $290,000Active1 beds 1 baths794 sq. ft.
5450 Concord Blvd #H2, Concord, CA 94521
MLS# 41149001Listed by: TWIN OAKS REAL ESTATE - Open Sun, 1 to 4pmNew
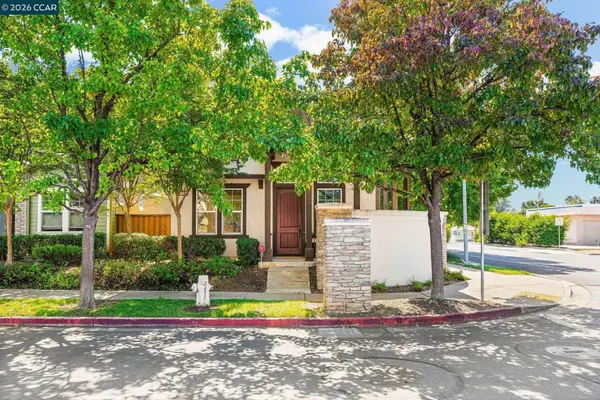 $725,000Active3 beds 3 baths1,665 sq. ft.
2896 Norton Dr, Concord, CA 94519
MLS# 41148983Listed by: KELLER WILLIAMS REALTY - New
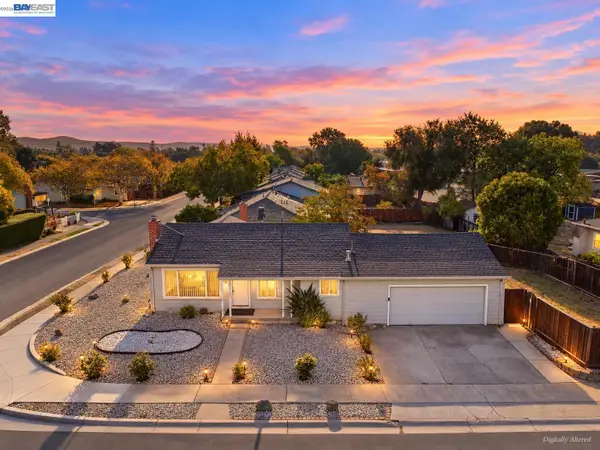 $598,000Active3 beds 2 baths1,100 sq. ft.
1298 Almar St, Concord, CA 94518
MLS# 41148962Listed by: KISMET REAL ESTATE - Open Fri, 10:30am to 5:30pmNew
 $699,000Active3 beds 3 baths1,483 sq. ft.
1216 Walters Ct, Concord, CA 94520
MLS# 41148932Listed by: DISCOVERY REALTY INC


Protect your home and budget from life's surprises with an Assurant Home Warranty, backed by a partner that supports you through every step of homeownership. Explore Plans.
© 2026 Better Homes and Gardens Real Estate LLC. An Anywhere Real Estate company. All rights reserved. Better Homes and Gardens® Real Estate is a registered trademark owned by Meredith Operations Corporation, licensed to Better Homes and Gardens Real Estate LLC and used with permission. Better Homes and Gardens Real Estate LLC fully supports the principles of the Fair Housing Act and the Equal Opportunity Act. Listing information is deemed reliable but is not guaranteed accurate.
Each office is independently owned and operated.
Any services or products provided by third parties are not provided by, affiliated with or related to Better Homes and Gardens Real Estate LLC, or its affiliated companies.