
4485 Clear Creek Ct, Concord, CA 94521
Local realty services provided by:Better Homes and Gardens Real Estate Wine Country Group
Upcoming open houses
- Sat, Sep 2601:00 pm - 04:00 pm
- Sun, Sep 2701:00 pm - 04:00 pm
- Tue, Sep 2910:30 am - 01:30 pm
Listed by: jamie roberts
Office: christie's intl re sereno925-855-4000
MLS#:41149364
Source:CRMLS
Price summary
- Price:$875,000
- Price per sq. ft.:$641.03
- Monthly HOA dues:$154
About this home
Welcome to The Crossings! This beautifully updated home is move-in ready, offering style, comfort and easy everyday living across 3 bedrooms and 2 baths. Inside, fresh paint, vinyl plank flooring and recessed lighting create a bright, inviting feel. The updated kitchen opens directly to the living room and features quartz countertops, subway tile backsplash, counter seating and a 6-burner gas cooktop with pot filler - the kind of setup that makes weeknight dinners and holiday hosting easy. The light-filled bedrooms include a spacious primary suite with a custom closet and a large window overlooking the backyard. The backyard is built for both quiet mornings and full-house gatherings: a paver patio, covered sitting area, fountain, mature fruit trees and a detached office for working from home. Life at The Crossings extends well past the property line, with three pools, tennis and pickleball courts, greenbelts, parks, a dog park, clubhouse and preschool all inside the community. Located within the Highlands Elementary, Foothill Middle and Northgate High attendance areas (buyer to verify). Come see why this one is so easy to call home....
Contact an agent
Home facts
- Year built:1976
- Subdivision & Development:THE CROSSINGS
- Listing ID #:41149364
- Added:1 day(s) ago
- Updated:September 25, 2026 at 02:45 AM
Rooms and interior
- Bedrooms:3
- Total bathrooms:2
- Full bathrooms:2
- Flooring:Vinyl
- Kitchen Description:Washer
- Living area:1,365 sq. ft.
Heating and cooling
- Cooling:Central Air
- Heating:Forced Air
- Central air:Yes
Structure and exterior
- Roof:Metal
- Year built:1976
- Building area:1,365 sq. ft.
- Lot area:0.13 Acres
- Lot Features:Back Yard, Cul De Sac, Front Yard, Sprinklers Timer, Street Level, Yard
- Construction Materials:Steel, Stucco, Wood Siding
- Exterior Features:Patio
- Levels:1 Story
Finances and disclosures
- Price:$875,000
- Price per sq. ft.:$641.03
Features and amenities
- Appliances:Dryer, Washer
- Laundry features:Dryer, Washer
- Amenities:Playground, Pool, Tennis Courts
- Pool features:Association Pool, Pool
Parking
- Total parking spaces:2
- Parking description:Garage, Garage Door Opener
- Garage:Yes
- Garage spaces:2
New listings near 4485 Clear Creek Ct
- Coming Soon
 $650,000Coming Soon3 beds 2 baths1,236 sq. ft.
3926 Beechwood Dr, Concord, CA 94519
MLS# 41149371Listed by: CHRISTIE'S INTL RE SERENO
- Coming Soon
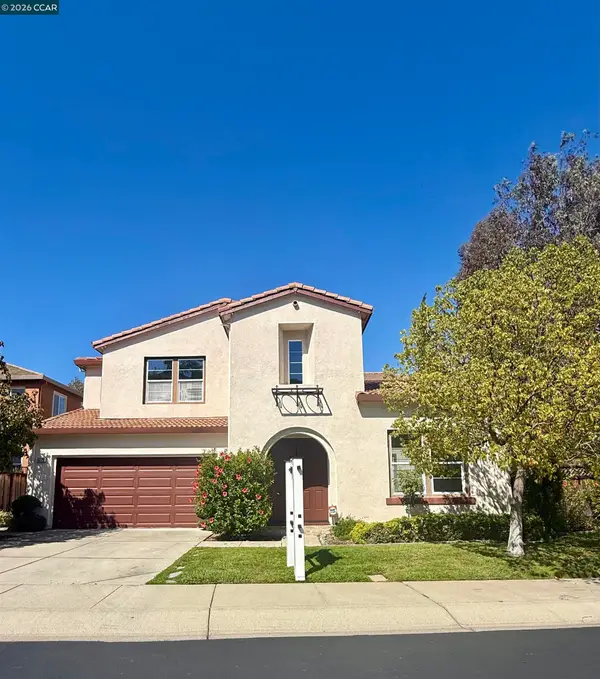 $1,650,000Coming Soon5 beds 5 baths3,527 sq. ft.
5279 S Montecito Dr, Concord, CA 94521
MLS# 41149069Listed by: DUDUM REAL ESTATE GROUP - Coming Soon
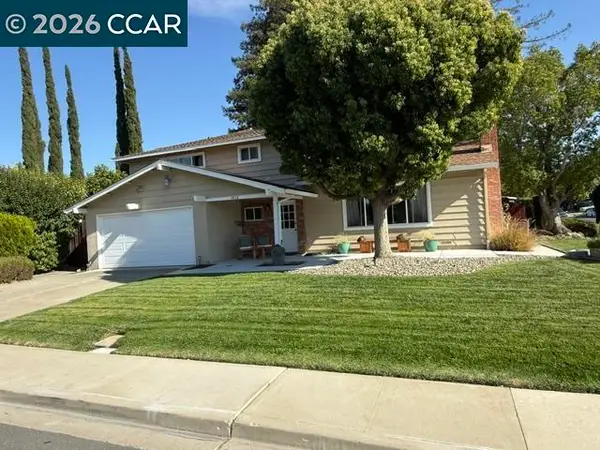 $849,000Coming Soon3 beds 3 baths1,749 sq. ft.
1812 Taft St, Concord, CA 94521
MLS# 41149060Listed by: TOWN & COUNTRY REALTY - Coming Soon
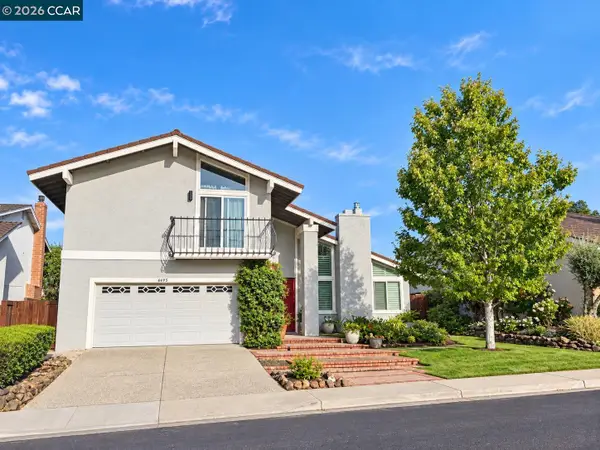 $1,188,000Coming Soon4 beds 3 baths2,053 sq. ft.
4495 Oakbrook Ct, Concord, CA 94521
MLS# 41149016Listed by: DUDUM REAL ESTATE GROUP - Coming Soon
 $860,000Coming Soon4 beds 3 baths1,883 sq. ft.
1894 Enclave Pl, Concord, CA 94519
MLS# 41148641Listed by: DUDUM REAL ESTATE GROUP - Coming Soon
 $899,000Coming Soon4 beds 2 baths1,823 sq. ft.
3912 Elkwood Ct, Concord, CA 94519
MLS# 41148276Listed by: COMPASS - Coming Soon
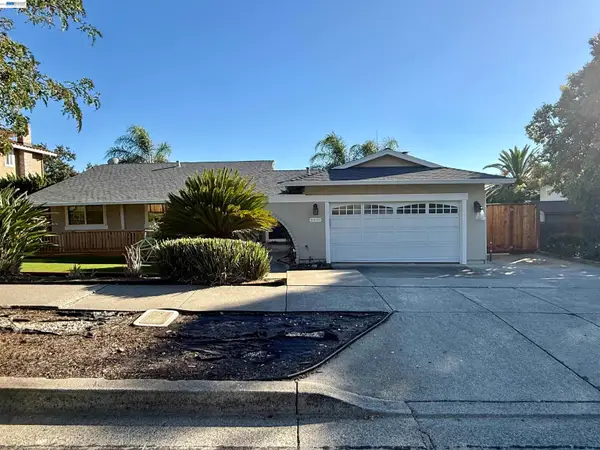 $875,000Coming Soon3 beds 2 baths1,748 sq. ft.
5370 Myrtle Dr, Concord, CA 94521
MLS# 41146793Listed by: EXP REALTY OF CALIFORNIA, INC - Open Sat, 1 to 4pmNew
 $750,000Active4 beds 2 baths1,162 sq. ft.
1192 Aspen Dr, Concord, CA 94520
MLS# 41148501Listed by: TWIN OAKS REAL ESTATE - Open Sat, 1 to 4pmNew
 $700,000Active4 beds 3 baths1,700 sq. ft.
1873 Clayton Way, Concord, CA 94519
MLS# 41149333Listed by: DUDUM REAL ESTATE GROUP


Protect your home and budget from life's surprises with an Assurant Home Warranty, backed by a partner that supports you through every step of homeownership. Explore Plans.
© 2026 Better Homes and Gardens Real Estate LLC. An Anywhere Real Estate company. All rights reserved. Better Homes and Gardens® Real Estate is a registered trademark owned by Meredith Operations Corporation, licensed to Better Homes and Gardens Real Estate LLC and used with permission. Better Homes and Gardens Real Estate LLC fully supports the principles of the Fair Housing Act and the Equal Opportunity Act. Listing information is deemed reliable but is not guaranteed accurate.
Each office is independently owned and operated.
Any services or products provided by third parties are not provided by, affiliated with or related to Better Homes and Gardens Real Estate LLC, or its affiliated companies.