
4495 Sweet Shrub Ct, Concord, CA 94521
Local realty services provided by:Better Homes and Gardens Real Estate Property Shoppe
4495 Sweet Shrub Ct,Concord, CA 94521
$950,000
- 3 Beds
- 2 Baths
- 1,726 sq. ft.
- Single family
- Active
Listed by: brian louie
Office: compass925-201-8301
MLS#:41144297
Source:CRMLS
Price summary
- Price:$950,000
- Price per sq. ft.:$550.41
- Monthly HOA dues:$154
About this home
Centrally located within the desirable "The Crossings" neighborhood, 4495 Sweet Shrub Court offers the comfort of single-story living with an inviting blend of updates, space, and community amenities. This 3-bedroom, 2-bathroom single family home features 1,726 sq ft of thoughtfully arranged living space, including recently refreshed kitchen & bathrooms that give the home a clean, modern feel. The functional floor plan provides comfortable gathering areas, well-sized bedrooms, and an easy flow for everyday living. Welcoming exterior features include mature landscaping and a low maintenance yard ready for relaxing. The Crossings is known for its vibrant neighborhood setting and extensive HOA amenities, including three pools, tennis, pickleball & basketball courts, playground, long walking greenbelts, dog parks, clubhouse, and an optional preschool. Ideally located with easy access to Lime Ridge Park, Concord, Clayton, and Walnut Creek shopping & dining, and served by top-rated Highlands Elementary, Foothill Middle, and Walnut Creek’s Northgate High School!...
Contact an agent
Home facts
- Year built:1976
- Subdivision & Development:THE CROSSINGS
- Listing ID #:41144297
- Added:35 day(s) ago
- Updated:September 10, 2026 at 11:20 AM
Rooms and interior
- Bedrooms:3
- Total bathrooms:2
- Full bathrooms:2
- Flooring:Carpet, Laminate, Tile
- Living area:1,726 sq. ft.
Heating and cooling
- Cooling:Central Air
- Heating:Forced Air
- Central air:Yes
Structure and exterior
- Roof:Tile
- Year built:1976
- Building area:1,726 sq. ft.
- Lot area:0.13 Acres
- Lot Features:Back Yard, Cul De Sac, Front Yard, Street Level
- Architectural Style:Contemporary
- Construction Materials:Brick, Stucco, Wood Siding
- Exterior Features:Patio
- Levels:1 Story
Finances and disclosures
- Price:$950,000
- Price per sq. ft.:$550.41
Features and amenities
- Appliances:Dryer, Washer
- Laundry features:Dryer, Washer
- Amenities:Gas Water Heater
- Pool features:Association, Pool
Parking
- Total parking spaces:2
- Parking description:Garage, Garage Door Opener
- Garage:Yes
- Garage spaces:2
New listings near 4495 Sweet Shrub Ct
- Coming Soon
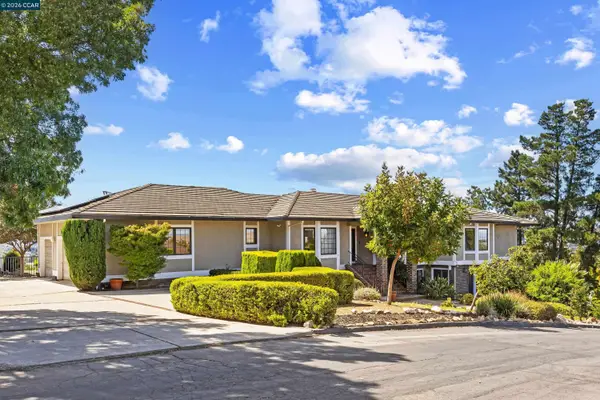 $1,149,000Coming Soon7 beds 5 baths4,346 sq. ft.
840 Ridge Dr, Concord, CA 94518
MLS# 41148036Listed by: KELLER WILLIAMS REALTY
- Coming Soon
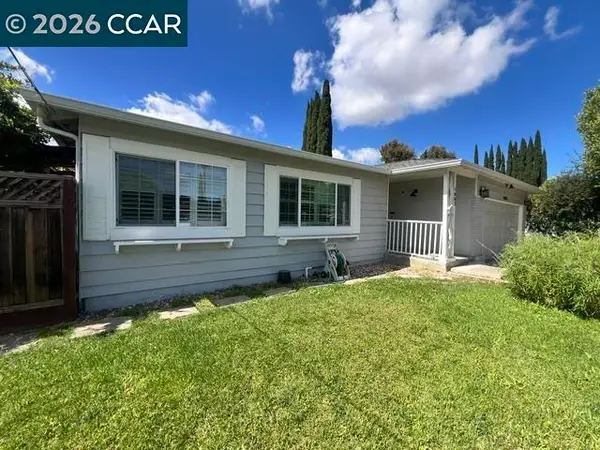 $749,000Coming Soon4 beds 2 baths1,738 sq. ft.
1883 Lynwood Dr, Concord, CA 94519
MLS# 41147144Listed by: RE/MAX ACCORD - Coming Soon
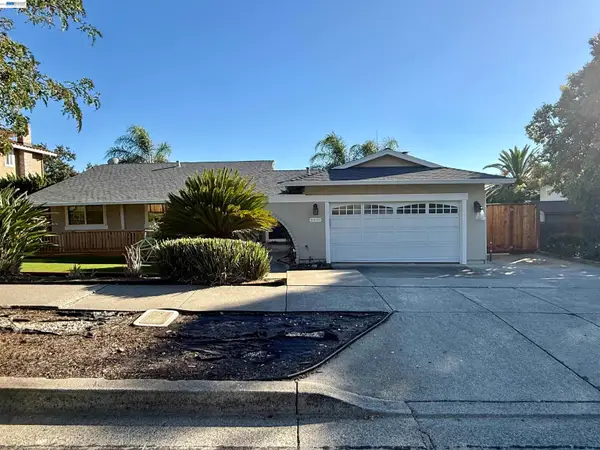 $875,000Coming Soon3 beds 2 baths1,748 sq. ft.
5370 Myrtle Dr, Concord, CA 94521
MLS# 41146793Listed by: EXP REALTY OF CALIFORNIA, INC - Coming Soon
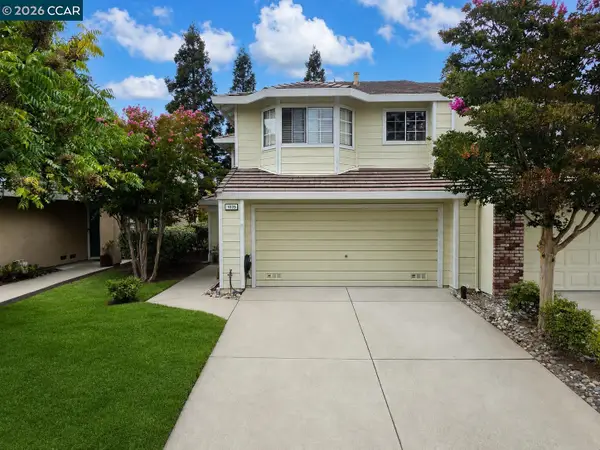 $725,000Coming Soon3 beds 3 baths1,614 sq. ft.
1035 Pinehurst Ct, Concord, CA 94521
MLS# 41146594Listed by: COMPASS - Coming Soon
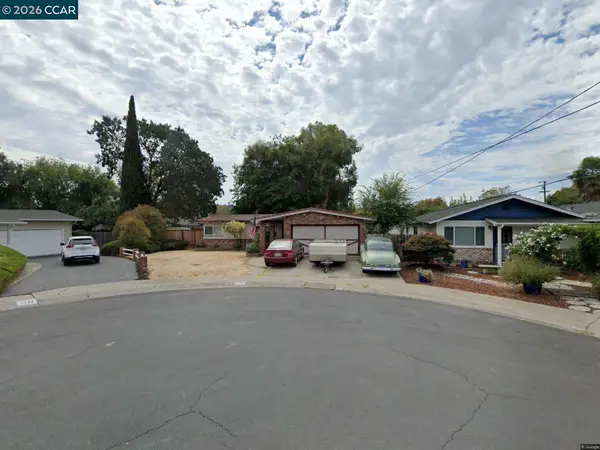 $659,000Coming Soon3 beds 1 baths1,077 sq. ft.
3120 Marvelle Lane, Concord, CA 94518
MLS# 41144478Listed by: LUXE REALTY GROUP - Coming Soon
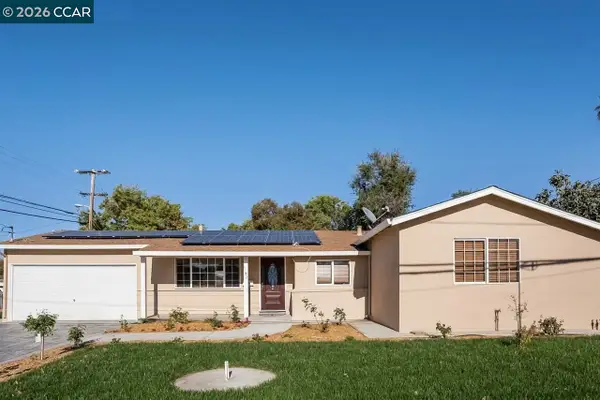 $750,000Coming Soon4 beds 2 baths1,162 sq. ft.
1192 Aspen Dr, Concord, CA 94520
MLS# 41145326Listed by: TWIN OAKS REAL ESTATE - New
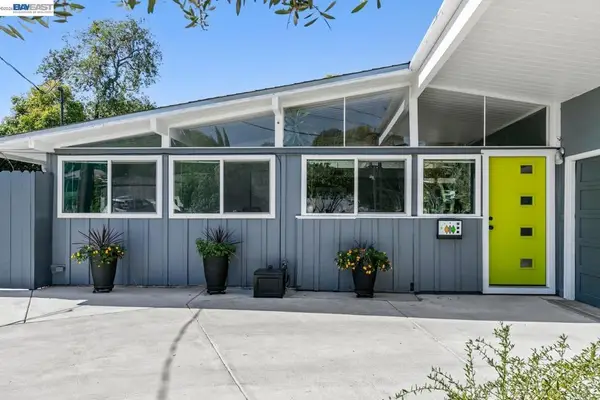 $689,000Active3 beds 2 baths1,116 sq. ft.
1992 Heaton Cir, Concord, CA 94520
MLS# 41147286Listed by: OPEN HOME PROFESSIONALS INC - New
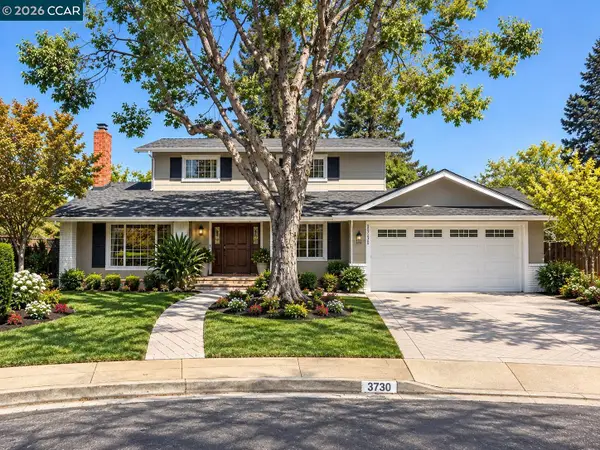 $968,000Active4 beds 3 baths1,911 sq. ft.
3730 Parkway Ct, Concord, CA 94519
MLS# 41148091Listed by: REDFIN - Open Sat, 1 to 4pmNew
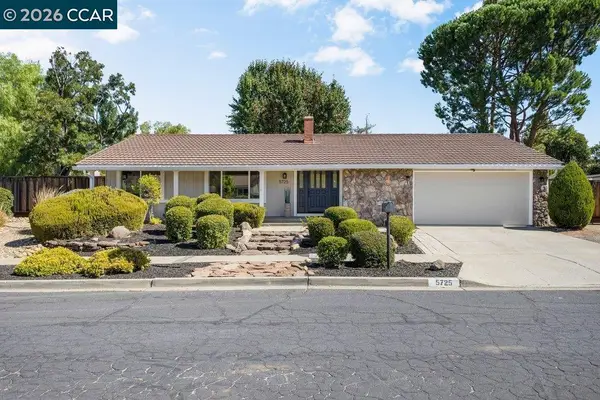 $998,000Active4 beds 2 baths1,919 sq. ft.
5725 Del Trigo Ln, CONCORD, CA 94521
MLS# 41148001Listed by: DUDUM REAL ESTATE GROUP - New
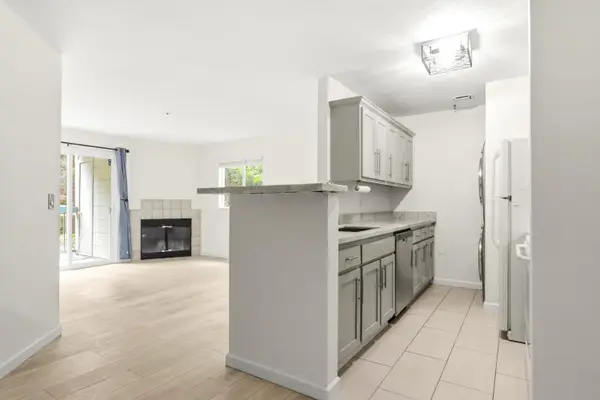 $425,000Active2 beds 1 baths841 sq. ft.
1450 Bel Air Drive #102, Concord, CA 94521
MLS# 226114566Listed by: NICK SADEK SOTHEBY'S INTERNATIONAL REALTY


Protect your home and budget from life's surprises with an Assurant Home Warranty, backed by a partner that supports you through every step of homeownership. Explore Plans.
© 2026 Better Homes and Gardens Real Estate LLC. An Anywhere Real Estate company. All rights reserved. Better Homes and Gardens® Real Estate is a registered trademark owned by Meredith Operations Corporation, licensed to Better Homes and Gardens Real Estate LLC and used with permission. Better Homes and Gardens Real Estate LLC fully supports the principles of the Fair Housing Act and the Equal Opportunity Act. Listing information is deemed reliable but is not guaranteed accurate.
Each office is independently owned and operated.
Any services or products provided by third parties are not provided by, affiliated with or related to Better Homes and Gardens Real Estate LLC, or its affiliated companies.