
4504 Candywood Ct., Concord, CA 94521
Local realty services provided by:Better Homes and Gardens Real Estate Royal & Associates
Listed by: nancy bennett
Office: keller williams realty925-934-2900
MLS#:41147953
Source:Bay East, CCAR, bridgeMLS
Price summary
- Price:$1,285,000
- Price per sq. ft.:$578.57
- Monthly HOA dues:$154
About this home
Situated in the highly desirable Crossings community, this beautifully maintained home enjoys an exceptional court-within-a-court location where homes rarely come available. Offering 4 bedrooms plus a versatile loft ideal for a home office, playroom, or gym, 2.5 baths, 2,221 sq. ft., a .14-acre lot, and a spacious 3-car garage, this home combines comfort, flexibility, and an outstanding neighborhood setting. The interior has been refreshed with new paint, updated lighting, and engineered wood flooring throughout. The kitchen features granite countertops, freshly painted cabinetry with updated hardware, black stainless steel appliances, and opens seamlessly to the family room with a cozy wood-burning fireplace. The spacious living room features vaulted ceilings and flows into the open dining area, creating an inviting space for everyday living and entertaining. An expanded mudroom and laundry area provides abundant cabinetry and storage. Upstairs, the spacious primary suite features a generous walk-in closet and updated en suite bath. Outside, beautifully landscaped front and rear yards are filled with established trees and plantings, while the generous composite deck provides the perfect setting for outdoor dining, entertaining, or relaxing. Enjoy all the amenities the Crossings community has to offer. HOA dues of $154/month include access to three community pools, tennis and pickleball courts, a private dog park, clubhouse, greenbelt areas, and an optional preschool. Top rated schools: Highlands Elementary, Foothill Middle School, and Northgate High School....
Contact an agent
Home facts
- Year built:1979
- Subdivision & Development:THE CROSSINGS
- Listing ID #:41147953
- Added:12 day(s) ago
- Updated:September 24, 2026 at 09:00 AM
Rooms and interior
- Bedrooms:4
- Total bathrooms:3
- Full bathrooms:2
- Rooms Total:11
- Flooring:Engineered Wood, Tile, Vinyl
- Kitchen Description:Dishwasher, Gas Range, Microwave, Refrigerator, Self Cleaning Oven
- Basement Description:Crawl Space
- Living area:2,221 sq. ft.
Heating and cooling
- Cooling:Ceiling Fan(s), Central Air, Whole House Fan
- Heating:Forced Air
- Central air:Yes
Structure and exterior
- Year built:1979
- Building area:2,221 sq. ft.
- Lot area:0.14 Acres
- Lot Features:Back Yard, Court, Front Yard, Level
- Architectural Style:Contemporary, Single Family Residence
- Construction Materials:Wood Siding
- Exterior Features:Back Yard, Front Yard, Landscape Back, Landscape Front, Landscaped, Level, Sprinklers Automatic, Sprinklers Front
- Levels:2 Story
Utilities
- Water:Public
- Sewer:Public Sewer
Finances and disclosures
- Price:$1,285,000
- Price per sq. ft.:$578.57
Features and amenities
- Appliances:Dishwasher, Gas Range, Microwave, Refrigerator, Self Cleaning Oven
- Laundry features:Laundry Room
- Amenities:Carbon Monoxide Detector(s), Double Strapped Water Heater, Smoke Detector(s)
- Pool features:Community, Fenced, In Ground
Parking
- Parking description:Attached, Garage Door Opener, Int Access From Garage
- Garage:Yes
- Garage spaces:3
 Bay East 2026. CCAR 2026 bridgeMLS 2026. Information Deemed Reliable But Not Guaranteed. This information is being provided by the Bay East MLS, or CCAR MLS, or bridgeMLS. The listings presented here may or may not be listed by the Broker/Agent operating this website. This information is intended for the personal use of consumers and may not be used for any purpose other than to identify prospective properties consumers may be interested in purchasing. Data last updated at September 24, 2026
New listings near 4504 Candywood Ct.
- Coming Soon
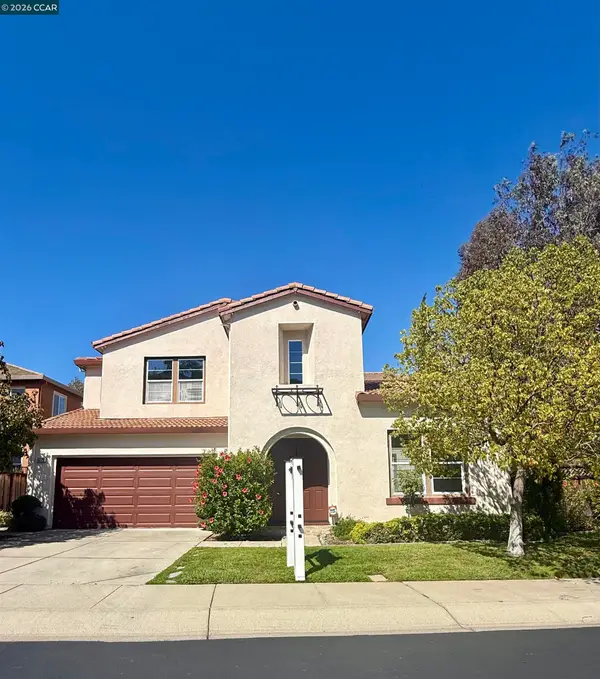 $1,650,000Coming Soon5 beds 5 baths3,527 sq. ft.
5279 S Montecito Dr, Concord, CA 94521
MLS# 41149069Listed by: DUDUM REAL ESTATE GROUP - Coming Soon
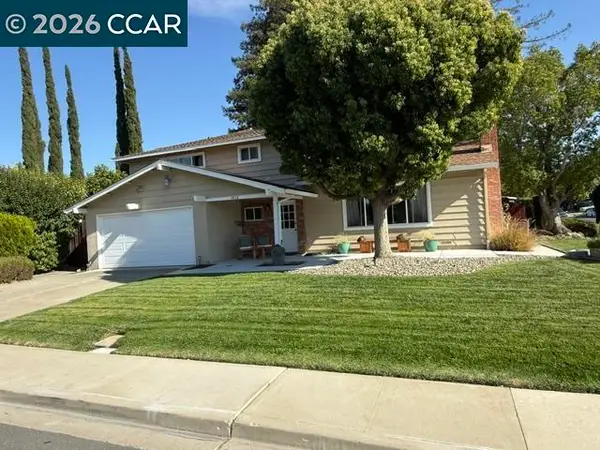 $849,000Coming Soon3 beds 3 baths1,749 sq. ft.
1812 Taft St, Concord, CA 94521
MLS# 41149060Listed by: TOWN & COUNTRY REALTY - Coming Soon
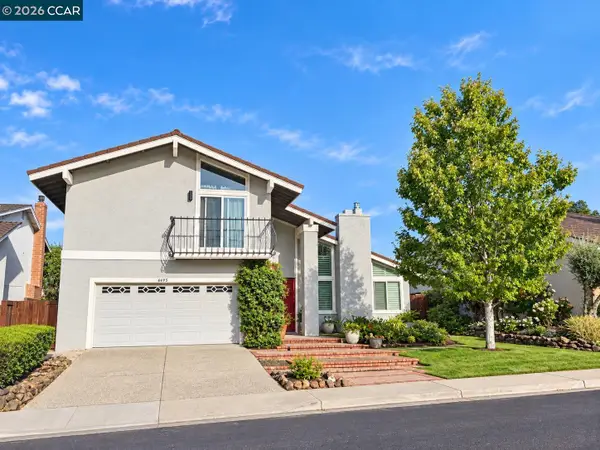 $1,188,000Coming Soon4 beds 3 baths2,053 sq. ft.
4495 Oakbrook Ct, Concord, CA 94521
MLS# 41149016Listed by: DUDUM REAL ESTATE GROUP - Coming Soon
 $860,000Coming Soon4 beds 3 baths1,883 sq. ft.
1894 Enclave Pl, Concord, CA 94519
MLS# 41148641Listed by: DUDUM REAL ESTATE GROUP - Coming Soon
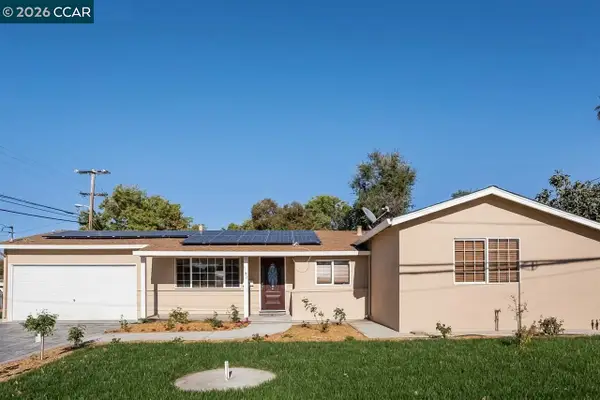 $750,000Coming Soon4 beds 2 baths1,162 sq. ft.
1192 Aspen Dr, Concord, CA 94520
MLS# 41148501Listed by: TWIN OAKS REAL ESTATE - Coming Soon
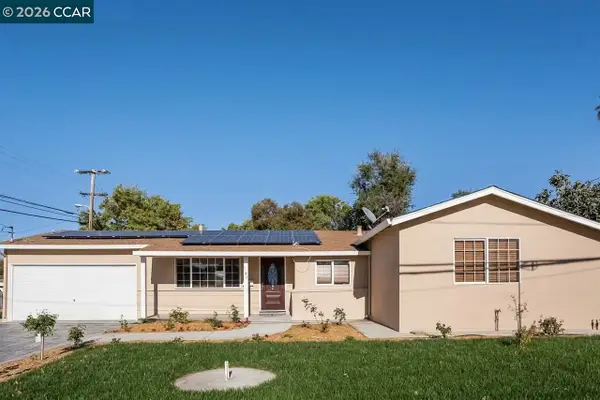 $750,000Coming Soon4 beds 2 baths1,162 sq. ft.
1192 Aspen Dr, Concord, CA 94520
MLS# 41148501Listed by: TWIN OAKS REAL ESTATE - Coming Soon
 $899,000Coming Soon4 beds 2 baths1,823 sq. ft.
3912 Elkwood Ct, Concord, CA 94519
MLS# 41148276Listed by: COMPASS - Coming Soon
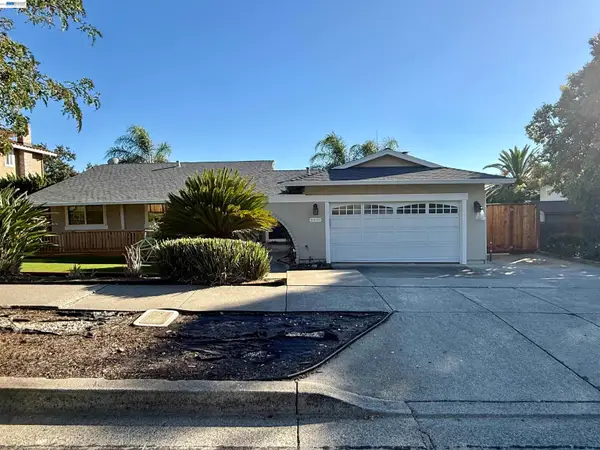 $875,000Coming Soon3 beds 2 baths1,748 sq. ft.
5370 Myrtle Dr, Concord, CA 94521
MLS# 41146793Listed by: EXP REALTY OF CALIFORNIA, INC - New
 $689,000Active3 beds 1 baths1,215 sq. ft.
1340 Janet Ln, Concord, CA 94521
MLS# 41149236Listed by: TWIN OAKS REAL ESTATE - Open Sat, 1 to 3pmNew
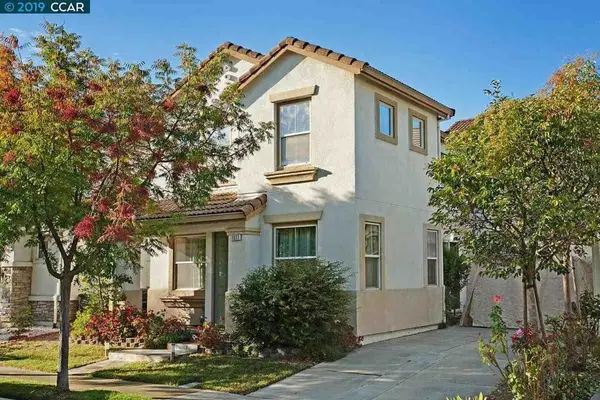 $839,800Active4 beds 3 baths2,018 sq. ft.
1077 Nursery Lane, Concord, CA 94520
MLS# ML82058609Listed by: CENTURY 21 MASTERS


Protect your home and budget from life's surprises with an Assurant Home Warranty, backed by a partner that supports you through every step of homeownership. Explore Plans.
© 2026 Better Homes and Gardens Real Estate LLC. An Anywhere Real Estate company. All rights reserved. Better Homes and Gardens® Real Estate is a registered trademark owned by Meredith Operations Corporation, licensed to Better Homes and Gardens Real Estate LLC and used with permission. Better Homes and Gardens Real Estate LLC fully supports the principles of the Fair Housing Act and the Equal Opportunity Act. Listing information is deemed reliable but is not guaranteed accurate.
Each office is independently owned and operated.
Any services or products provided by third parties are not provided by, affiliated with or related to Better Homes and Gardens Real Estate LLC, or its affiliated companies.