
4718 Laura Dr, Concord, CA 94521
Local realty services provided by:Better Homes and Gardens Real Estate Royal & Associates
Listed by: jennifer stojanovich
Office: better homes realty925-672-4433
MLS#:41140889
Source:Bay East, CCAR, bridgeMLS
Price summary
- Price:$699,000
- Price per sq. ft.:$646.62
About this home
Rare find! Charming single-story home situated on an expansive .27± acre lot with endless possibilities! This special property offers the space and flexibility that is so hard to find featuring RV/boat parking, mature landscaping, beautiful shade trees, and a private backyard retreat perfect for entertaining, gardening, play, or future dreams. Step inside to find a comfortable floor plan with an updated kitchen featuring ample cabinetry, granite counters, stainless steel appliances including new dishwasher & gas oven/range, and abundant storage. Casual dining area off kitchen offers a slider to backyard deck. Large living room offers sunny windows and wood flooring. Primary bedroom opens to bath with stall shower. Updates include owned solar, fresh interior paint, new HVAC and more! The backyard is truly the star of the show with a spacious paver patio area, coverd deck, large lawn, play area, storage shed, chicken coop and room to spread out. Two-car garage plus extra parking provides plenty of space for toys, hobbies, or weekend adventures. Nestled in an established Concord neighborhood close to schools, parks, shopping, trails, and commute routes. A rare opportunity to own a home with this much outdoor space!...
Contact an agent
Home facts
- Year built:1952
- Subdivision & Development:CONCORD
- Listing ID #:41140889
- Added:21 day(s) ago
- Updated:August 06, 2026 at 08:20 AM
Rooms and interior
- Bedrooms:3
- Total bathrooms:2
- Full bathrooms:2
- Rooms Total:6
- Flooring:Hardwood, Linoleum, Tile
- Kitchen Description:Dishwasher, Gas Range, Microwave, Refrigerator, Updated Kitchen
- Basement Description:Crawl Space
- Living area:1,081 sq. ft.
Heating and cooling
- Cooling:Central Air
- Heating:Forced Air
- Central air:Yes
Structure and exterior
- Roof:Shingle
- Year built:1952
- Building area:1,081 sq. ft.
- Lot area:0.27 Acres
- Lot Features:Level
- Architectural Style:Ranch, Single Family Residence
- Construction Materials:Wood Siding
- Exterior Features:Back Yard, Front Yard, Level, Side Yard
- Levels:1 Story, 1 Story
Utilities
- Water:Public
Finances and disclosures
- Price:$699,000
- Price per sq. ft.:$646.62
Features and amenities
- Appliances:Dishwasher, Gas Range, Microwave, Refrigerator
- Laundry features:In Garage
Parking
- Parking description:Attached, Int Access From Garage
- Garage:Yes
- Garage spaces:2
 Bay East 2026. CCAR 2026 bridgeMLS 2026. Information Deemed Reliable But Not Guaranteed. This information is being provided by the Bay East MLS, or CCAR MLS, or bridgeMLS. The listings presented here may or may not be listed by the Broker/Agent operating this website. This information is intended for the personal use of consumers and may not be used for any purpose other than to identify prospective properties consumers may be interested in purchasing. Data last updated at August 6, 2026
New listings near 4718 Laura Dr
- Open Sat, 1 to 4pmNew
 $950,000Active4 beds 2 baths1,806 sq. ft.
1829 Elkwood Dr, Concord, CA 94519
MLS# 41143997Listed by: REAL ESTATE SOURCE, INC. - Open Sun, 2:30 to 4pmNew
 $749,999Active3 beds 1 baths1,024 sq. ft.
1834 Venice Dr, Concord, CA 94519
MLS# 41143776Listed by: ABNDT REAL ESTATE - Open Sat, 12 to 3pmNew
 $399,000Active3 beds 2 baths1,086 sq. ft.
2071 Olivera Rd #D, Concord, CA 94520
MLS# 41143923Listed by: KELLER WILLIAMS REALTY - New
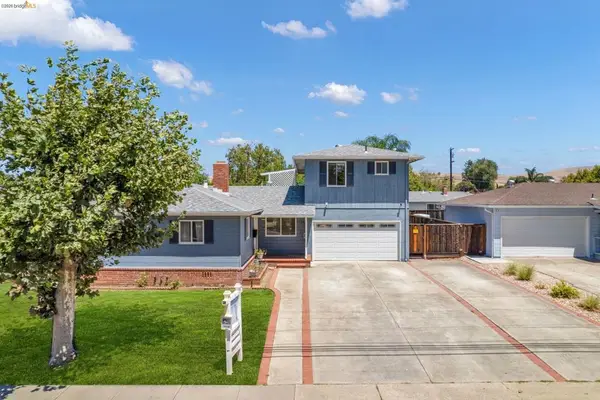 $850,000Active4 beds 2 baths1,752 sq. ft.
1758 Landana, Concord, CA 94519
MLS# 41143812Listed by: EXP REALTY - New
 $549,000Active2 beds 1 baths840 sq. ft.
2437 Hemlock Avenue, Concord, CA 94520
MLS# 41143852Listed by: BLVD REAL ESTATE - New
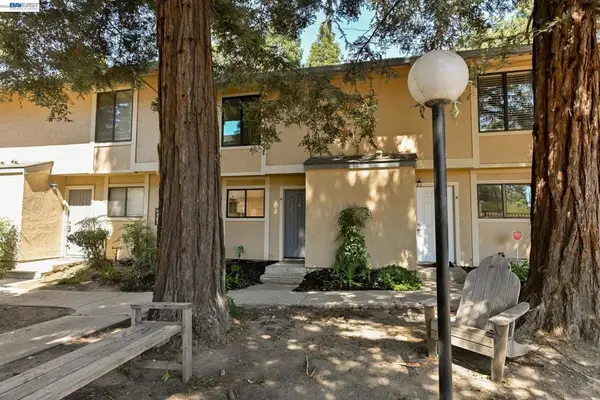 $358,000Active2 beds 2 baths1,000 sq. ft.
2150 Northwood Cir #G, Concord, CA 94520
MLS# 41143813Listed by: RE/MAX ACCORD - Open Sat, 1 to 4pmNew
 $815,000Active3 beds 2 baths1,612 sq. ft.
1478 Coventry Rd, Concord, CA 94518
MLS# 41143793Listed by: COMPASS - New
 $474,800Active3 beds 1 baths1,020 sq. ft.
2707 Broadmoor Ave, Concord, CA 94520
MLS# 41143771Listed by: ABNDT REAL ESTATE - Open Sat, 1 to 4pmNew
 $969,000Active3 beds 2 baths1,414 sq. ft.
1243 Davis Ave., Concord, CA 94518
MLS# 41143768Listed by: DUDUM REAL ESTATE GROUP - Open Sat, 1 to 3pmNew
 $1,299,000Active4 beds 3 baths3,714 sq. ft.
5530 Merritt Dr, Concord, CA 94521
MLS# 41143712Listed by: KELLER WILLIAMS REALTY


Protect your home and budget from life's surprises with an Assurant Home Warranty, backed by a partner that supports you through every step of homeownership. Explore Plans.
© 2026 Better Homes and Gardens Real Estate LLC. An Anywhere Real Estate company. All rights reserved. Better Homes and Gardens® Real Estate is a registered trademark owned by Meredith Operations Corporation, licensed to Better Homes and Gardens Real Estate LLC and used with permission. Better Homes and Gardens Real Estate LLC fully supports the principles of the Fair Housing Act and the Equal Opportunity Act. Listing information is deemed reliable but is not guaranteed accurate.
Each office is independently owned and operated.
Any services or products provided by third parties are not provided by, affiliated with or related to Better Homes and Gardens Real Estate LLC, or its affiliated companies.