
5210 Montecito Dr, Concord, CA 94521
Local realty services provided by:Better Homes and Gardens Real Estate Reliance Partners
5210 Montecito Dr,Concord, CA 94521
$1,448,800
- 4 Beds
- 3 Baths
- 3,011 sq. ft.
- Single family
- Active
Listed by: joujou chawla
Office: compass
MLS#:41144074
Source:MLSListings
Price summary
- Price:$1,448,800
- Price per sq. ft.:$481.17
- Monthly HOA dues:$226
About this home
Extensively updated and expanded executive home borders Walnut Creek City limits and the lush Lime Ridge Open Space. Embrace the Montecito lifestyle, a gated community of about 183 homes near 25 miles of hiking trails and a neighborhood pool. Within three miles of the Oak Grove Plaza shops and restaurants, and within five miles of BART. 3011+/-SF on two levels includes a 276-SF bonus room/loft, formal living and dining rooms, an executive office with private entries, and a chef’s eat-in kitchen open to a family room with a gas fireplace and a mirrored accent wall. Four bedrooms and two and a half updated bathrooms include a main-level primary suite with French door backyard access, floor-to-ceiling built-in wardrobes, and an en suite with a Jacuzzi tub, a glass-enclosed shower, a rain showerhead, and a dual-sink vanity. Chef’s kitchen with granite counters, backsplashes with decorative tile inlays, island/breakfast bar. Stainless steel GE, Samsung, and Bosch appliances. Gas cooktop, dual ovens, four-door refrigerator, dishwasher, and microwave. Casual dining area with built-in cabinets. Curb appeal with a California native landscape. Gated courtyard entry with slate tile. Bamboo, slate tile, and carpeted staircase. Plantation shutters. Recessed LED lighting. Decorative ironwork b...
Contact an agent
Home facts
- Year built:2004
- Listing ID #:41144074
- Added:21 day(s) ago
- Updated:September 22, 2026 at 11:31 AM
Rooms and interior
- Bedrooms:4
- Total bathrooms:3
- Full bathrooms:2
- Half bathrooms:1
- Flooring:Hardwood, Stone, Tile, Wall to Wall Carpet
- Dining Description:Formal Dining Room
- Bathrooms Description:Bidet, Double Sinks, Tile
- Kitchen Description:220 Volt Outlet, Built-in Oven, Built-in Oven/Range Combo, Dishwasher, Garbage Disposal, Microwave, Refrigerator, Self Clean Oven
- Living area:3,011 sq. ft.
Heating and cooling
- Cooling:Central -1 Zone
- Heating:Two or More Heating Zones
Structure and exterior
- Roof:Tile
- Year built:2004
- Building area:3,011 sq. ft.
- Lot area:0.17 Acres
- Lot Features:Regular
- Architectural Style:Contemporary
- Construction Materials:Stucco
- Exterior Features:Automatic Sprinkler(s), Fenced Yard, Patio, Sprinklers - Front
- Foundation Description:Concrete Slab
- Levels:2 Story
Utilities
- Water:Gas Water Heater
Finances and disclosures
- Price:$1,448,800
- Price per sq. ft.:$481.17
Features and amenities
- Laundry features:220 Volt Outlet, Dryer, In Laundry Room, Washer
- Amenities:Window Covering(s)
- Pool features:Community Pool
Parking
- Parking description:2 Car Garage, Access - Interior, Access - Side Yard, Attached, Garage, Gate / Door Opener
 The information being provided by Mlslistings Inc is for the consumer's personal, non-commercial use and may not be used for any purpose other than to identify prospective properties consumer may be interested in purchasing. Any information relating to real estate for sale referenced on this web site comes from the Internet Data Exchange (IDX) program of the Mlslistings Inc. Better Homes and Gardens Real Estate Reliance Partners is not a Multiple Listing Service (MLS), nor does it offer MLS access. This website is a service of Better Homes and Gardens Real Estate Reliance Partners, a broker participant of Mlslistings Inc. This web site may reference real estate listing(s) held by a brokerage firm other than the broker and/or agent who owns this web site. The accuracy of all information, regardless of source, including but not limited to open house information, square footages and lot sizes, is deemed reliable but not guaranteed and should be personally verified through personal inspection by and/or with the appropriate professionals. The data contained herein is copyrighted by Mlslistings Inc and is protected by all applicable copyright laws. Any unauthorized dissemination of this information is in violation of copyright laws and is strictly prohibited. Properties in listings may have been sold or may no longer be available. Copyright 2026 Mlslistings Inc. All rights reserved. This data is updated every 12 hours. Some properties appearing for sale on this display may subsequently have sold and may no longer be available. IDX display powered by Anywhere Real Estate.
New listings near 5210 Montecito Dr
- Coming Soon
 $860,000Coming Soon4 beds 3 baths1,883 sq. ft.
1894 Enclave Pl, Concord, CA 94519
MLS# 41148641Listed by: DUDUM REAL ESTATE GROUP - Coming Soon
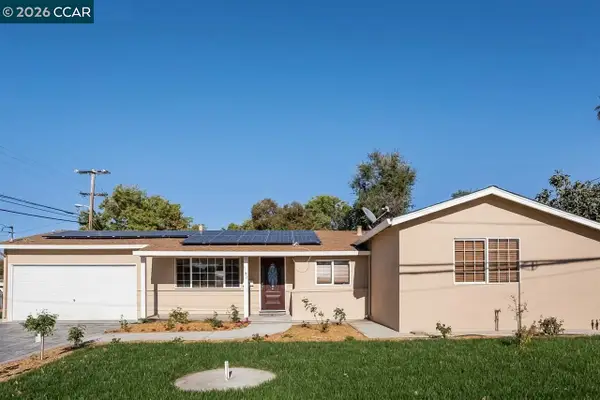 $750,000Coming Soon4 beds 2 baths1,162 sq. ft.
1192 Aspen Dr, Concord, CA 94520
MLS# 41148501Listed by: TWIN OAKS REAL ESTATE - Coming Soon
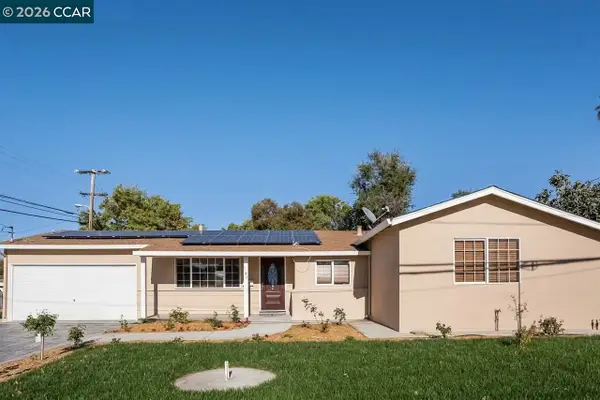 $750,000Coming Soon4 beds 2 baths1,162 sq. ft.
1192 Aspen Dr, Concord, CA 94520
MLS# 41148501Listed by: TWIN OAKS REAL ESTATE - Coming Soon
 $899,000Coming Soon4 beds 2 baths1,823 sq. ft.
3912 Elkwood Ct, Concord, CA 94519
MLS# 41148276Listed by: COMPASS - Coming Soon
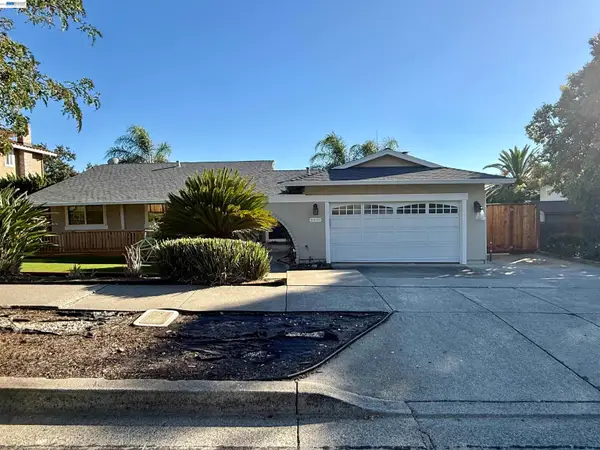 $875,000Coming Soon3 beds 2 baths1,748 sq. ft.
5370 Myrtle Dr, Concord, CA 94521
MLS# 41146793Listed by: EXP REALTY OF CALIFORNIA, INC - New
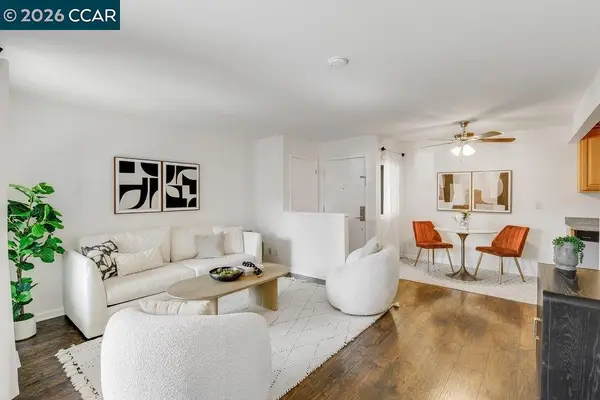 $290,000Active1 beds 1 baths794 sq. ft.
5450 Concord Blvd #H2, Concord, CA 94521
MLS# 41149001Listed by: TWIN OAKS REAL ESTATE - New
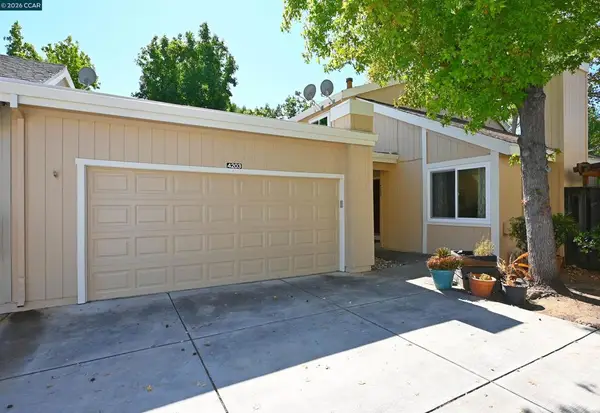 $599,000Active3 beds 3 baths1,445 sq. ft.
4203 Dubhe Ct, Concord, CA 94521
MLS# 41149002Listed by: BHHS DRYSDALE PROPERTIES - Open Sun, 1 to 4pmNew
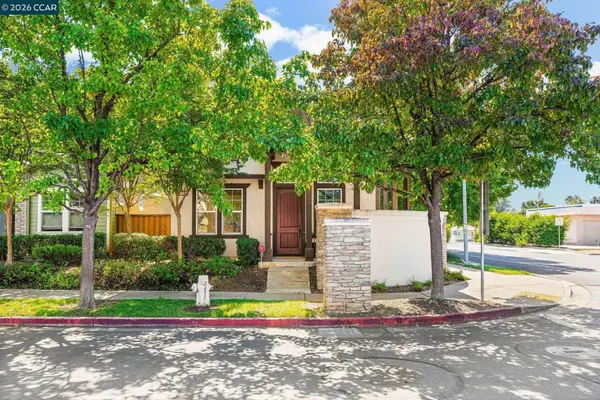 $725,000Active3 beds 3 baths1,665 sq. ft.
2896 Norton Dr, Concord, CA 94519
MLS# 41148983Listed by: KELLER WILLIAMS REALTY - New
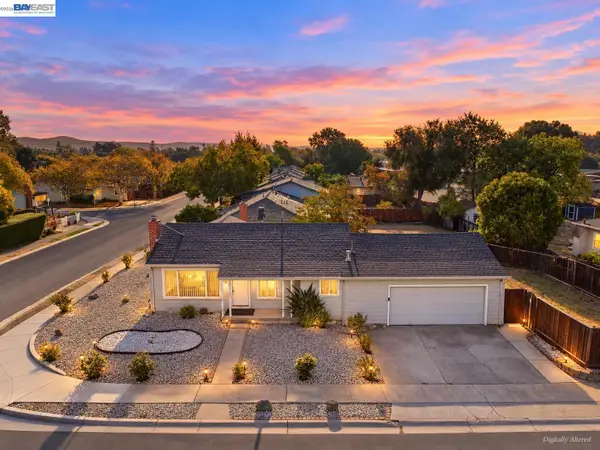 $598,000Active3 beds 2 baths1,100 sq. ft.
1298 Almar St, Concord, CA 94518
MLS# 41148962Listed by: KISMET REAL ESTATE - Open Fri, 10:30am to 5:30pmNew
 $699,000Active3 beds 3 baths1,483 sq. ft.
1216 Walters Ct, Concord, CA 94520
MLS# 41148932Listed by: DISCOVERY REALTY INC


Protect your home and budget from life's surprises with an Assurant Home Warranty, backed by a partner that supports you through every step of homeownership. Explore Plans.
© 2026 Better Homes and Gardens Real Estate LLC. An Anywhere Real Estate company. All rights reserved. Better Homes and Gardens® Real Estate is a registered trademark owned by Meredith Operations Corporation, licensed to Better Homes and Gardens Real Estate LLC and used with permission. Better Homes and Gardens Real Estate LLC fully supports the principles of the Fair Housing Act and the Equal Opportunity Act. Listing information is deemed reliable but is not guaranteed accurate.
Each office is independently owned and operated.
Any services or products provided by third parties are not provided by, affiliated with or related to Better Homes and Gardens Real Estate LLC, or its affiliated companies.