
11415 Valley Oak, Corona, CA 92883
Local realty services provided by:Better Homes and Gardens Real Estate Town Center
11415 Valley Oak,Corona, CA 92883
$814,000
- 4 Beds
- 3 Baths
- 2,444 sq. ft.
- Single family
- Active
Listed by: gaganjyot arora, moein tehran
Office: first team real estate714-964-3311
MLS#:OC26110922
Source:CRMLS
Price summary
- Price:$814,000
- Price per sq. ft.:$333.06
- Monthly HOA dues:$172
About this home
Welcome to 11415 Valley Oak Lane, an impressive and beautifully upgraded residence tucked away on a quiet cul-de-sac within the gated Serrano Ridge community at Sycamore Creek. Offering 4 bedrooms, 3 bathrooms, and approximately 2,444 square feet of spacious living, this light-filled two-story home features a highly desirable open-concept layout designed for comfort, functionality, and entertaining.
Step inside to an inviting interior filled with abundant natural light, complemented by luxury vinyl plank flooring and porcelain tile. The gourmet kitchen is the centerpiece of the home, showcasing Calacatta-style quartz countertops, a custom backsplash, stainless steel appliances, a generous center island with seating, extensive white cabinetry, and a walk-in pantry. Flowing seamlessly into the dining and living areas, this open layout creates a bright and welcoming space for everyday living and gatherings.
A sought-after main-level bedroom and full bathroom offer excellent flexibility for guests, multigenerational living, or a private home office. Upstairs, the expansive primary suite provides a relaxing retreat with plenty of room for a sitting area, a custom fireplace, and a large walk-in closet offering impressive storage space. The additional bedrooms provide comfort and versatility for family, guests, or work-from-home needs.
Additional highlights include dual-zone HVAC, dual-pane windows, a tankless water heater, a new water softener system, solar panels, and an attached two-car garage. Built in 2016 and situated on a 4,356 square foot lot, this home combines modern efficiency with thoughtful upgrades throughout.
Residents of this gated community enjoy access to resort-style amenities, including pools, a clubhouse, fitness center, tennis courts, parks, and more. Located within the Corona-Norco Unified School District and offering convenient access to the I-15 freeway, nearby shopping, dining, and outdoor recreation, this exceptional home delivers an ideal blend of space, comfort, upgrades, and community lifestyle. With its cul-de-sac location, desirable downstairs bedroom and full bathroom, spacious primary suite, and beautifully upgraded interior, 11415 Valley Oak Lane is an exceptional place to call home....
Contact an agent
Home facts
- Year built:2016
- Listing ID #:OC26110922
- Added:45 day(s) ago
- Updated:July 10, 2026 at 10:40 AM
Rooms and interior
- Bedrooms:4
- Total bathrooms:3
- Full bathrooms:3
- Flooring:Tile, Vinyl
- Kitchen Description:Dishwasher, Gas Oven, Gas Range, Pantry, Range Hood, Vented Exhaust Fan, Water To Refrigerator
- Living area:2,444 sq. ft.
Heating and cooling
- Cooling:Central Air
- Heating:Central, Fireplaces
- Central air:Yes
Structure and exterior
- Roof:Concrete
- Year built:2016
- Building area:2,444 sq. ft.
- Lot area:0.1 Acres
- Lot Features:Cul De Sac, Front Yard, Landscaped, Paved, Yard
- Architectural Style:Craftsman
- Construction Materials:Concrete, Copper Plumbing, Drywall, Glass, Shingle Siding, Stucco
- Exterior Features:Concrete
- Foundation Description:Slab
- Levels:2 Story
Schools
- High school:Centennial
Utilities
- Water:Public, Water Available, Water Connected
- Sewer:Public Sewer, Sewer Available, Sewer Connected
Finances and disclosures
- Price:$814,000
- Price per sq. ft.:$333.06
Features and amenities
- Appliances:Dishwasher
- Laundry features:Inside
- Amenities:Carbon Monoxide (CO2) Detector, Ceiling Fans, Foyer Entrance, High Ceilings, Loft room, Open Floor Plan, Quartz Counters, Shutters, Tankless Water Heater, Walk In Closets, Water Softner
- Pool features:Association, Community, Pool
Parking
- Total parking spaces:2
- Parking description:Concrete, Direct Access, Door-Single, Driveway, Garage, Garage Door Opener, Garage Faces Front, Paved
- Garage:Yes
- Garage spaces:2
New listings near 11415 Valley Oak
- New
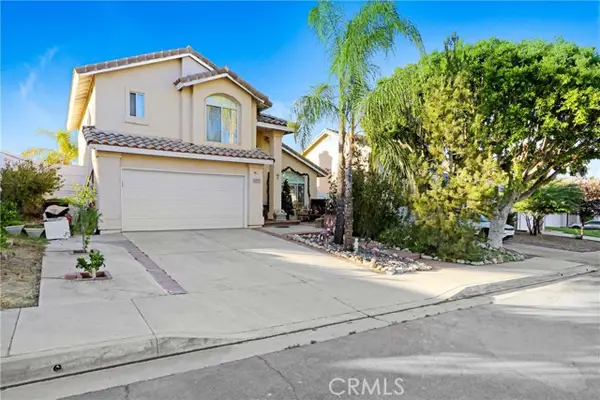 $650,000Active3 beds 3 baths1,439 sq. ft.
26689 Dry Falls, Corona, CA 92883
MLS# PW26149307Listed by: TRANSUNITED REALTY GROUP
- New
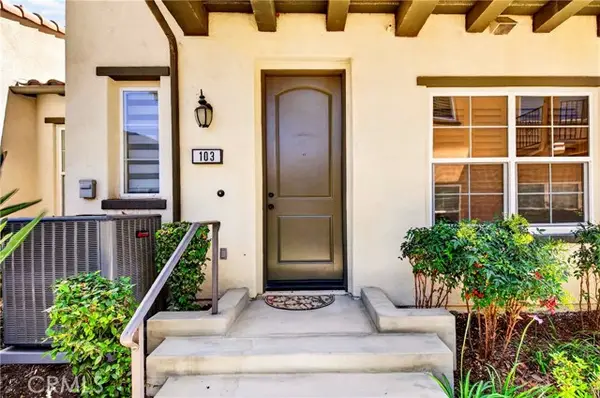 $565,000Active2 beds 2 baths1,505 sq. ft.
4317 Owens Street #103, Corona, CA 92883
MLS# PW26149432Listed by: RESHAPE REAL ESTATE - New
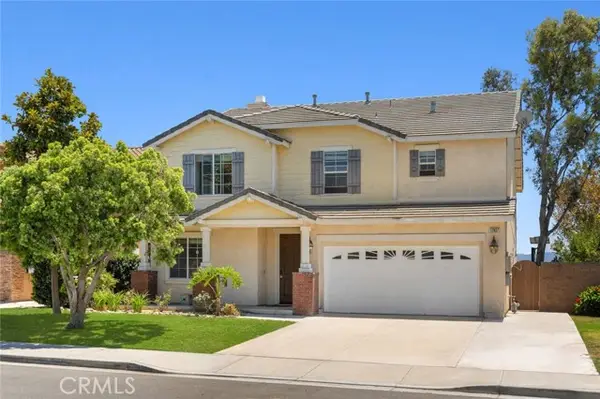 $1,050,000Active5 beds 4 baths3,341 sq. ft.
12837 Osprey Street, Corona, CA 92880
MLS# TR26147041Listed by: PINNACLE REAL ESTATE GROUP - New
 $829,900Active3 beds 2 baths1,665 sq. ft.
736 Donatello Dr, Corona, CA 92882
MLS# OC26150120Listed by: KELLER WILLIAMS REALTY IRVINE - Coming Soon
 $995,000Coming Soon4 beds 3 baths
1584 Meadowlark, Corona, CA 92881
MLS# IV26150219Listed by: TOWER AGENCY - New
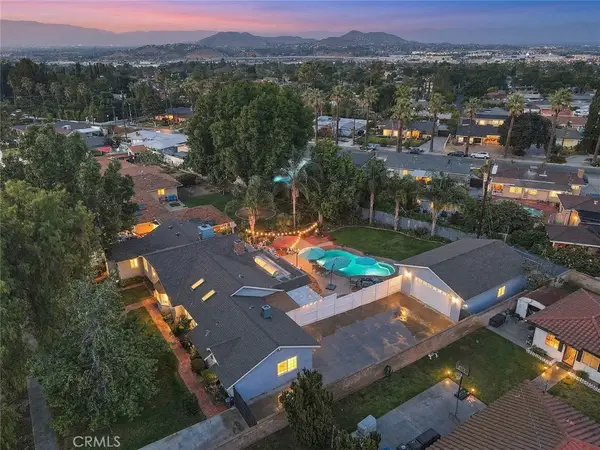 $938,800Active4 beds 3 baths2,498 sq. ft.
1429 Garretson, Corona, CA 92879
MLS# CV26150222Listed by: HELP-U-SELL PRESTIGE PROP'S - Open Sun, 12:01 to 3pmNew
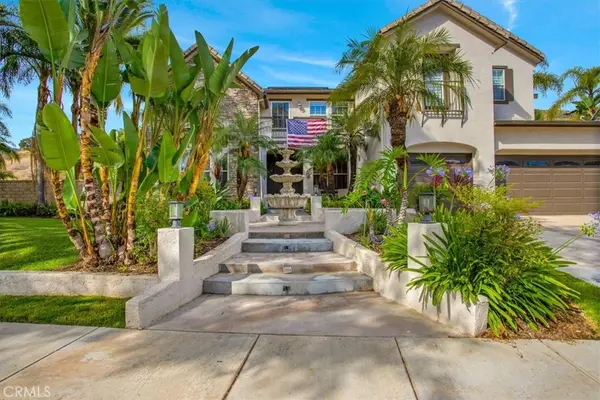 $1,545,000Active5 beds 5 baths4,531 sq. ft.
1596 Vandagriff, Corona, CA 92883
MLS# OC26149888Listed by: BRIAN THOMPSON, BROKER - Open Sat, 1 to 4pmNew
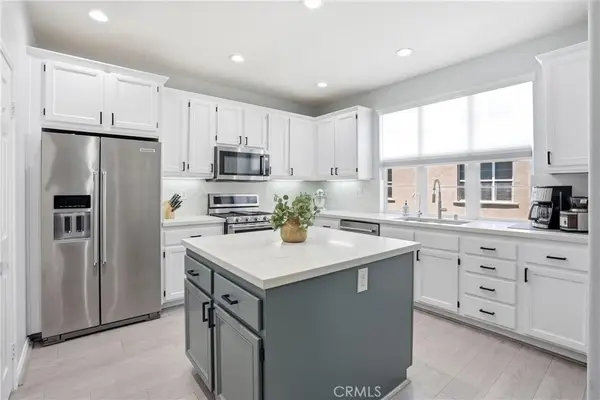 $600,000Active3 beds 3 baths1,775 sq. ft.
4428 Owens Street #103, Corona, CA 92883
MLS# PW26146754Listed by: BHHS CA PROPERTIES - Open Sat, 1 to 4pmNew
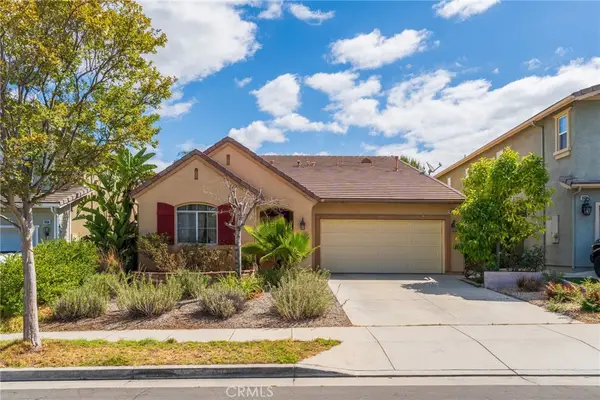 $775,000Active3 beds 4 baths3,087 sq. ft.
25326 Grandfir Court, Corona, CA 92883
MLS# PW26148909Listed by: REMAX TIFFANY REAL ESTATE - Open Sat, 11am to 4pmNew
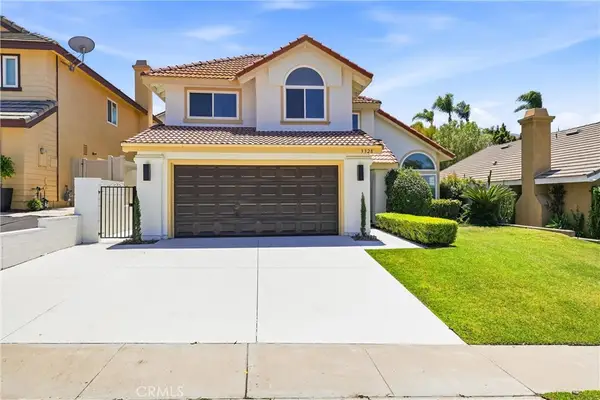 $895,000Active3 beds 3 baths1,786 sq. ft.
3328 Braemar, Corona, CA 92882
MLS# OC26149674Listed by: HOMESMART, EVERGREEN REALTY


Protect your home and budget from life's surprises with an Assurant Home Warranty, backed by a partner that supports you through every step of homeownership. Explore Plans.
© 2026 Better Homes and Gardens Real Estate LLC. An Anywhere Real Estate company. All rights reserved. Better Homes and Gardens® Real Estate is a registered trademark owned by Meredith Operations Corporation, licensed to Better Homes and Gardens Real Estate LLC and used with permission. Better Homes and Gardens Real Estate LLC fully supports the principles of the Fair Housing Act and the Equal Opportunity Act. Listing information is deemed reliable but is not guaranteed accurate.
Each office is independently owned and operated.
Any services or products provided by third parties are not provided by, affiliated with or related to Better Homes and Gardens Real Estate LLC, or its affiliated companies.