
11511 Alton, Corona, CA 92883
Local realty services provided by:Better Homes and Gardens Real Estate Wine Country Group
11511 Alton,Corona, CA 92883
$810,000
- 2 Beds
- 2 Baths
- 1,993 sq. ft.
- Single family
- Coming Soon
Listed by: randy mages
Office: realty masters & associates909-993-5710
MLS#:IG26179036
Source:CRMLS
Price summary
- Price:$810,000
- Price per sq. ft.:$406.42
- Monthly HOA dues:$381
About this home
Welcome to 55+ living in the sought after Terramor community, where resort style amenities meet functional home design. Located in the Cortina neighborhood, this upgraded Corvara model offers comfort and breathtaking natural scenery — all within one of Southern California’s desirable active adult enclaves.
The entry sets the tone with an elegantly tiled foyer wall and tray ceiling, which continues through the den and owner’s suite. Throughout the home, ceramic tile flooring adds durability, easy maintenance, and a cohesive upscale look, enhancing every room with clean lines and modern appeal. The den/office is framed by custom full length French doors featuring “heavy water” textured glass, creating a bright, stylish, and private flex space that can easily convert into a third bedroom.
The owner’s suite is highlighted by a custom barn door that adds both style and versatility — allowing you privacy between the bedroom and bathroom when desired. The ensuite includes a spacious walk in closet, while the guest bedroom also features its own walk in closet for exceptional storage.
The kitchen blends style and function with satin finished granite countertops, a walk in pantry, upgraded lighting, and soft close cabinet doors and drawers throughout. The adjacent cantina showcases an upgraded pendant chandelier, adding a stylish focal point to this gathering space.
Large sliding glass doors from both the family room and the cantina frame the picturesque landscape, allowing you to enjoy the mountain views from inside the home and creating a seamless connection to the outdoors.
Step outside to the breathtaking outdoor living area featuring beautifully landscaped front and rear yards, maintained effortlessly with a fully automated irrigation system. A large concrete patio provides the perfect setting for relaxation and entertaining. Enjoy evenings around a custom natural gas firepit/table, an ideal spot for stargazing or unwinding with friends. From this vantage point, take in the home’s most captivating feature: its unobstructed view of the Cleveland National Forest mountains, offering peaceful, panoramic scenery day or night.
As part of Terramor 55+, residents enjoy access to an impressive array of resort style amenities.
With its upgrades, flexible floor plan, unforgettable mountain views, and access to Terramor’s amenities, this Corvara model in Cortina delivers a combination of luxury, comfort, and community living....
Contact an agent
Home facts
- Year built:2017
- Subdivision & Development:Terramor
- Listing ID #:IG26179036
- Updated:August 25, 2026 at 08:32 PM
Rooms and interior
- Bedrooms:2
- Total bathrooms:2
- Full bathrooms:2
- Kitchen Description:Dishwasher, Electric Oven, Gas Cooktop, Microwave, Pantry, Range Hood, Self Cleaning Oven, Walk In Pantry
- Bedroom Description:All Bedrooms Down
- Living area:1,993 sq. ft.
Heating and cooling
- Cooling:Central Air, Electric
- Heating:Central Furnace, Forced Air
- Central air:Yes
Structure and exterior
- Roof:Concrete
- Year built:2017
- Building area:1,993 sq. ft.
- Lot area:0.16 Acres
- Lot Features:Back Yard, Drip Irrigation/Bubblers, Front Yard, Landscaped, Ranch, Sprinkler System, Sprinklers Timer
- Construction Materials:Blown-In Insulation, Frame, Stucco
- Exterior Features:Concrete Patio, Covered Patio, Front Porch, Patio
- Foundation Description:Slab
- Levels:1 Story
Schools
- High school:Santiago
Utilities
- Water:Public, Water Connected
- Sewer:Public Sewer, Sewer Connected
Finances and disclosures
- Price:$810,000
- Price per sq. ft.:$406.42
Features and amenities
- Appliances:Dishwasher, Electric Oven, Gas Cooktop, Microwave, Range Hood, Self Cleaning Oven, Tankless Water Heater
- Laundry features:Inside, Laundry Room
- Amenities:Carbon Monoxide Detectors, Ceiling Fans, Crown Molding, Dog Park, Double Pane Windows, Drapes, Fire Detection System, Fire Pit, Fire Sprinkler System, Gated Community, High Ceilings, Lighting, Open Floorplan, Outdoor Cooking Area, Pantry, Pickleball, Playground, Pool, Recessed Lighting, Sauna, Security Gate, Security Lights, Smoke Detectors, Tray Ceilings, Walk In Closets
- Pool features:Association Pool, Community Pool, Pool
Parking
- Total parking spaces:4
- Parking description:Concrete Driveway, Driveway, Garage Faces Front
- Garage:Yes
- Garage spaces:2
New listings near 11511 Alton
- Coming Soon
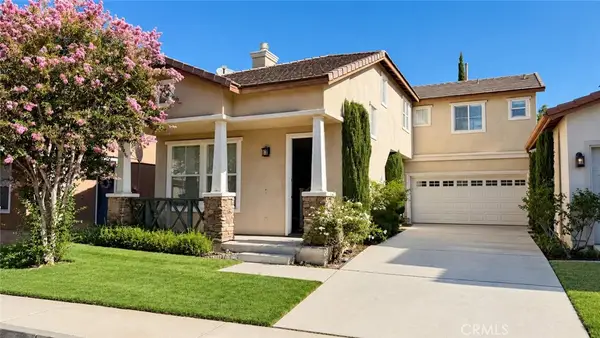 $699,000Coming Soon3 beds 3 baths1,769 sq. ft.
351 Jessica, Corona, CA 92882
MLS# OC26184815Listed by: MF REALTY - Coming Soon
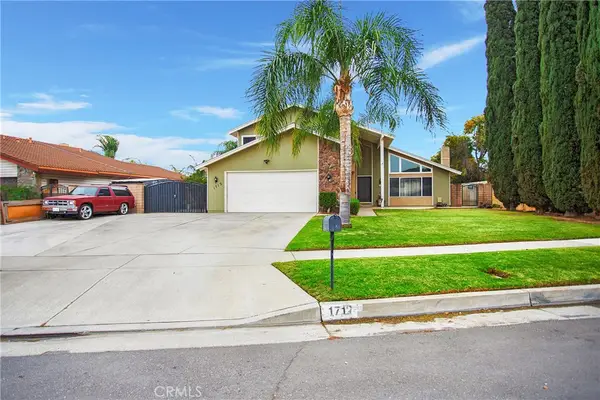 $875,000Coming Soon4 beds 3 baths2,304 sq. ft.
1712 Melrose Drive, Corona, CA 92878
MLS# OC26185819Listed by: COMPASS - Coming Soon
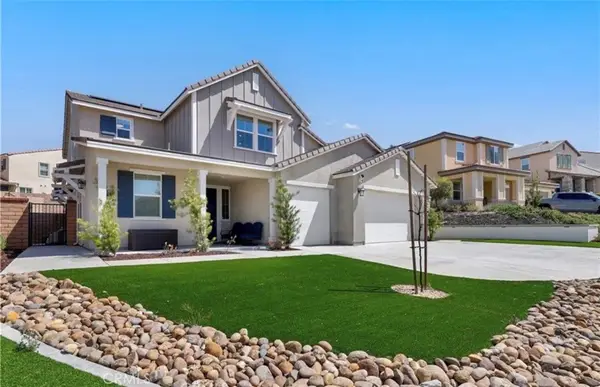 $1,499,999Coming Soon5 beds 5 baths4,134 sq. ft.
1905 Pienza Cir, Corona, CA 92882
MLS# OC26185522Listed by: VIP REALTY CALIFORNIA, PC - Coming Soon
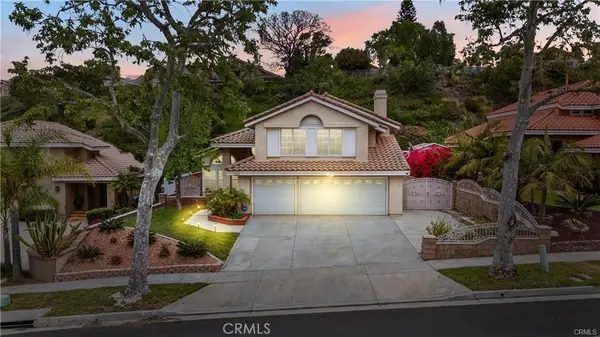 $949,000Coming Soon4 beds 3 baths2,002 sq. ft.
1535 San Almada Road, Corona, CA 92882
MLS# OC26184923Listed by: HIVE REALTY - Coming Soon
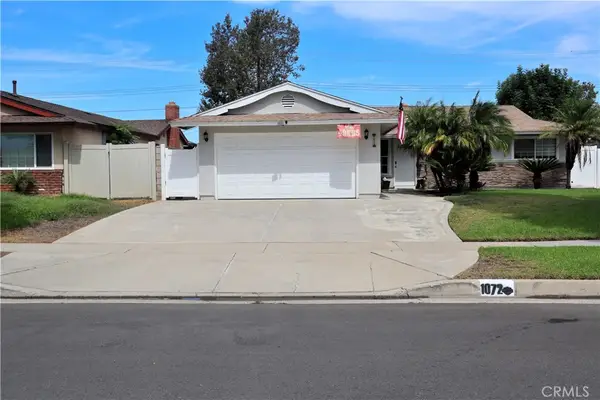 $725,000Coming Soon3 beds 2 baths1,014 sq. ft.
1072 Peaceful, Corona, CA 92878
MLS# SW26184287Listed by: VYLLA HOME, INC. - Coming Soon
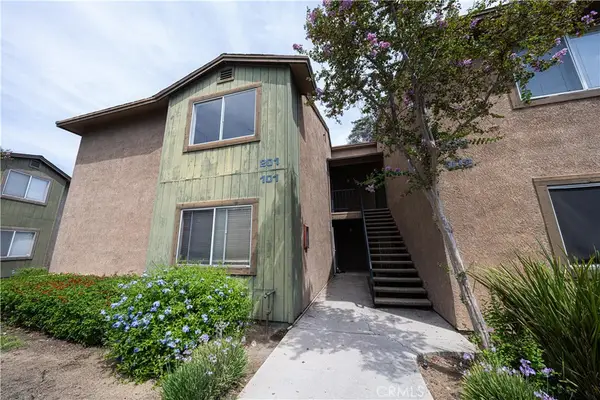 $389,000Coming Soon2 beds 2 baths956 sq. ft.
2568 Avenida Del #201, Corona, CA 92882
MLS# PW26183875Listed by: CAMINO REAL REALTORS - Coming Soon
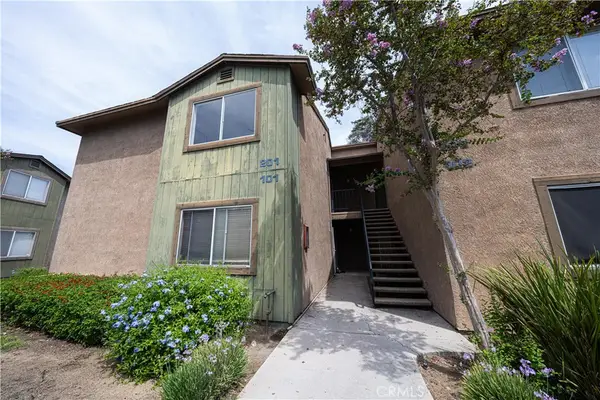 $389,000Coming Soon2 beds 2 baths956 sq. ft.
2568 Avenida Del #201, Corona, CA 92882
MLS# PW26183875Listed by: CAMINO REAL REALTORS - Coming Soon
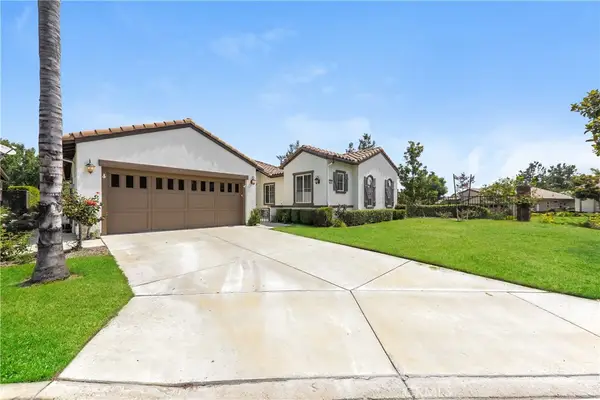 $768,888Coming Soon3 beds 4 baths2,198 sq. ft.
23806 Carrizo Gorge Court, Corona, CA 92883
MLS# OC26183128Listed by: EXP REALTY OF CALIFORNIA INC - Coming SoonOpen Sat, 11am to 2pm
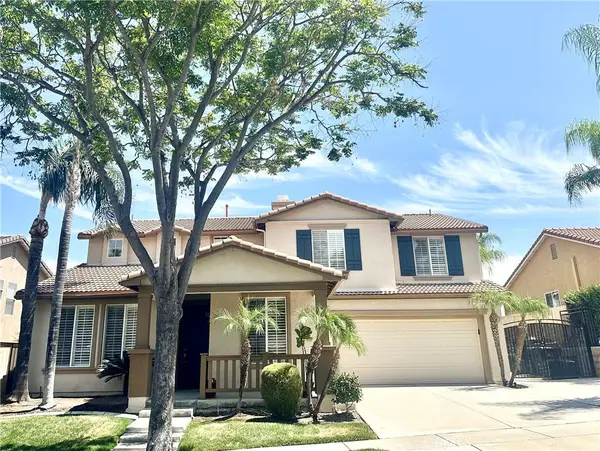 $1,050,000Coming Soon4 beds 3 baths3,058 sq. ft.
3827 Holly Springs Drive, Corona, CA 92881
MLS# IV26182722Listed by: A PRIME REALTY - Coming Soon
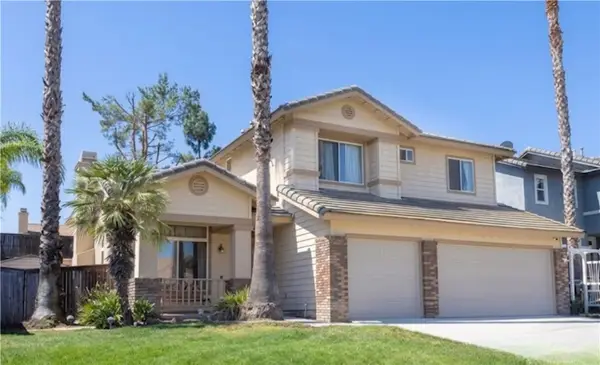 $835,000Coming Soon4 beds 3 baths1,822 sq. ft.
1480 Cherrywood Cir, Corona, CA 92881
MLS# IG26182506Listed by: KELLER WILLIAMS REALTY


Protect your home and budget from life's surprises with an Assurant Home Warranty, backed by a partner that supports you through every step of homeownership. Explore Plans.
© 2026 Better Homes and Gardens Real Estate LLC. An Anywhere Real Estate company. All rights reserved. Better Homes and Gardens® Real Estate is a registered trademark owned by Meredith Operations Corporation, licensed to Better Homes and Gardens Real Estate LLC and used with permission. Better Homes and Gardens Real Estate LLC fully supports the principles of the Fair Housing Act and the Equal Opportunity Act. Listing information is deemed reliable but is not guaranteed accurate.
Each office is independently owned and operated.
Any services or products provided by third parties are not provided by, affiliated with or related to Better Homes and Gardens Real Estate LLC, or its affiliated companies.