
11786 Glenridge Rd, Corona, CA 92883
Local realty services provided by:Better Homes and Gardens Real Estate Property Shoppe
11786 Glenridge Rd,Corona, CA 92883
$649,988
- 4 Beds
- 3 Baths
- 2,014 sq. ft.
- Single family
- Pending
Listed by: lawrence guzzetta, adrienne oranges
Office: first team real estate949-857-2121
MLS#:OC25260519
Source:CRMLS
Price summary
- Price:$649,988
- Price per sq. ft.:$322.73
- Monthly HOA dues:$298
About this home
Freshly reduced to $649,988, this 2022-built home in guard-gated Terramor offers a rare combination of newer construction, flexible living space, and fully paid solar.
Inside, the open-concept layout is designed for modern living, with upgraded flooring, a fireplace, built-in speakers, wired ethernet, and a spacious great room that connects seamlessly to the kitchen and dining areas. The kitchen is upgraded with quartz countertops, GE Profile stainless steel appliances, soft-close cabinetry, and a generous pantry.
A first-floor flex room with closet offers an easy option for a fourth bedroom, office, or guest space. Lots of Options.......
Upstairs, the primary suite includes a walk-in closet and large walk-in shower, along with two additional bedrooms, including one with its own walk-in closet. A Spacious-full laundry room with sink and storage adds everyday convenience.
The backyard is thoughtfully designed for low-maintenance enjoyment, with pavers, artificial turf, and a covered patio with gas hookup for relaxing or entertaining.
Additional features include epoxy garage floors, EV charging capability, water softener, drinking water filtration, tankless water heater, and energy-efficient systems throughout.
Located within the guard-gated Terramor community, residents enjoy access to resort-style amenities, parks, trails, dog parks, and community events.
Move-in ready, energy efficient, and well equipped for the way people live today, this home is an exceptional opportunity in one of Terramor’s most sought-after neighborhoods....
Contact an agent
Home facts
- Year built:2022
- Listing ID #:OC25260519
- Added:159 day(s) ago
- Updated:May 26, 2026 at 05:37 PM
Rooms and interior
- Bedrooms:4
- Total bathrooms:3
- Full bathrooms:1
- Half bathrooms:1
- Kitchen Description:Built In Range, Dishwasher, Disposal, Gas Cooktop, Gas Oven, Gas Range, Microwave, Pantry
- Living area:2,014 sq. ft.
Heating and cooling
- Cooling:Central Air, High Efficiency
- Heating:Central, High Efficiency
- Central air:Yes
Structure and exterior
- Roof:Tile
- Year built:2022
- Building area:2,014 sq. ft.
- Lot area:0.07 Acres
- Lot Features:Near Park, Rectangular Lot, Street Level, Yard
- Architectural Style:Contemporary, Mediterranean, Spanish
- Construction Materials:Stucco
- Exterior Features:Awnings, Covered, Lanai, Open, Patio
- Foundation Description:Slab
- Levels:2 Story
Schools
- High school:Santiago
Utilities
- Water:Public, Water Available, Water Connected
- Sewer:Public Sewer, Sewer Available, Sewer Connected
Finances and disclosures
- Price:$649,988
- Price per sq. ft.:$322.73
Features and amenities
- Appliances:Built In Range, Dishwasher, Disposal
- Laundry features:Inside
- Amenities:Carbon Monoxide (CO2) Detector, Ceiling Fans, Foyer Entrance, Granite Counters, High Efficiency Water Heater, Open Floor Plan, Phone System, Recessed Lighting, Storage, Tankless Water Heater, Walk In Closets, Water Heater, Water Purifier, Water Softner
- Pool features:Association, Pool
Parking
- Total parking spaces:2
- Parking description:Direct Access, Door-Single, Garage, Garage Door Opener, Garage Faces Front, Guest, On Site, Side By Side
- Garage:Yes
- Garage spaces:2
New listings near 11786 Glenridge Rd
- Coming SoonOpen Sat, 1 to 4pm
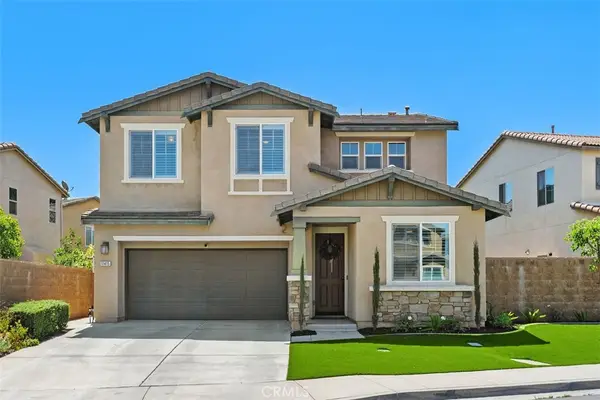 $814,000Coming Soon4 beds 3 baths
11415 Valley Oak, Corona, CA 92883
MLS# OC26110922Listed by: FIRST TEAM REAL ESTATE - Open Sat, 11am to 1pmNew
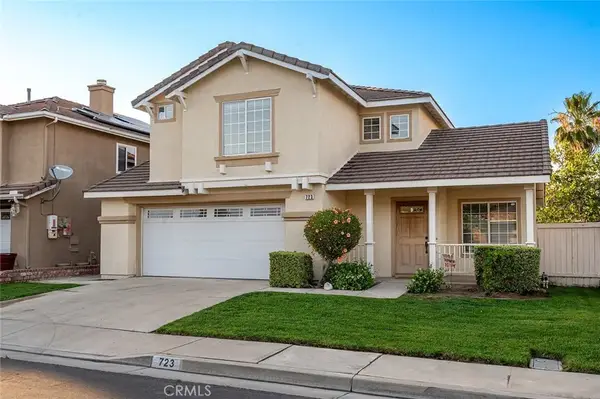 $675,000Active3 beds 3 baths1,504 sq. ft.
723 Pointe Vista, Corona, CA 92881
MLS# IG26113143Listed by: KELLER WILLIAMS REALTY - New
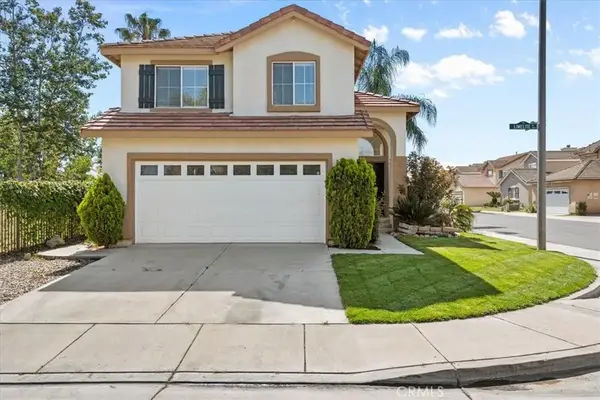 $669,900Active3 beds 3 baths1,357 sq. ft.
821 Limelite, Corona, CA 92878
MLS# IV26113369Listed by: RYCONN, INC - New
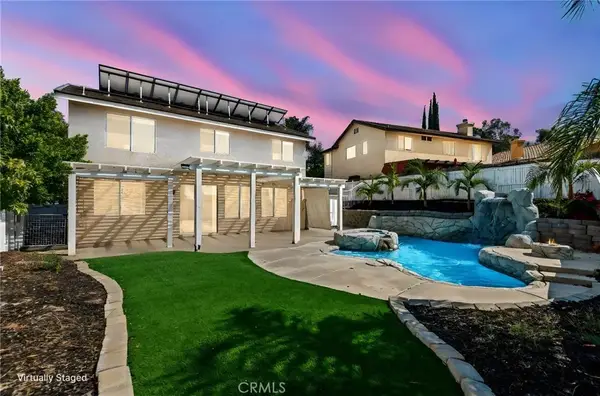 $730,000Active4 beds 3 baths1,798 sq. ft.
27483 Bunkerhill Drive, Corona, CA 92883
MLS# SW26113175Listed by: REDFIN CORPORATION - Coming Soon
 $368,000Coming Soon1 beds 1 baths
2500 San Gabriel Way #306, Corona, CA 92882
MLS# IG26113309Listed by: COLDWELL BANKER - YORBA LINDA - Open Sat, 1 to 4pmNew
 $339,000Active2 beds 2 baths888 sq. ft.
1015 Margarita #D202, Corona, CA 92879
MLS# OC26112514Listed by: RE/MAX FIRST CLASS
- Coming Soon
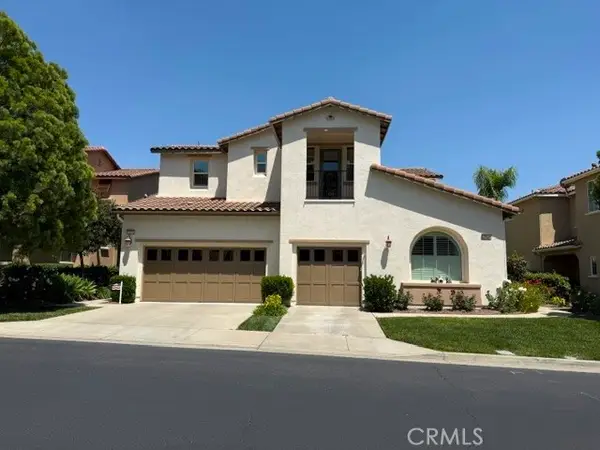 $615,000Coming Soon2 beds 3 baths
23830 La Posta Court, Corona, CA 92883
MLS# PW26111345Listed by: BHHS CA PROPERTIES - New
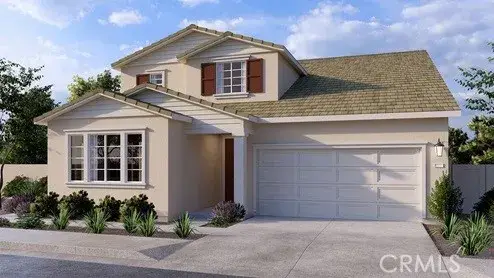 $903,990Active4 beds 4 baths2,617 sq. ft.
11404 Forge Road, Corona, CA 92883
MLS# SW26112905Listed by: D R HORTON AMERICA'S BUILDER - New
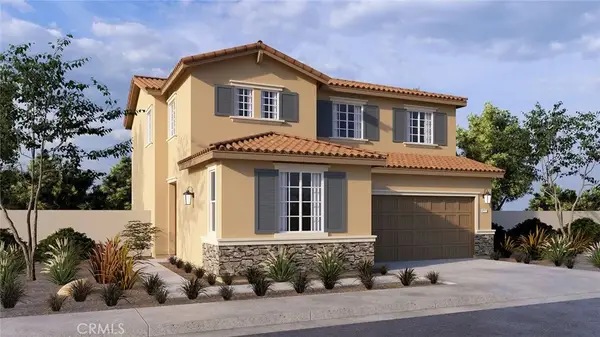 $798,990Active4 beds 3 baths2,079 sq. ft.
26224 Towhee Lane, Corona, CA 92883
MLS# SW26112799Listed by: D R HORTON AMERICA'S BUILDER - New
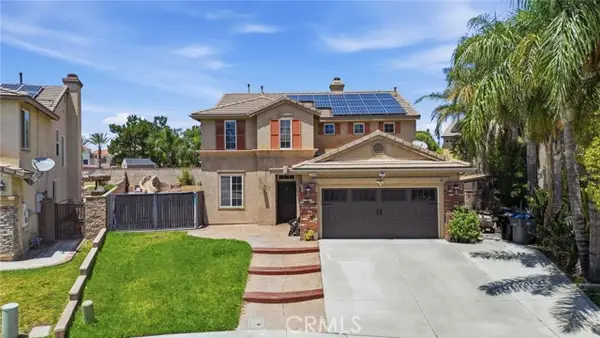 $899,900Active4 beds 3 baths2,570 sq. ft.
12982 Clemson, Corona, CA 92880
MLS# PW26108830Listed by: T.N.G. REAL ESTATE CONSULTANTS


Protect your home and budget from life's surprises with an Assurant Home Warranty, backed by a partner that supports you through every step of homeownership. Explore Plans.
© 2026 Better Homes and Gardens Real Estate LLC. An Anywhere Real Estate company. All rights reserved. Better Homes and Gardens® Real Estate is a registered trademark owned by Meredith Operations Corporation, licensed to Better Homes and Gardens Real Estate LLC and used with permission. Better Homes and Gardens Real Estate LLC fully supports the principles of the Fair Housing Act and the Equal Opportunity Act. Listing information is deemed reliable but is not guaranteed accurate.
Each office is independently owned and operated.
Any services or products provided by third parties are not provided by, affiliated with or related to Better Homes and Gardens Real Estate LLC, or its affiliated companies.