
1307 S Main, Corona, CA 92882
Local realty services provided by:Better Homes and Gardens Real Estate Clarity
1307 S Main,Corona, CA 92882
$750,000
- 4 Beds
- 2 Baths
- 1,654 sq. ft.
- Single family
- Active
Listed by: seth ebel, vanessa ebel
Office: inhabit collective949-498-7711
MLS#:OC26235445
Source:CRMLS
Price summary
- Price:$750,000
- Price per sq. ft.:$453.45
About this home
Classic 1920s character on over a quarter acre. Welcome to 1307 S Main Street, a 1928 Spanish Revival in Corona’s historic district, where modern conveniences meet vintage charm. From the red clay tile roof, arched entry, and wood-framed windows to the original wood floors and custom solid wood cabinetry, every detail speaks to its era. A fireplace anchors the living room, which flows into a formal dining room. The spacious kitchen, with its separate breakfast nook, opens to the family room. With 4 bedrooms, 2 baths, and 1,654 sq ft on an oversized lot, there is room to garden, entertain, add a pool, or explore an ADU (buyer to verify). Updates include plumbing, electrical with a updated panel, the sewer line to the city, and central AC and heat. Out back: a four-car garage, RV pad, secure off-street parking, and alley access from the rear and side. No HOA, minutes from revitalized downtown Corona. Opportunities like this don’t come along often.
Contact an agent
Home facts
- Year built:1928
- Subdivision & Development:High School Tract
- Listing ID #:OC26235445
- Added:5 day(s) ago
- Updated:November 09, 2026 at 12:17 PM
Rooms and interior
- Bedrooms:4
- Total bathrooms:2
- Full bathrooms:2
- Flooring:Wood
- Kitchen Description:Dishwasher, Disposal, Gas Cooktop, Gas Oven, Gas Range, Refrigerator, Self Cleaning Oven
- Living area:1,654 sq. ft.
Heating and cooling
- Cooling:Central Air
- Heating:Central
- Central air:Yes
Structure and exterior
- Roof:Clay, Spanish Tile
- Year built:1928
- Building area:1,654 sq. ft.
- Lot area:0.26 Acres
- Lot Features:Street Level, Yard
- Architectural Style:Spanish
- Construction Materials:Stucco
- Exterior Features:Awnings, FrontPorch, Lighting, RainGutters, RearPorch
- Foundation Description:Slab
- Levels:2 Story
Schools
- High school:Centennial
- Middle school:Auburndale
- Elementary school:Garretson
Utilities
- Water:Public, Water Connected
- Sewer:Public Sewer, Sewer Connected
Finances and disclosures
- Price:$750,000
- Price per sq. ft.:$453.45
Features and amenities
- Appliances:Dishwasher, Disposal
- Amenities:Carbon Monoxide (CO2) Detector, Ceiling Fans, Crown Molding, Drapes, Gas Water Heater, High Efficiency Water Heater, Koi Pond, Open Floor Plan, Rain Gutters, Walk In Closets
Parking
- Total parking spaces:6
- Parking description:Door-Multi, Garage, Garage Door Opener, Garage Faces Rear, On Site
- Garage:Yes
- Garage spaces:4
New listings near 1307 S Main
- Coming Soon
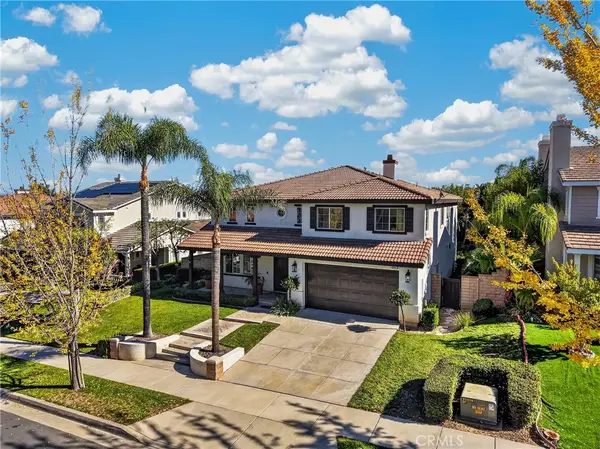 $999,000Coming Soon5 beds 3 baths3,267 sq. ft.
2967 Mangular, Corona, CA 92882
MLS# IG26239297Listed by: KELLER WILLIAMS REALTY - Coming SoonOpen Sat, 1 to 4pm
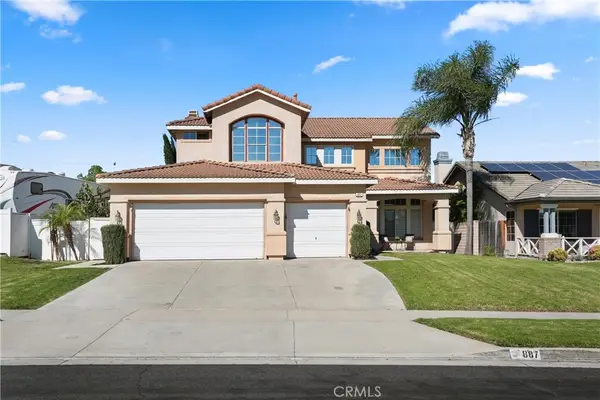 $888,000Coming Soon4 beds 3 baths2,152 sq. ft.
887 Big Spring Court, Corona, CA 92880
MLS# PW26238090Listed by: FIRST TEAM REAL ESTATE - Coming Soon
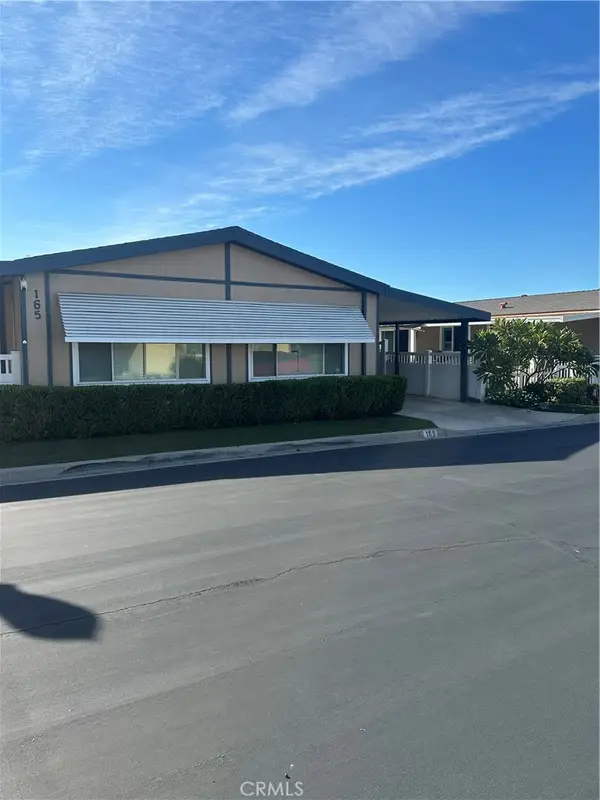 $185,000Coming Soon2 beds 2 baths1,800 sq. ft.
13381 Magnolia #165, Corona, CA 92879
MLS# TR26239529Listed by: EXP REALTY OF SOUTHERN CA, INC - Coming Soon
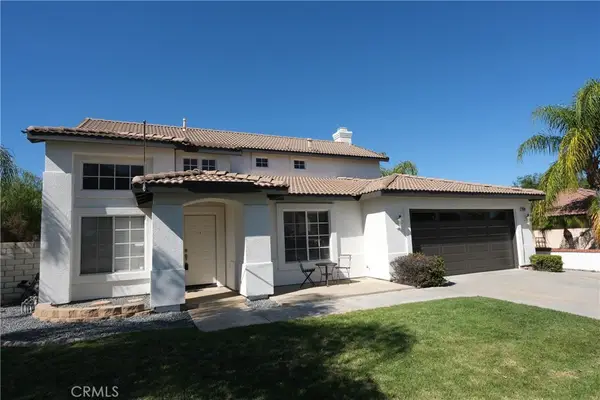 $869,000Coming Soon4 beds 3 baths2,190 sq. ft.
3142 Geranium, Corona, CA 92881
MLS# CV26238912Listed by: REALTY MASTERS & ASSOCIATES, IN - Coming Soon
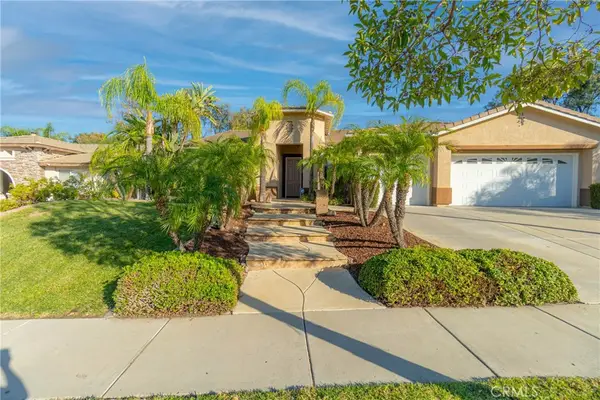 $1,099,000Coming Soon4 beds 3 baths2,617 sq. ft.
4169 Shoalcreek, Corona, CA 92883
MLS# IG26238902Listed by: MCCLELLAN REALTY - Coming Soon
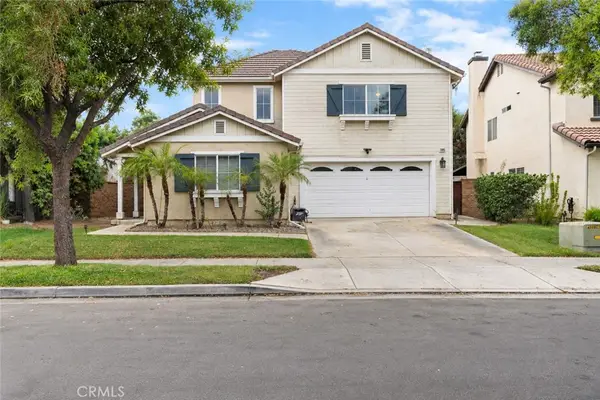 $840,000Coming Soon5 beds 5 baths3,000 sq. ft.
11095 Evergreen Loop, Corona, CA 92883
MLS# OC26237501Listed by: REALTY ONE GROUP WEST - Coming SoonOpen Sat, 12 to 3pm
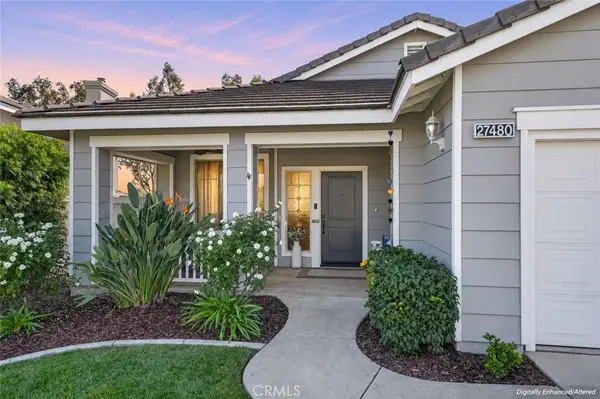 $695,000Coming Soon3 beds 2 baths1,639 sq. ft.
27480 Coyote Mesa Drive, Corona, CA 92883
MLS# IG26227932Listed by: KELLER WILLIAMS REALTY - Coming Soon
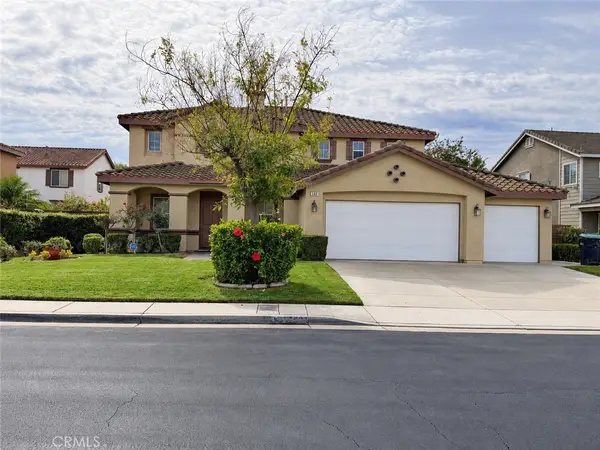 $875,000Coming Soon4 beds 3 baths3,500 sq. ft.
540 Cedarbrook, Corona, CA 92879
MLS# OC26235256Listed by: EXIT ALLIANCE REALTY - Coming Soon
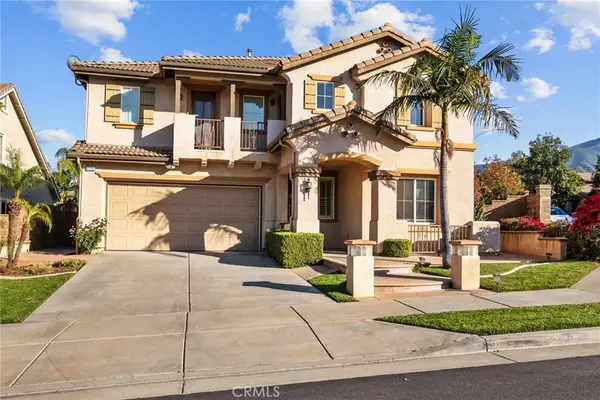 $819,900Coming Soon5 beds 4 baths3,454 sq. ft.
11151 Tesota Loop Street, Corona, CA 92883
MLS# SW26235324Listed by: LEGACY HOMES REALTY - Coming Soon
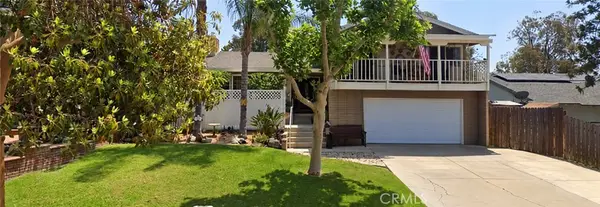 $700,000Coming Soon4 beds 4 baths1,994 sq. ft.
411 Termino Avenue, Corona, CA 92879
MLS# CV26231347Listed by: ANOMALY REAL ESTATE


Protect your home and budget from life's surprises with an Assurant Home Warranty, backed by a partner that supports you through every step of homeownership. Explore Plans.
© 2026 Better Homes and Gardens Real Estate LLC. An Anywhere Real Estate company. All rights reserved. Better Homes and Gardens® Real Estate is a registered trademark owned by Meredith Operations Corporation, licensed to Better Homes and Gardens Real Estate LLC and used with permission. Better Homes and Gardens Real Estate LLC fully supports the principles of the Fair Housing Act and the Equal Opportunity Act. Listing information is deemed reliable but is not guaranteed accurate.
Each office is independently owned and operated.
Any services or products provided by third parties are not provided by, affiliated with or related to Better Homes and Gardens Real Estate LLC, or its affiliated companies.