
23940 Towish, Corona, CA 92883
Local realty services provided by:Better Homes and Gardens Real Estate Clarity
23940 Towish,Corona, CA 92883
$668,000
- 2 Beds
- 2 Baths
- 1,671 sq. ft.
- Single family
- Active
Listed by: john johnson
Office: elevate real estate agency
MLS#:IG26195406
Source:San Diego MLS via CRMLS
Price summary
- Price:$668,000
- Price per sq. ft.:$399.76
- Monthly HOA dues:$359
About this home
Wow, if your hope is to find a Turn-Key home in the best 55 plus community in Southern California the search has ended. This home is just waiting for its new owner to come home and take advantage of all it has to offer including an updated kitchen with brand new GE stainless steel Dishwasher, Oven/Range and Microwave appliances. Additionally, the new owners will be enjoying the benefits of their 4-Door French Door Refrigerator and top of the line Whirlpool washer and dryer which are also included! The time has ever been better to become part of a great retirement community with this beautiful 2 bedrooms, two bath 1671 Sq-Ft Manzanita model. This home also features a nice corner lot and a relaxing water fall feature in the back yard! Trilogy at Glen Ivy is the premier 55+ community built by the masterminds of Shea Homes. Each home is a masterpiece of open floor plans and raised ceilings on a single floor. This beautiful community is surrounded by a world class Ted Robinson designed golf course and majestic views of the Cleveland National Forest. The amenities will remind you of a 5-star resort featuring a State-of-the-art fitness center, an indoor Olympic sized pool and a walking track above. The outdoor pool features cabanas, BBQ's, fireplace and a large spa. 2 tennis courts, multiple pickle ball courts, bocce ball, various clubs & chartered events, with lots of exercise classes to choose from. There is even an outdoor Amphitheater for summer concerts under the stars, community library and the list goes on!...
Contact an agent
Home facts
- Year built:2004
- Listing ID #:IG26195406
- Added:47 day(s) ago
- Updated:November 06, 2026 at 03:34 PM
Rooms and interior
- Bedrooms:2
- Total bathrooms:2
- Full bathrooms:2
- Flooring:Tile
- Kitchen Description:Dishwasher, Electric Oven, Gas Range, Gas Stove, Microwave, Pantry, Self Cleaning Oven, Vented Exhaust Fan
- Living area:1,671 sq. ft.
Heating and cooling
- Cooling:Central Forced Air
- Heating:Forced Air Unit
Structure and exterior
- Roof:Concrete, Tile/Clay
- Year built:2004
- Building area:1,671 sq. ft.
- Architectural Style:Ranch
- Exterior Features:Patio, Patio Open
- Levels:1 Story
Utilities
- Water:Public, Water Connected
- Sewer:Public Sewer, Sewer Connected
Finances and disclosures
- Price:$668,000
- Price per sq. ft.:$399.76
Features and amenities
- Appliances:Dishwasher, Electric Oven, Gas Range, Gas Stove, Microwave, Self Cleaning Oven, Vented Exhaust Fan, Water Line to Refrigerator
- Laundry features:Gas, Gas & Electric Dryer HU
- Pool features:Community/Common, Pool
Parking
- Total parking spaces:2
- Parking description:Garage
- Garage spaces:2
 This information is deemed reliable but not guaranteed. You should rely on this information only to decide whether or not to further investigate a particular property. BEFORE MAKING ANY OTHER DECISION, YOU SHOULD PERSONALLY INVESTIGATE THE FACTS (e.g. square footage and lot size) with the assistance of an appropriate professional. You may use this information only to identify properties you may be interested in investigating further. All uses except for personal, non-commercial use in accordance with the foregoing purpose are prohibited. Redistribution or copying of this information, any photographs or video tours is strictly prohibited. This information is derived from the Internet Data Exchange (IDX) service provided by San Diego MLS®. Displayed property listings may be held by a brokerage firm other than the broker and/or agent responsible for this display. The information and any photographs and video tours and the compilation from which they are derived is protected by copyright. Compilation © 2020 San Diego MLS®, Inc.
New listings near 23940 Towish
- Coming Soon
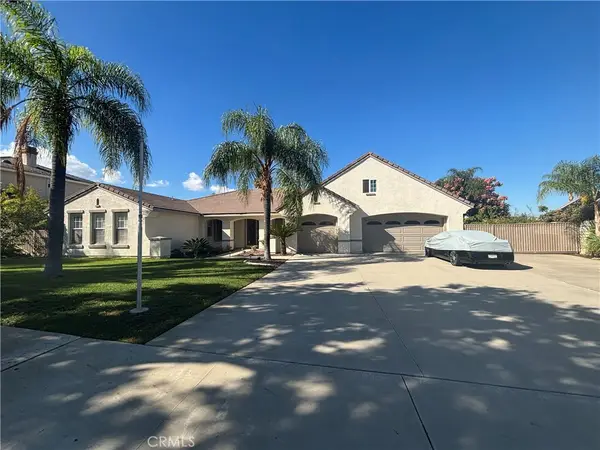 $1,499,000Coming Soon6 beds 4 baths3,950 sq. ft.
3390 Garretson Ave, Corona, CA 92881
MLS# IV26236994Listed by: PAK HOME REALTY - Coming Soon
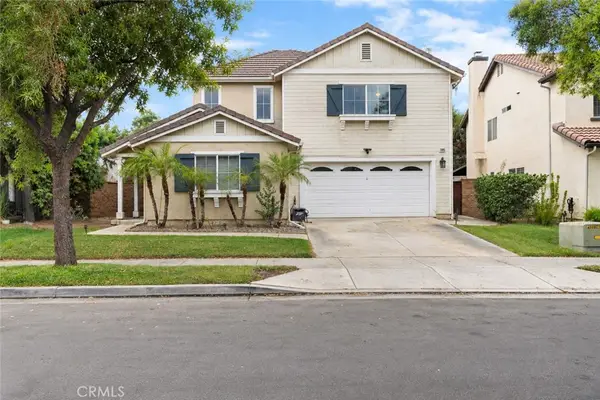 $840,000Coming Soon5 beds 5 baths3,000 sq. ft.
11095 Evergreen Loop, Corona, CA 92883
MLS# OC26237501Listed by: REALTY ONE GROUP WEST - Coming Soon
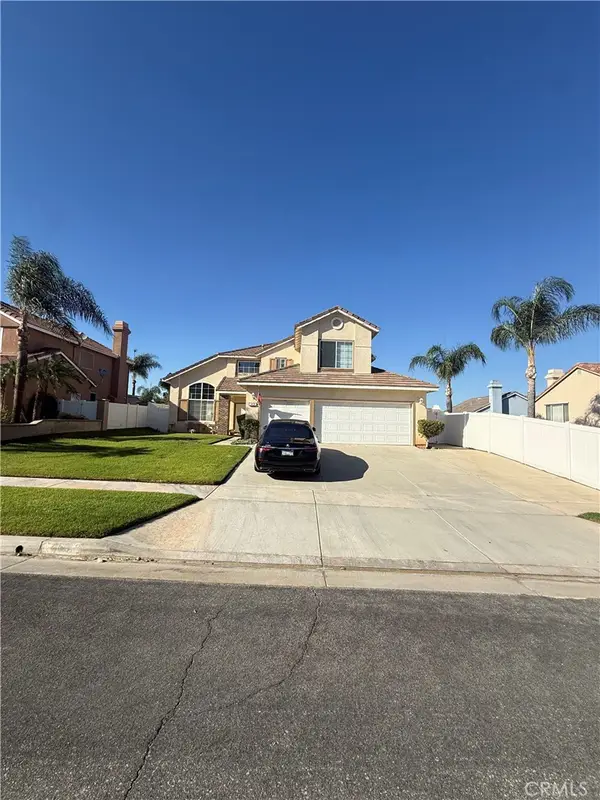 $895,000Coming Soon4 beds 3 baths2,218 sq. ft.
459 Silverleaf, Corona, CA 92882
MLS# NP26237508Listed by: ALT FINANCIAL NETWORK INC - Coming Soon
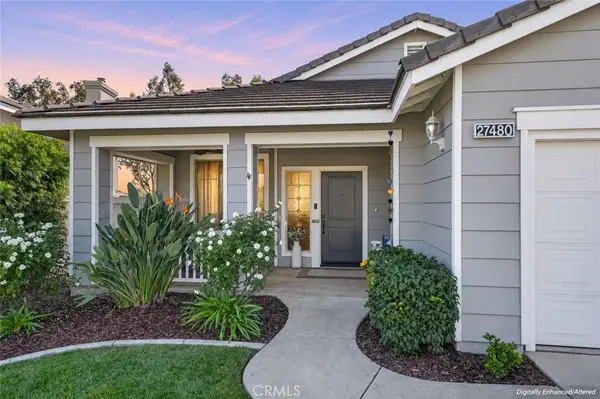 $695,000Coming Soon3 beds 2 baths1,639 sq. ft.
27480 Coyote Mesa Drive, Corona, CA 92883
MLS# IG26227932Listed by: KELLER WILLIAMS REALTY - Coming SoonOpen Sat, 1 to 4pm
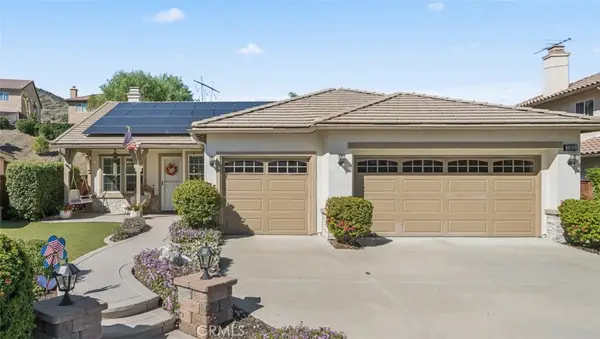 $819,000Coming Soon3 beds 2 baths1,766 sq. ft.
23655 Aquacate, Corona, CA 92883
MLS# PW26236222Listed by: FIRST TEAM REAL ESTATE - Coming SoonOpen Sat, 12 to 3pm
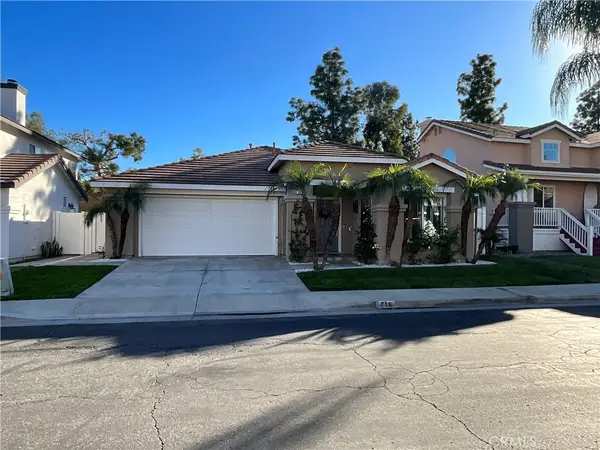 $717,000Coming Soon3 beds 2 baths1,192 sq. ft.
716 View, Corona, CA 92881
MLS# PW26236032Listed by: REAL BROKER - Coming Soon
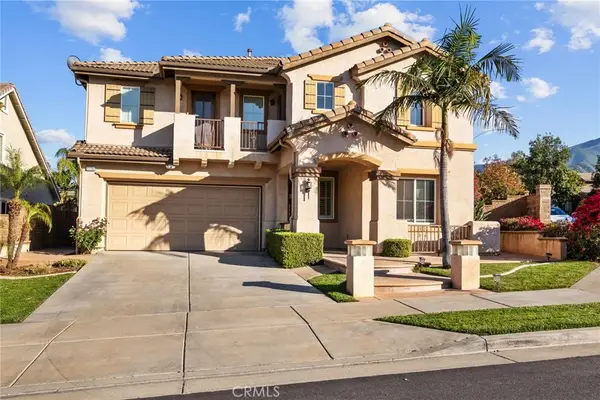 $819,900Coming Soon5 beds 4 baths3,454 sq. ft.
11151 Tesota Loop Street, Corona, CA 92883
MLS# SW26235324Listed by: LEGACY HOMES REALTY - Coming Soon
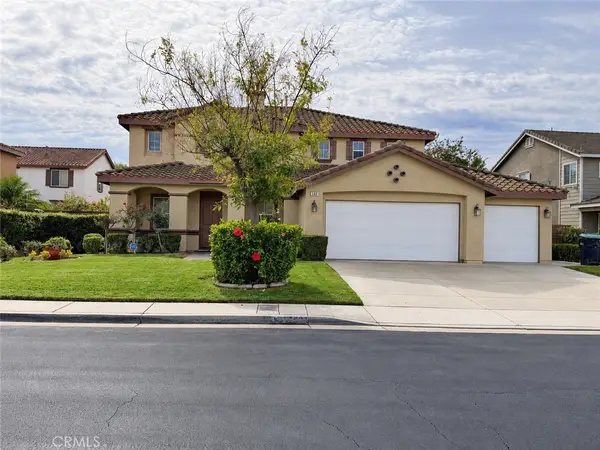 $875,000Coming Soon4 beds 3 baths3,500 sq. ft.
540 Cedarbrook, Corona, CA 92879
MLS# OC26235256Listed by: EXIT ALLIANCE REALTY - Coming Soon
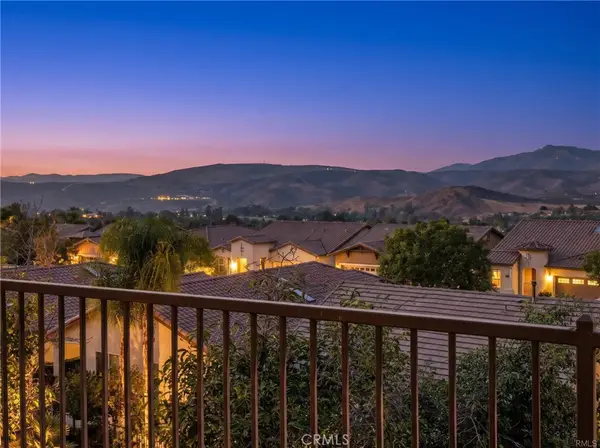 $859,000Coming Soon3 beds 4 baths2,345 sq. ft.
24662 Gleneagles, Corona, CA 92883
MLS# IG26233171Listed by: ELEVATE REAL ESTATE AGENCY - Coming Soon
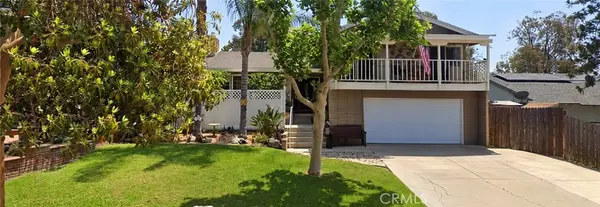 $700,000Coming Soon4 beds 4 baths1,994 sq. ft.
411 Termino Avenue, Corona, CA 92879
MLS# CV26231347Listed by: ANOMALY REAL ESTATE


Protect your home and budget from life's surprises with an Assurant Home Warranty, backed by a partner that supports you through every step of homeownership. Explore Plans.
© 2026 Better Homes and Gardens Real Estate LLC. An Anywhere Real Estate company. All rights reserved. Better Homes and Gardens® Real Estate is a registered trademark owned by Meredith Operations Corporation, licensed to Better Homes and Gardens Real Estate LLC and used with permission. Better Homes and Gardens Real Estate LLC fully supports the principles of the Fair Housing Act and the Equal Opportunity Act. Listing information is deemed reliable but is not guaranteed accurate.
Each office is independently owned and operated.
Any services or products provided by third parties are not provided by, affiliated with or related to Better Homes and Gardens Real Estate LLC, or its affiliated companies.