
2598 Bulrush, Corona, CA 92882
Local realty services provided by:Better Homes and Gardens Real Estate Wine Country Group
2598 Bulrush,Corona, CA 92882
$2,777,777
- 4 Beds
- 6 Baths
- 5,100 sq. ft.
- Single family
- Active
Listed by: mike villeneuve
Office: legacy real estate714-340-1999
MLS#:PW26193694
Source:CRMLS
Price summary
- Price:$2,777,777
- Price per sq. ft.:$544.66
- Monthly HOA dues:$25
About this home
DREAMS DO COME TRUE !! WELCOME TO YOUR OWN PRIVATE GATED COMMUNITY AT THE TOP OF CORONA ..MAJESTIC 73 ACRES PARCEL AND ONLY 9 MINUTES FROM 91 FWY /GREEN RIVER EXIT..SHOWCASING PANARAMIC MOUNTAIN AND CITY LIGHT VIEWS AND INVITING YOU TO BLEND INTO THE UNADULTERATED NATURAL SURROUNDINGS WITH PINE TREE AROMATHERAPY, COOL BREEZES, NATURES FUZZY FRIENDS RUNNING AROUND, A SEASONAL CREEK, AND THE AMAZING SECURITY AND SILENCE OFF GRID LIVING SHOWCASES..PROPERTY IS IRRIGATED FROM CUSTOM GRAVITY FED SYSTEM AND HAS IN PLACE OVER 50,000 GALLONS OF H20 STORAGE FROM IT OWN 20 ACRE FEET WELL SYSTEM--WATER WILL NEVER BE A PROBLEM..
2 BUNKER STYLE HOMES CONSIST OF OVER 5000 SQ FEET AND NEED DECISIONS AND DOLLARS TO BE COMPLETED, BUT ARE VERY LIVABLE NOW !
CITY WILL ALLOW 4-6 MORE CUSTOM HOMES TO BE BUILD..A MAJORITY OF THE PAD WORK HAS BEEN COMPLETED AND MATERIALS AND EQUIPMENT ON SITE WILL BE AVAILABLE OUTSIDE OF ESCROW.
UNPARRALELED POTENTIAL AND UNIQUE OPPORTUNITY FOR HIGH NET WORTH FAMILY OR OWNER/BUILDER TO CREATE A FREE AND CLEAR LEGACY GENERATIONAL COMPOUND IN THE REMAINING 30 + ACRES SURROUNDED BY 90+ $1.2-$1.9 DOLLAR HOMES .
THIS HIDDEN GEM WILL NEVER BE DUPLICATED AS OWNER HAS SPENT DECADES ON PROPERTY AND HAS RUN OUT OF TIME..
SIT AT THE SIGN AND DREAM..THEN SCHEDULE A PRIVATE TOUR AFTER MIKE REVIEWS THE USUAL QUALIFICATIONS !!...
Contact an agent
Home facts
- Year built:2009
- Subdivision & Development:SIEERA DEL ORO
- Listing ID #:PW26193694
- Added:4 day(s) ago
- Updated:September 21, 2026 at 11:04 AM
Rooms and interior
- Bedrooms:4
- Total bathrooms:6
- Full bathrooms:5
- Half bathrooms:1
- Kitchen Description:Propane Oven, Propane Range, Refrigerator
- Bedroom Description:All Bedrooms Up
- Basement:Yes
- Living area:5,100 sq. ft.
Heating and cooling
- Cooling:Central Air, Electric
- Heating:Central Furnace, Electric
- Central air:Yes
Structure and exterior
- Roof:Composition
- Year built:2009
- Building area:5,100 sq. ft.
- Lot area:73.73 Acres
- Lot Features:Drip Irrigation/Bubblers, Rocks, Rolling Slope, Secluded, Sprinkler System, Steep Slope, Trees, Value In Land
- Foundation Description:Block, Brick Mortar, Concrete Perimeter, Pillar Post Pier, Quake Bracing, Stone
- Levels:Three Or More
Utilities
- Water:Private, Well
- Sewer:Aerobic Septic
Finances and disclosures
- Price:$2,777,777
- Price per sq. ft.:$544.66
Features and amenities
- Appliances:Propane Oven, Propane Range, Propane Water Heater, Refrigerator
- Laundry features:Electric Dryer Hookup, Gas Dryer Hookup
- Amenities:Carbon Monoxide Detectors, Fire Detection System, Gated Community, Maintenance Grounds, Prewired, Security, Smoke Detectors, Trails
Parking
- Total parking spaces:52
- Parking description:Gravel Driveway, Paved Driveway, Storage
- Garage:Yes
- Garage spaces:2
New listings near 2598 Bulrush
- Coming SoonOpen Sat, 12 to 4pm
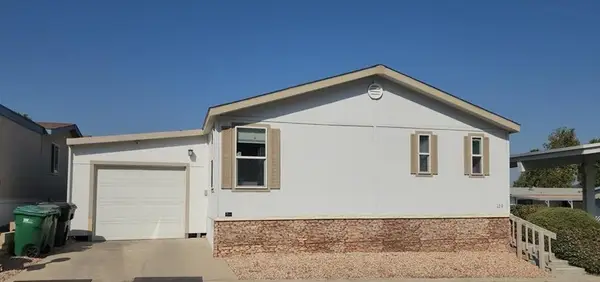 $265,000Coming Soon4 beds 2 baths1,680 sq. ft.
1550 Rimpau #129, Corona, CA 92881
MLS# IG26206038Listed by: RE/MAX PARTNERS - Coming Soon
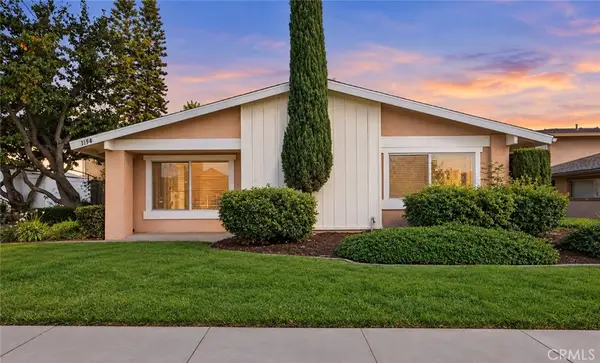 $369,900Coming Soon2 beds 1 baths902 sq. ft.
1194 Border, Corona, CA 92882
MLS# IV26206278Listed by: KELLER WILLIAMS REALTY - Coming SoonOpen Sat, 1 to 4pm
 $1,100,000Coming Soon5 beds 4 baths3,638 sq. ft.
3541 Rawley, Corona, CA 92882
MLS# PW26206649Listed by: BHHS CA PROPERTIES - Coming Soon
 $799,000Coming Soon3 beds 2 baths1,232 sq. ft.
4527 Pennyroyal, Corona, CA 92878
MLS# OC26206155Listed by: ALTA REALTY GROUP CA, INC - Coming Soon
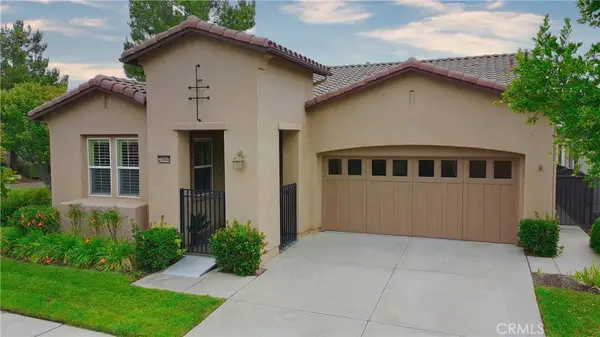 $679,500Coming Soon2 beds 2 baths1,671 sq. ft.
23940 Towish, Corona, CA 92883
MLS# IG26195406Listed by: ELEVATE REAL ESTATE AGENCY - Coming Soon
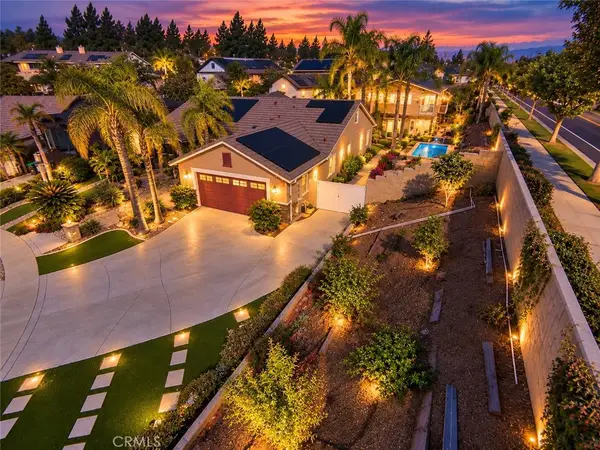 $2,200,000Coming Soon7 beds 7 baths3,803 sq. ft.
3585 Ambrose, Corona, CA 92882
MLS# IV26203119Listed by: CENTURY 21 MASTERS - Coming Soon
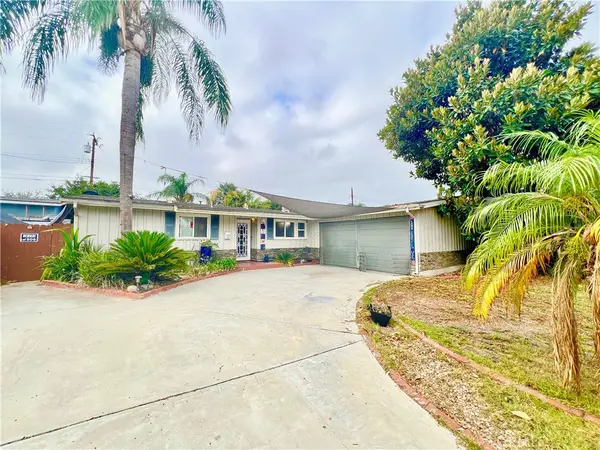 $699,900Coming Soon3 beds 2 baths1,242 sq. ft.
928 Bluecrest Street, Corona, CA 92882
MLS# IV26197360Listed by: VISTA SOTHEBY'S INTERNATIONAL REALTY - Coming Soon
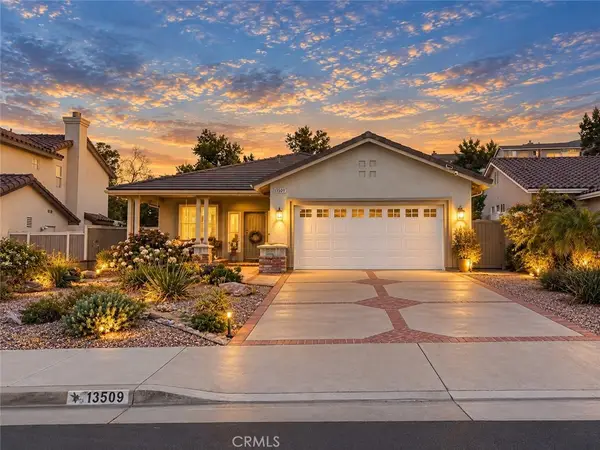 $660,000Coming Soon3 beds 2 baths1,639 sq. ft.
13509 Fairfield, Corona, CA 92883
MLS# SW26200842Listed by: RE/MAX TOP PRODUCERS - Coming Soon
 $725,000Coming Soon4 beds 2 baths1,440 sq. ft.
1141 Fallbrook Drive, Corona, CA 92878
MLS# SW26197388Listed by: ABUNDANCE REAL ESTATE - Coming Soon
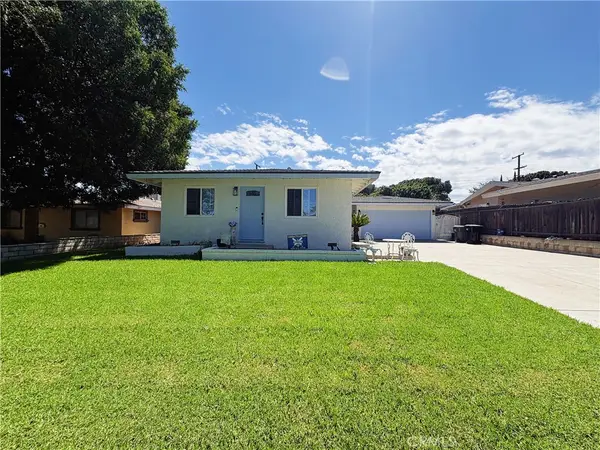 $659,000Coming Soon3 beds 1 baths1,378 sq. ft.
1134 Redwood, Corona, CA 92879
MLS# CV26192358Listed by: COLDWELL BANKER DYNASTY


Protect your home and budget from life's surprises with an Assurant Home Warranty, backed by a partner that supports you through every step of homeownership. Explore Plans.
© 2026 Better Homes and Gardens Real Estate LLC. An Anywhere Real Estate company. All rights reserved. Better Homes and Gardens® Real Estate is a registered trademark owned by Meredith Operations Corporation, licensed to Better Homes and Gardens Real Estate LLC and used with permission. Better Homes and Gardens Real Estate LLC fully supports the principles of the Fair Housing Act and the Equal Opportunity Act. Listing information is deemed reliable but is not guaranteed accurate.
Each office is independently owned and operated.
Any services or products provided by third parties are not provided by, affiliated with or related to Better Homes and Gardens Real Estate LLC, or its affiliated companies.