
3541 Rawley, Corona, CA 92882
Local realty services provided by:Better Homes and Gardens Real Estate Haven Properties
3541 Rawley,Corona, CA 92882
$1,100,000
- 5 Beds
- 4 Baths
- 3,638 sq. ft.
- Single family
- Coming Soon
Upcoming open houses
- Sat, Sep 2601:00 pm - 04:00 pm
Listed by: sandy rodriguez, thomas rodriguez
Office: bhhs ca properties714-998-8810
MLS#:PW26206649
Source:CRMLS
Price summary
- Price:$1,100,000
- Price per sq. ft.:$302.36
- Monthly HOA dues:$155
About this home
Welcome to Orchard Glen, where spacious design, flexible living, and a sought-after location come together beautifully. This impressive 5-bedroom, 3.5-bath home features two primary suites—one conveniently located downstairs and another upstairs—offering ideal options for multi-generational living, guests, or added privacy. The inviting floor plan includes a formal living room, a formal dining room currently used as a library, and an extended family room with a cozy fireplace for relaxing or entertaining. The open kitchen is designed as the heart of the home, complete with a center island perfect for conversation, gathering, and everyday living. Step outside to enjoy a welcoming patio with a fire pit and views, creating the perfect setting for evening entertaining or quiet outdoor moments. Additional highlights include a 3-car tandem garage and access to all that Orchard Glen has to offer, including proximity to the famous trail – Skyline Drive Trailhead: a hiking and biking trail system . A wonderful opportunity to experience comfort, space, and lifestyle in one exceptional home. PROFESSIONAL PIX ARE COMING...
Contact an agent
Home facts
- Year built:2013
- Subdivision & Development:ORCHARD GLEN
- Listing ID #:PW26206649
- Updated:September 22, 2026 at 04:46 AM
Rooms and interior
- Bedrooms:5
- Total bathrooms:4
- Full bathrooms:3
- Half bathrooms:1
- Flooring:Carpet, Tile
- Kitchen Description:Dishwasher, Free Standing Range, Gas Range, Microwave, Pantry
- Bedroom Description:In Law Floorplan
- Living area:3,638 sq. ft.
Heating and cooling
- Cooling:Central Air
- Heating:Central Furnace
- Central air:Yes
Structure and exterior
- Roof:Concrete, Tile
- Year built:2013
- Building area:3,638 sq. ft.
- Lot area:0.16 Acres
- Lot Features:Back Yard, Front Yard, Landscaped, Lawn, Near Park, Sprinkler System, Sprinklers In Front, Sprinklers In Rear
- Architectural Style:Traditional
- Construction Materials:Stucco
- Exterior Features:Concrete Patio, Covered Patio, Fire Pit, Front Porch, Open, Patio, Porch
- Levels:2 Story
Schools
- High school:Corona
- Middle school:Citrus
- Elementary school:Benjamin Franklin
Utilities
- Water:Public
- Sewer:Public Sewer, Sewer Connected
Finances and disclosures
- Price:$1,100,000
- Price per sq. ft.:$302.36
Features and amenities
- Appliances:Dishwasher, Disposal, Free Standing Range, Gas Range, Microwave
- Laundry features:Laundry Room
- Amenities:Ceiling Fans, Double Pane Windows, Entrance Foyer, Fire Pit, High Ceilings, In Law Floor Plan, Loft, Open Floorplan, Pantry, Trails
Parking
- Total parking spaces:5
- Parking description:Direct Access, Door Multi, Driveway, Garage, Garage Door Opener, Garage Faces Front, Tandem
- Garage:Yes
- Garage spaces:3
New listings near 3541 Rawley
- Coming Soon
 $799,000Coming Soon3 beds 2 baths1,232 sq. ft.
4527 Pennyroyal, Corona, CA 92878
MLS# OC26206155Listed by: ALTA REALTY GROUP CA, INC - Coming Soon
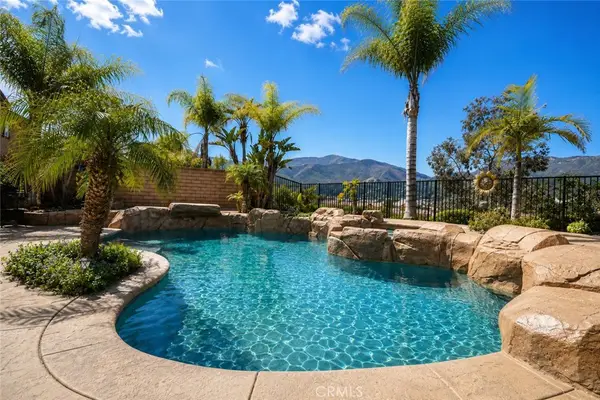 $1,298,000Coming Soon5 beds 3 baths3,320 sq. ft.
3294 Cashel, Corona, CA 92882
MLS# IG26205813Listed by: RE/MAX PARTNERS - Coming Soon
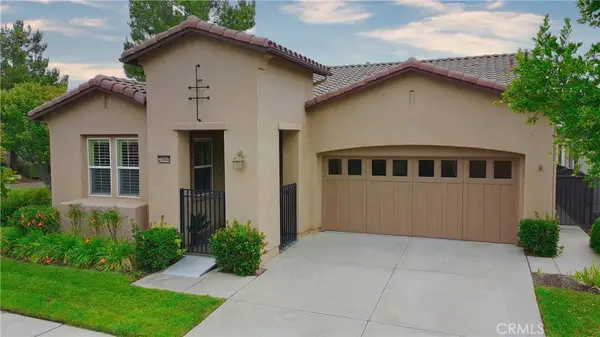 $679,500Coming Soon2 beds 2 baths1,671 sq. ft.
23940 Towish, Corona, CA 92883
MLS# IG26195406Listed by: ELEVATE REAL ESTATE AGENCY - Coming Soon
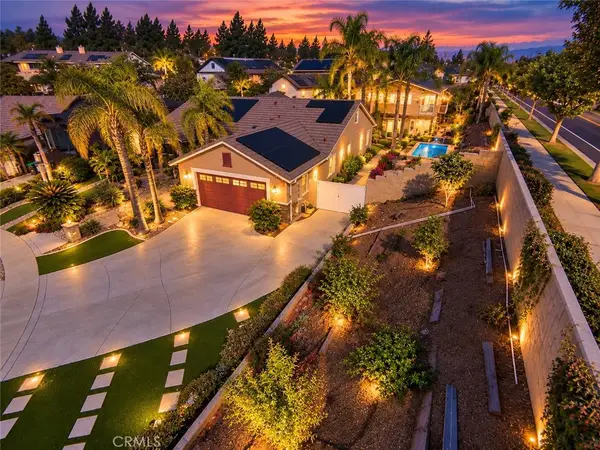 $2,200,000Coming Soon7 beds 7 baths3,803 sq. ft.
3585 Ambrose, Corona, CA 92882
MLS# IV26203119Listed by: CENTURY 21 MASTERS - Coming Soon
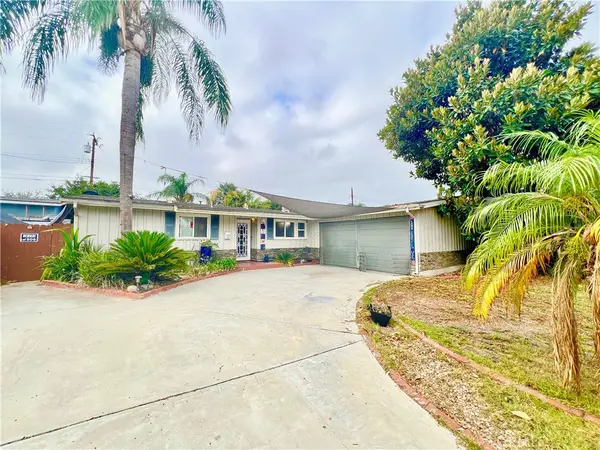 $699,900Coming Soon3 beds 2 baths1,242 sq. ft.
928 Bluecrest Street, Corona, CA 92882
MLS# IV26197360Listed by: VISTA SOTHEBY'S INTERNATIONAL REALTY - Coming Soon
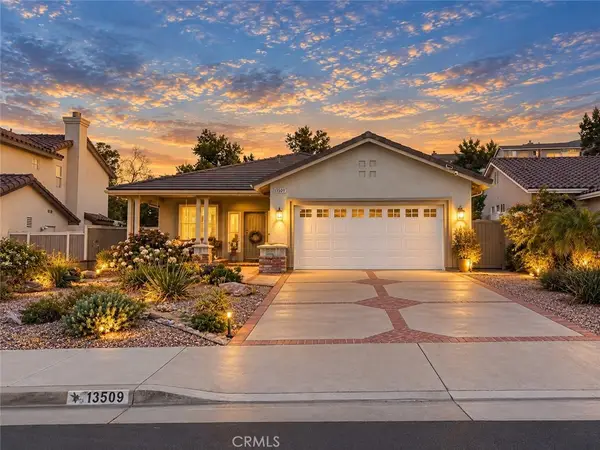 $660,000Coming Soon3 beds 2 baths1,639 sq. ft.
13509 Fairfield, Corona, CA 92883
MLS# SW26200842Listed by: RE/MAX TOP PRODUCERS - Coming Soon
 $725,000Coming Soon4 beds 2 baths1,440 sq. ft.
1141 Fallbrook Drive, Corona, CA 92878
MLS# SW26197388Listed by: ABUNDANCE REAL ESTATE - Coming Soon
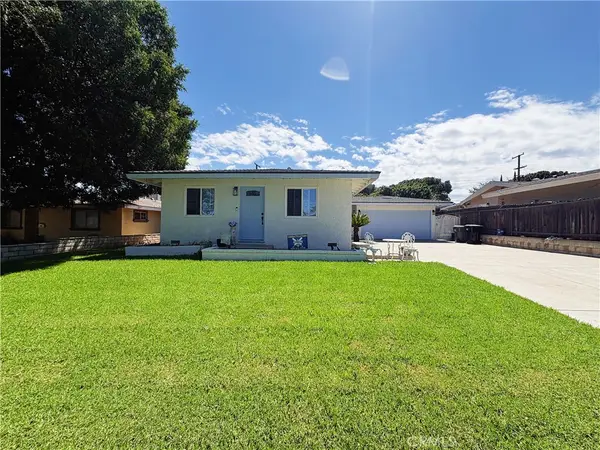 $659,000Coming Soon3 beds 1 baths1,378 sq. ft.
1134 Redwood, Corona, CA 92879
MLS# CV26192358Listed by: COLDWELL BANKER DYNASTY - Coming Soon
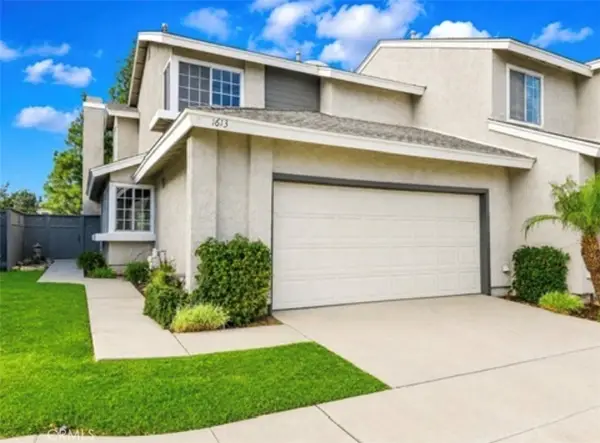 $569,999Coming Soon3 beds 3 baths1,468 sq. ft.
1613 Toyon, Corona, CA 92882
MLS# IG26195177Listed by: KELLER WILLIAMS REALTY


Protect your home and budget from life's surprises with an Assurant Home Warranty, backed by a partner that supports you through every step of homeownership. Explore Plans.
© 2026 Better Homes and Gardens Real Estate LLC. An Anywhere Real Estate company. All rights reserved. Better Homes and Gardens® Real Estate is a registered trademark owned by Meredith Operations Corporation, licensed to Better Homes and Gardens Real Estate LLC and used with permission. Better Homes and Gardens Real Estate LLC fully supports the principles of the Fair Housing Act and the Equal Opportunity Act. Listing information is deemed reliable but is not guaranteed accurate.
Each office is independently owned and operated.
Any services or products provided by third parties are not provided by, affiliated with or related to Better Homes and Gardens Real Estate LLC, or its affiliated companies.