
3545 Doe Spring Road, Corona, CA 92882
Local realty services provided by:Better Homes and Gardens Real Estate Oak Valley
3545 Doe Spring Road,Corona, CA 92882
$689,000
- 3 Beds
- 2 Baths
- 1,280 sq. ft.
- Multi-family
- Coming Soon
Upcoming open houses
- Sat, Sep 1212:00 pm - 03:00 pm
- Sun, Sep 1312:00 pm - 03:00 pm
Listed by: kelly mclaren
Office: keller williams realty951-271-3000
MLS#:IG26167342
Source:CRMLS
Price summary
- Price:$689,000
- Price per sq. ft.:$538.28
- Monthly HOA dues:$278
About this home
SINGLE STORY | PANORAMIC VIEWS | MOVE-IN READY | LOW TAXES | CHECK BACK 9/10 FOR INTERIOR PICTURES AND 360! Welcome to easy California living in the heart of Corona's highly sought-after Sierra Del Oro neighborhood. This beautiful single-story home brings together natural light, effortless indoor-outdoor flow, thoughtful upgrades, and a location that keeps everything within reach. Step inside and you're immediately greeted by high ceilings, luxury flooring, and an abundance of natural light. The inviting living room features a fireplace, creating the perfect spot to unwind, while the family room opens to both the backyard AND private courtyard—because around here, indoor-outdoor living isn't just a feature, it's a lifestyle. At the heart of the home, the kitchen features new stainless steel appliances, breakfast bar seating, a charming garden window, and upgraded LED lighting. The nearby dining room offers yet another slider to the backyard, making entertaining feel completely effortless. The primary suite is your own private escape, complete with the home's fourth sliding door opening directly to the courtyard—perfect for morning coffee or a little fresh air before starting your day. The Primary Ensuite Bathroom features dual sinks, a walk-in shower, skylight for that perfect natural light when getting ready for the day ahead, upgraded flooring, and a walk-in closet. Two additional well-sized bedrooms offer plenty of flexibility for family, guests, a home office, or hobby space, while a second full bathroom with a shower/tub combo adds convenience. Outside, the low-maintenance backyard is ready for sunny afternoons, weekend BBQs, and evenings under the stars. A new Alumawood patio (2025) cover with LED lighting, fresh backyard sod, and vinyl fencing create an inviting space you'll actually want to use year-round. Major improvements include a newer HVAC system (2022), windows (2018), flooring (2020), fencing (2018), and whole-house repipe (2019)—giving you more time to enjoy the home and less time worrying about projects. A two-car garage, oversized driveway, and community pool add even more to love. Close to Starbucks, restaurants, and shopping, and with the 91 Expressway and 241 Toll Road optons taking you quickly into OC and the Beach Cities, this Sierra Del Oro gem puts the best of SoCal living right at your fingertips. Come for the single-story layout, stay for the lifestyle—this one feels like home!...
Contact an agent
Home facts
- Year built:1989
- Subdivision & Development:Deer Valley
- Listing ID #:IG26167342
- Updated:August 28, 2026 at 02:39 PM
Rooms and interior
- Bedrooms:3
- Total bathrooms:2
- Full bathrooms:2
- Flooring:Vinyl
- Kitchen Description:Dishwasher, Electric Range, Free Standing Range, Microwave, Refrigerator, Self Cleaning Oven, Vented Exhaust Fan, Water To Refrigerator
- Bedroom Description:All Bedrooms Down, In Law Floorplan
- Living area:1,280 sq. ft.
Heating and cooling
- Cooling:Central Air, Electric
- Heating:Central Furnace, Fireplaces, Natural Gas
- Central air:Yes
Structure and exterior
- Roof:Flat Tile
- Year built:1989
- Building area:1,280 sq. ft.
- Lot area:0.14 Acres
- Lot Features:Back Yard, Drip Irrigation/Bubblers, Front Yard, Landscaped, Lawn, Near Park, Rectangular Lot, Sprinkler System, Sprinklers In Front, Sprinklers In Rear, Sprinklers Timer, Walkstreet, Yard
- Construction Materials:Ducts Professionally Air-Sealed, Stucco
- Exterior Features:Concrete Patio, Covered Patio, Front Porch, Patio
- Foundation Description:Slab
- Levels:1 Story
Utilities
- Water:Public, Water Connected
- Sewer:Public Sewer, Sewer Connected
Finances and disclosures
- Price:$689,000
- Price per sq. ft.:$538.28
Features and amenities
- Appliances:Dishwasher, Disposal, Electric Range, Free Standing Range, Microwave, Refrigerator, Self Cleaning Oven, Vented Exhaust Fan, Water Heater
- Laundry features:Gas Dryer Hookup, In Garage, Inside, Washer Hookup
- Amenities:Atrium, Atrium Windows, Attic, Cathedral Ceilings, Ceiling Fans, Dog Park, Double Pane Windows, Drapes, French Doors/Atrium Doors, Garden Windows, High Ceilings, In Law Floor Plan, Maintenance Grounds, Open Floorplan, Pool, Rain Gutters, Recessed Lighting, Skylights, Smoke Detectors, Walk In Closets
- Pool features:Association Pool, Community Pool, Pool
Parking
- Total parking spaces:4
- Parking description:Concrete Driveway, Direct Access, Door Multi, Driveway, Garage, Garage Door Opener, Garage Faces Front
- Garage:Yes
- Garage spaces:2
New listings near 3545 Doe Spring Road
- Coming Soon
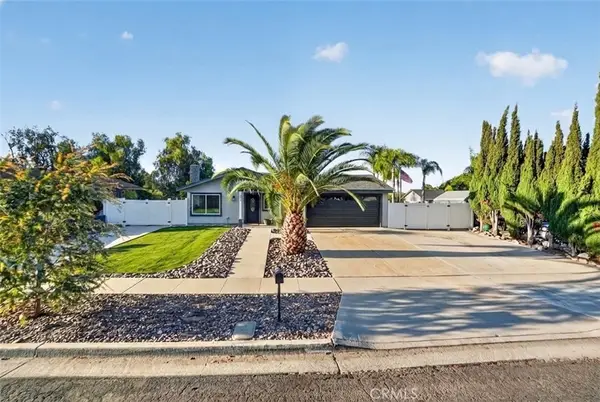 $729,000Coming Soon4 beds 2 baths1,225 sq. ft.
843 W Francis, Corona, CA 92882
MLS# NP26185226Listed by: REFRAME - Coming Soon
 $999,997Coming Soon3 beds 3 baths3,011 sq. ft.
2736 Taylor Avenue, Corona, CA 92882
MLS# HD26187269Listed by: WESTBROOK NATIONAL REAL ESTATE - Coming Soon
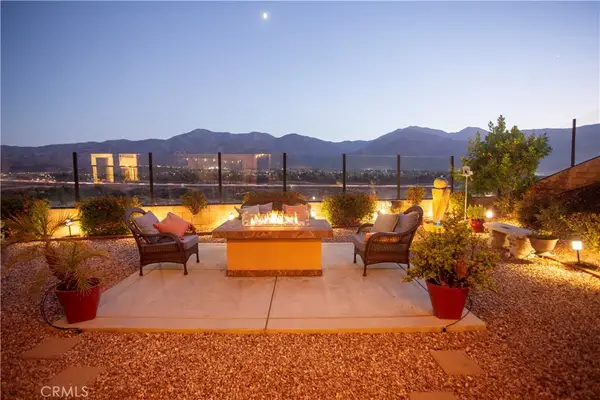 $810,000Coming Soon2 beds 2 baths1,993 sq. ft.
11511 Alton, Corona, CA 92883
MLS# IG26179036Listed by: REALTY MASTERS & ASSOCIATES - Coming Soon
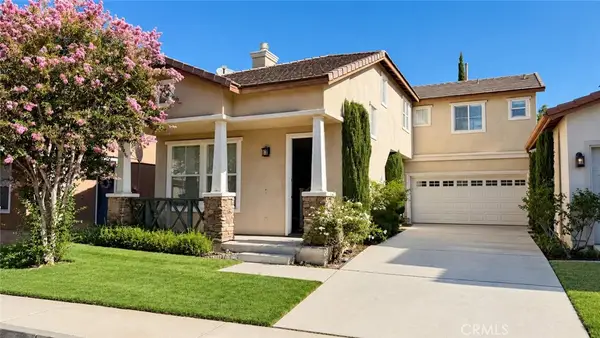 $699,000Coming Soon3 beds 3 baths1,769 sq. ft.
351 Jessica, Corona, CA 92882
MLS# OC26184815Listed by: MF REALTY - Coming Soon
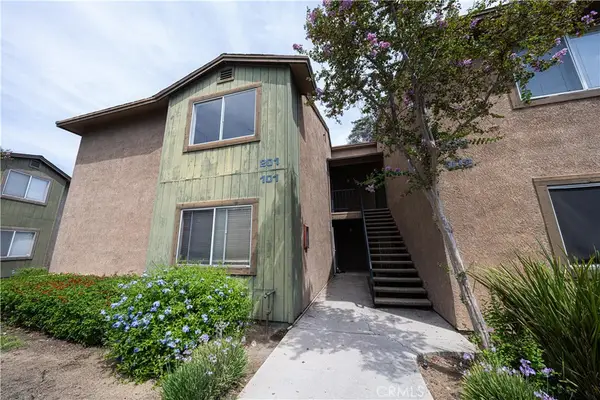 $389,000Coming Soon2 beds 2 baths956 sq. ft.
2568 Avenida Del #201, Corona, CA 92882
MLS# PW26183875Listed by: CAMINO REAL REALTORS - Coming Soon
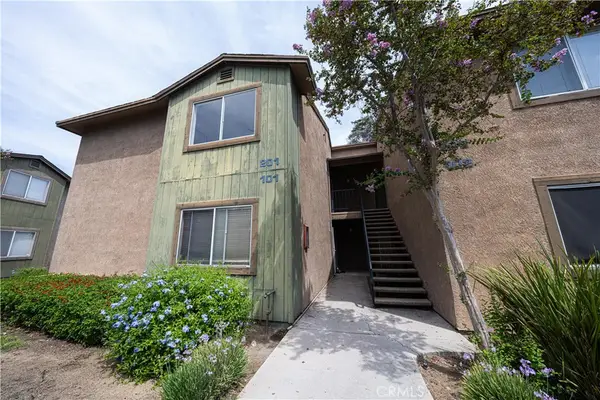 $389,000Coming Soon2 beds 2 baths956 sq. ft.
2568 Avenida Del #201, Corona, CA 92882
MLS# PW26183875Listed by: CAMINO REAL REALTORS - Coming Soon
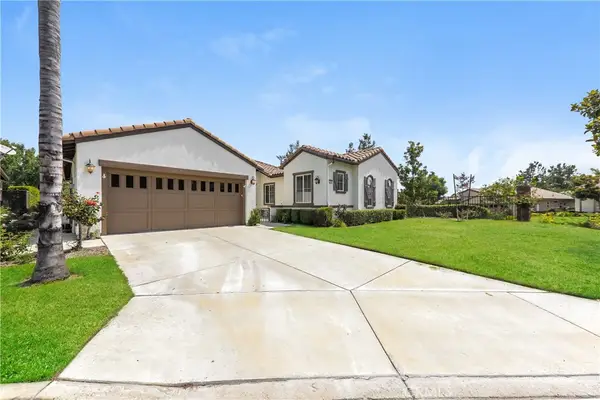 $768,888Coming Soon3 beds 4 baths2,198 sq. ft.
23806 Carrizo Gorge Court, Corona, CA 92883
MLS# OC26183128Listed by: EXP REALTY OF CALIFORNIA INC - Coming Soon
 $999,000Coming Soon3 beds 4 baths2,356 sq. ft.
115 W Rancho Rd., Corona, CA 92882
MLS# IN26178046Listed by: REAL ESTATE SOURCE INC. - New
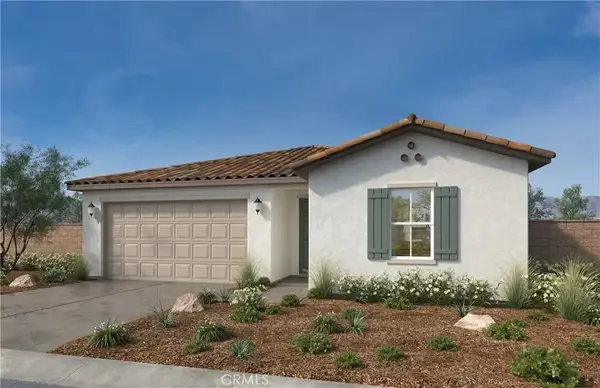 $656,990Active3 beds 2 baths1,618 sq. ft.
27220 Modjeska Court, Corona, CA 92883
MLS# SW26188869Listed by: KB HOME SALES-SOUTHERN CA INC


Protect your home and budget from life's surprises with an Assurant Home Warranty, backed by a partner that supports you through every step of homeownership. Explore Plans.
© 2026 Better Homes and Gardens Real Estate LLC. An Anywhere Real Estate company. All rights reserved. Better Homes and Gardens® Real Estate is a registered trademark owned by Meredith Operations Corporation, licensed to Better Homes and Gardens Real Estate LLC and used with permission. Better Homes and Gardens Real Estate LLC fully supports the principles of the Fair Housing Act and the Equal Opportunity Act. Listing information is deemed reliable but is not guaranteed accurate.
Each office is independently owned and operated.
Any services or products provided by third parties are not provided by, affiliated with or related to Better Homes and Gardens Real Estate LLC, or its affiliated companies.