
3730 Crossen Drive, Corona, CA 92883
Local realty services provided by:Better Homes and Gardens Real Estate Napolitano & Associates
3730 Crossen Drive,Corona, CA 92883
$949,000
- 4 Beds
- 3 Baths
- 2,707 sq. ft.
- Single family
- Active
Listed by: michelle williams, kim rievley
Office: remax one
MLS#:IG26167266
Source:San Diego MLS via CRMLS
Price summary
- Price:$949,000
- Price per sq. ft.:$350.57
- Monthly HOA dues:$256
About this home
MOVE-IN READY in Bedford! Welcome to 3730 Crossen Drive, a beautifully appointed 2025-built home in Tri Pointe Homes sought-after Sawyer Collection, ideally positioned directly across from a neighborhood park for a more open setting right outside your front door. Offering approximately 2,707 square feet with 4 bedrooms, 3 bathrooms, a spacious upstairs bonus room, and a desirable first-floor bedroom and full bath, this home combines modern design with a flexible floor plan designed for todays lifestyle. Step inside to a bright, open-concept great room that flows seamlessly into the chef-inspired kitchenan inviting gathering space for entertaining, holidays, and everyday living. The kitchen features quartz countertops, crisp white shaker cabinetry, designer tile backsplash, an oversized center island, and GE stainless steel appliances, including a convection gas range, Energy Star dishwasher, and over-the-range microwave. Luxury vinyl plank flooring and thoughtfully selected finishes complete the main living areas. The first-floor bedroom and adjacent full bathroom provide valuable flexibility for overnight guests, multigenerational living, or a private home office. Upstairs, a generous bonus room creates a second living space with endless possibilities. The primary suite offers a spacious retreat with a walk-in closet and beautifully appointed bath, while the upstairs laundry room features built-in cabinetry and a utility sink for added convenience. Built with Tri Pointe Homes LivingSmart philosophy, the home incorporates energy-conscious features for modern living and incl...
Contact an agent
Home facts
- Year built:2025
- Listing ID #:IG26167266
- Added:51 day(s) ago
- Updated:September 24, 2026 at 02:15 PM
Rooms and interior
- Bedrooms:4
- Total bathrooms:3
- Full bathrooms:3
- Flooring:Carpet, Linoleum/Vinyl
- Kitchen Description:Dishwasher, Gas Range, Microwave, Pantry
- Living area:2,707 sq. ft.
Heating and cooling
- Cooling:Central Forced Air, Whole House Fan
- Heating:Forced Air Unit
Structure and exterior
- Year built:2025
- Building area:2,707 sq. ft.
- Architectural Style:Craftsman/Bungalow
- Levels:2 Story
Utilities
- Water:Public, Water Connected
- Sewer:Public Sewer, Sewer Connected
Finances and disclosures
- Price:$949,000
- Price per sq. ft.:$350.57
Features and amenities
- Appliances:Dishwasher, Gas Range, Microwave
- Pool features:Association, Below Ground, Community/Common, Exercise, Pool
Parking
- Total parking spaces:4
- Parking description:Garage - Single Door
- Garage spaces:2
 This information is deemed reliable but not guaranteed. You should rely on this information only to decide whether or not to further investigate a particular property. BEFORE MAKING ANY OTHER DECISION, YOU SHOULD PERSONALLY INVESTIGATE THE FACTS (e.g. square footage and lot size) with the assistance of an appropriate professional. You may use this information only to identify properties you may be interested in investigating further. All uses except for personal, non-commercial use in accordance with the foregoing purpose are prohibited. Redistribution or copying of this information, any photographs or video tours is strictly prohibited. This information is derived from the Internet Data Exchange (IDX) service provided by San Diego MLS®. Displayed property listings may be held by a brokerage firm other than the broker and/or agent responsible for this display. The information and any photographs and video tours and the compilation from which they are derived is protected by copyright. Compilation © 2020 San Diego MLS®, Inc.
New listings near 3730 Crossen Drive
- Coming Soon
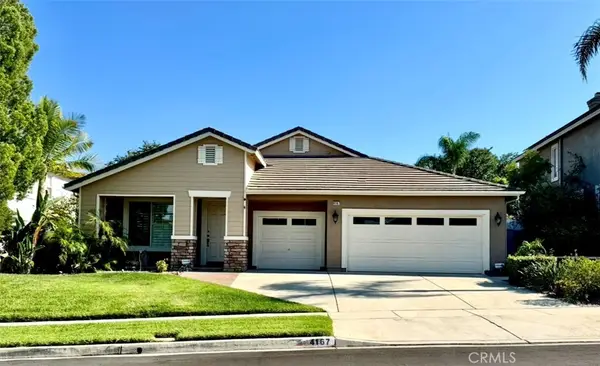 $899,500Coming Soon4 beds 2 baths2,138 sq. ft.
4167 Crooked Stick, Corona, CA 92883
MLS# PW26209540Listed by: UNITED REAL ESTATE PACIFIC STATES - Coming SoonOpen Sat, 12 to 3pm
 $675,000Coming Soon3 beds 3 baths1,560 sq. ft.
3948 Lavine Way #101, Corona, CA 92883
MLS# OC26207318Listed by: RISE REALTY - Coming SoonOpen Sat, 12 to 4pm
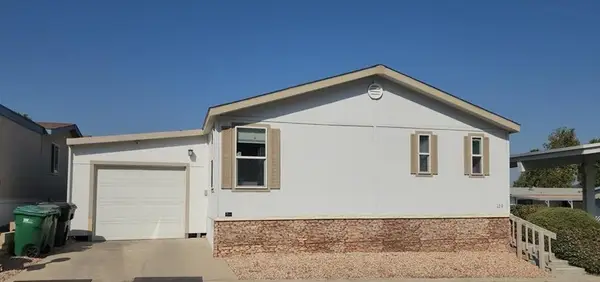 $265,000Coming Soon4 beds 2 baths1,680 sq. ft.
1550 Rimpau #129, Corona, CA 92881
MLS# IG26206038Listed by: RE/MAX PARTNERS - Coming Soon
 $799,000Coming Soon3 beds 2 baths1,232 sq. ft.
4527 Pennyroyal, Corona, CA 92878
MLS# OC26206155Listed by: ALTA REALTY GROUP CA, INC - Coming Soon
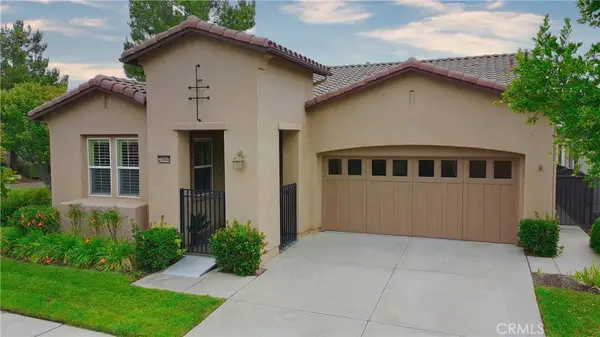 $679,500Coming Soon2 beds 2 baths1,671 sq. ft.
23940 Towish, Corona, CA 92883
MLS# IG26195406Listed by: ELEVATE REAL ESTATE AGENCY - Coming SoonOpen Fri, 2 to 7pm
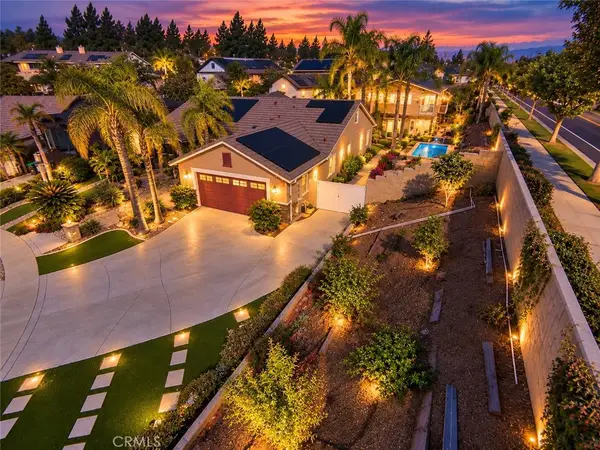 $2,200,000Coming Soon7 beds 7 baths3,803 sq. ft.
3585 Ambrose, Corona, CA 92882
MLS# IV26203119Listed by: CENTURY 21 MASTERS - Coming Soon
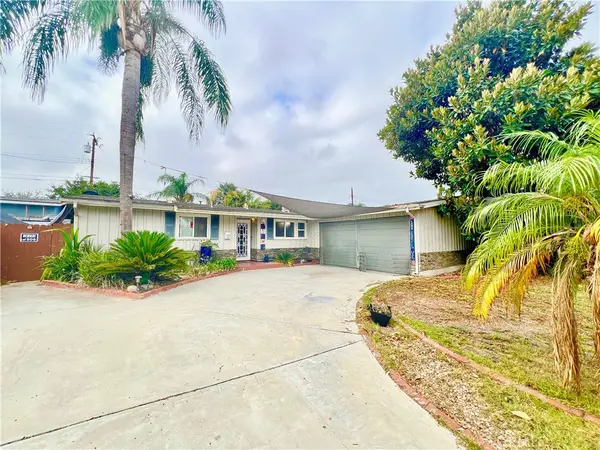 $699,900Coming Soon3 beds 2 baths1,242 sq. ft.
928 Bluecrest Street, Corona, CA 92882
MLS# IV26197360Listed by: VISTA SOTHEBY'S INTERNATIONAL REALTY - Coming Soon
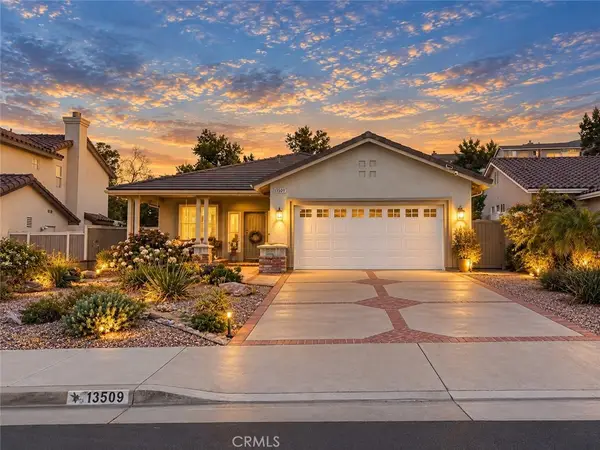 $660,000Coming Soon3 beds 2 baths1,639 sq. ft.
13509 Fairfield, Corona, CA 92883
MLS# SW26200842Listed by: RE/MAX TOP PRODUCERS - Coming Soon
 $725,000Coming Soon4 beds 2 baths1,440 sq. ft.
1141 Fallbrook Drive, Corona, CA 92878
MLS# SW26197388Listed by: ABUNDANCE REAL ESTATE - Coming Soon
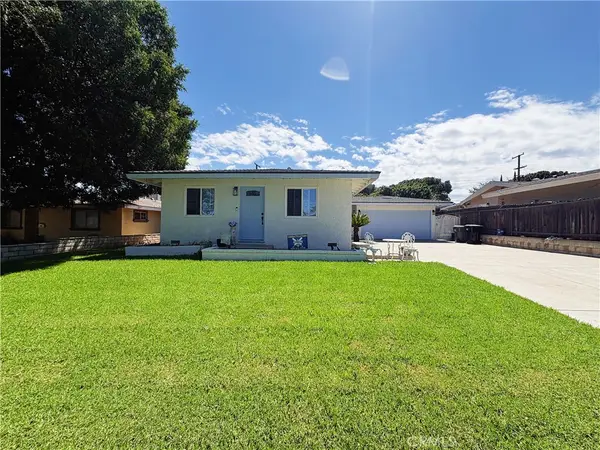 $659,000Coming Soon3 beds 1 baths1,378 sq. ft.
1134 Redwood, Corona, CA 92879
MLS# CV26192358Listed by: COLDWELL BANKER DYNASTY


Protect your home and budget from life's surprises with an Assurant Home Warranty, backed by a partner that supports you through every step of homeownership. Explore Plans.
© 2026 Better Homes and Gardens Real Estate LLC. An Anywhere Real Estate company. All rights reserved. Better Homes and Gardens® Real Estate is a registered trademark owned by Meredith Operations Corporation, licensed to Better Homes and Gardens Real Estate LLC and used with permission. Better Homes and Gardens Real Estate LLC fully supports the principles of the Fair Housing Act and the Equal Opportunity Act. Listing information is deemed reliable but is not guaranteed accurate.
Each office is independently owned and operated.
Any services or products provided by third parties are not provided by, affiliated with or related to Better Homes and Gardens Real Estate LLC, or its affiliated companies.