
3934 Lavine #108, Corona, CA 92883
Local realty services provided by:Better Homes and Gardens Real Estate Oak Valley
Listed by: erin vargas
Office: exp realty of california inc888-584-9427
MLS#:PW26015774
Source:CRMLS
Price summary
- Price:$565,000
- Price per sq. ft.:$403
- Monthly HOA dues:$275
About this home
One of the most affordable opportunities to own in the highly sought-after Bedford community!
This beautifully maintained 3-bedroom, 2.5-bathroom townhome offers modern living, an open-concept floor plan, and the low-maintenance lifestyle today's buyers are looking for. The spacious kitchen flows seamlessly into the living and dining areas, creating the perfect space for everyday living and entertaining. Upstairs, you'll find a private primary suite, two additional bedrooms, and plenty of space to fit your lifestyle. An attached two-car garage adds convenience and storage. Enjoy all that Bedford has to offer, including resort-style pools, parks, playgrounds, walking trails, fitness amenities, and the exclusive Hudson House clubhouse. Conveniently located near shopping, dining, and freeway access, this home combines comfort, convenience, and exceptional value.
Don't miss your chance to own in one of Corona's most desirable communities!
Contact an agent
Home facts
- Year built:2023
- Subdivision & Development:Bedford Community
- Listing ID #:PW26015774
- Added:211 day(s) ago
- Updated:August 17, 2026 at 01:24 PM
Rooms and interior
- Bedrooms:3
- Total bathrooms:3
- Full bathrooms:2
- Half bathrooms:1
- Flooring:Vinyl
- Kitchen Description:Dishwasher, Gas Oven, Gas Range, Microwave
- Bedroom Description:All Bedrooms Up
- Living area:1,402 sq. ft.
Heating and cooling
- Cooling:Central Air
- Heating:Central Furnace
- Central air:Yes
Structure and exterior
- Year built:2023
- Building area:1,402 sq. ft.
- Lot area:0.04 Acres
- Architectural Style:Mediterranean
- Exterior Features:Concrete Patio, Front Porch, Patio
- Levels:2 Story
Utilities
- Water:Public
- Sewer:Public Sewer
Finances and disclosures
- Price:$565,000
- Price per sq. ft.:$403
Features and amenities
- Appliances:Dishwasher, Disposal, Gas Oven, Gas Range, Microwave
- Laundry features:Gas Dryer Hookup, Stacked, Washer Hookup
- Amenities:Barbecue, Fire Pit, Key Card Entry, Outdoor Cooking Area, Picnic Area, Pool, Security Gate
- Pool features:Association Pool, Community Pool, Pool
Parking
- Total parking spaces:2
- Parking description:Garage
- Garage:Yes
- Garage spaces:2
New listings near 3934 Lavine #108
- Coming Soon
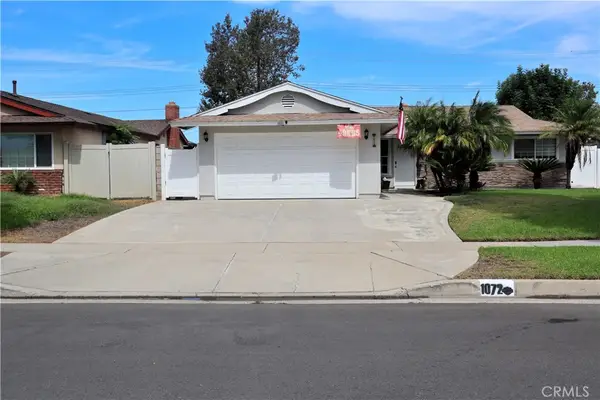 $725,000Coming Soon3 beds 2 baths1,014 sq. ft.
1072 Peaceful, Corona, CA 92878
MLS# SW26184287Listed by: VYLLA HOME, INC. - Coming SoonOpen Sat, 12 to 3pm
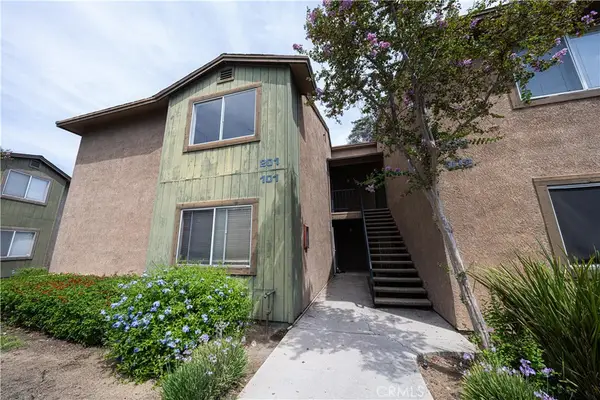 $389,000Coming Soon2 beds 2 baths956 sq. ft.
2568 Avenida Del #201, Corona, CA 92882
MLS# PW26183875Listed by: CAMINO REAL REALTORS - Coming SoonOpen Sat, 12 to 3pm
 $389,000Coming Soon2 beds 2 baths956 sq. ft.
2568 Avenida Del #201, Corona, CA 92882
MLS# PW26183875Listed by: CAMINO REAL REALTORS - Coming Soon
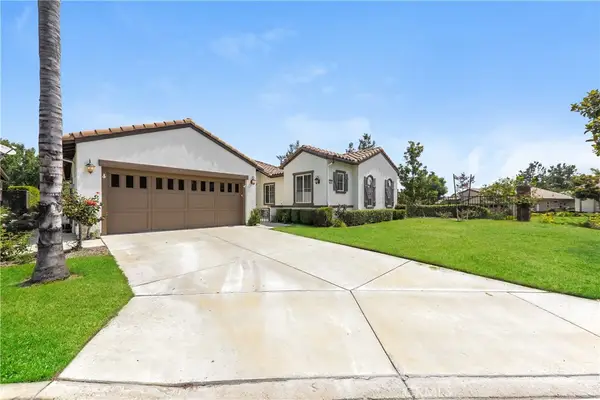 $768,888Coming Soon3 beds 4 baths2,198 sq. ft.
23806 Carrizo Gorge Court, Corona, CA 92883
MLS# OC26183128Listed by: EXP REALTY OF CALIFORNIA INC - Coming SoonOpen Sat, 11am to 2pm
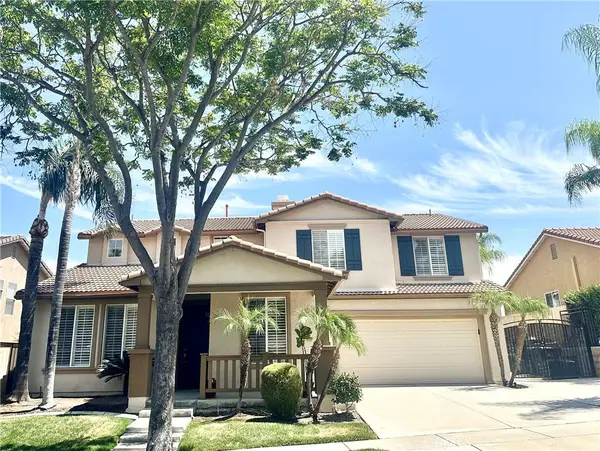 $1,050,000Coming Soon4 beds 3 baths3,058 sq. ft.
3827 Holly Springs Drive, Corona, CA 92881
MLS# IV26182722Listed by: A PRIME REALTY - Coming Soon
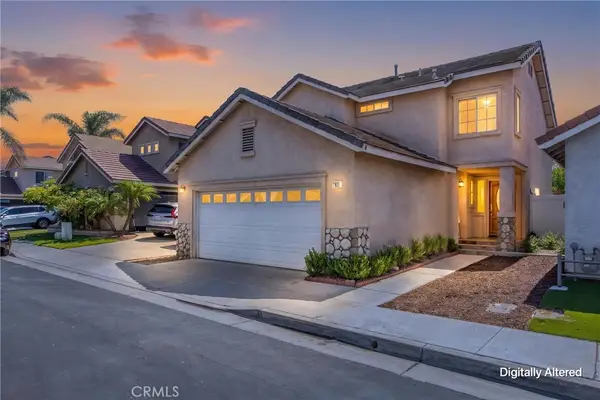 $710,000Coming Soon3 beds 3 baths1,475 sq. ft.
921 Blossomcreek Ln, Corona, CA 92878
MLS# IG26182503Listed by: KELLER WILLIAMS REALTY - Coming Soon
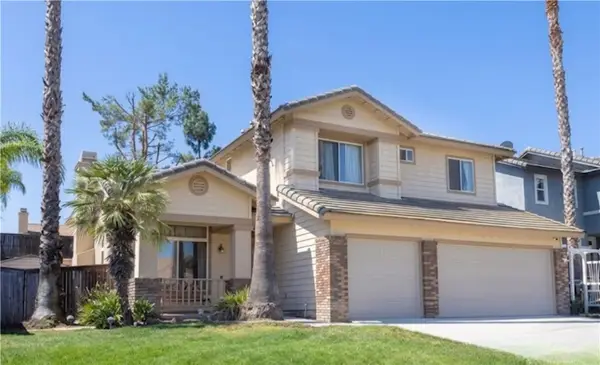 $835,000Coming Soon4 beds 3 baths1,822 sq. ft.
1480 Cherrywood Cir, Corona, CA 92881
MLS# IG26182506Listed by: KELLER WILLIAMS REALTY - Coming SoonOpen Sat, 12 to 3pm
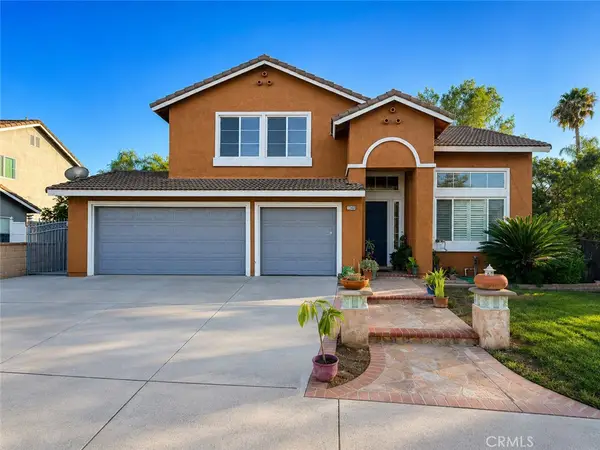 $849,000Coming Soon6 beds 3 baths2,921 sq. ft.
1340 Whispering Wind, Corona, CA 92881
MLS# PW26180280Listed by: EXP REALTY OF CALIFORNIA INC - Coming SoonOpen Fri, 2 to 6pm
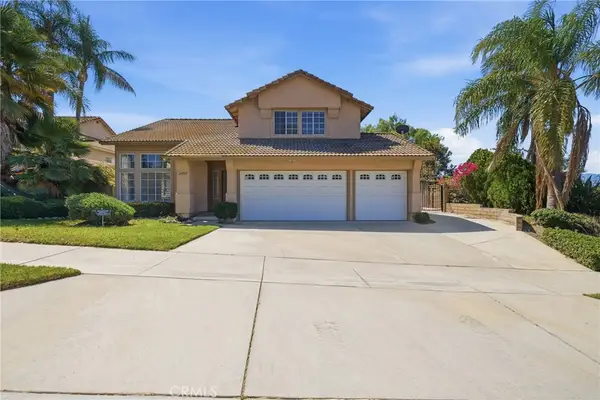 $849,999Coming Soon5 beds 3 baths2,421 sq. ft.
2482 Steven Drive, Corona, CA 92879
MLS# PW26177853Listed by: REAL BROKERAGE TECHNOLOGIES - Coming Soon
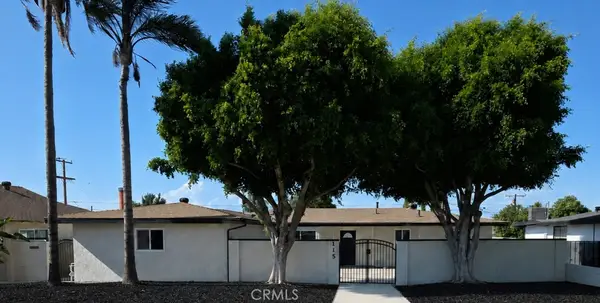 $999,000Coming Soon3 beds 4 baths2,356 sq. ft.
115 W Rancho Rd., Corona, CA 92882
MLS# IN26178046Listed by: REAL ESTATE SOURCE INC.


Protect your home and budget from life's surprises with an Assurant Home Warranty, backed by a partner that supports you through every step of homeownership. Explore Plans.
© 2026 Better Homes and Gardens Real Estate LLC. An Anywhere Real Estate company. All rights reserved. Better Homes and Gardens® Real Estate is a registered trademark owned by Meredith Operations Corporation, licensed to Better Homes and Gardens Real Estate LLC and used with permission. Better Homes and Gardens Real Estate LLC fully supports the principles of the Fair Housing Act and the Equal Opportunity Act. Listing information is deemed reliable but is not guaranteed accurate.
Each office is independently owned and operated.
Any services or products provided by third parties are not provided by, affiliated with or related to Better Homes and Gardens Real Estate LLC, or its affiliated companies.