
3988 Shady Ridge, Corona, CA 92881
Local realty services provided by:Better Homes and Gardens Real Estate Wine Country Group
Listed by: carly zamani, kristen grinnell
Office: zre group949-232-8211
MLS#:PW26086613
Source:CRMLS
Price summary
- Price:$2,695,000
- Price per sq. ft.:$614.74
- Monthly HOA dues:$330
About this home
Welcome to 3988 Shady Ridge Drive — a masterfully reimagined luxury estate in the exclusive, gated enclave of Seven Oaks, home to just 36 custom residences. Perched on a private hillside surrounded by mature palms and sweeping mountain views, this two-story stone-and-stucco masterpiece blends elevated interior design with a resort-caliber outdoor experience rarely found in Corona.
A dramatic double-door entrance opens to a grand foyer with soaring ceilings and cathedral windows, leading into sun-filled living spaces finished with wide-plank European white oak flooring. The chef’s kitchen is a showstopper, featuring a waterfall-edge Taj Mahal quartzite island, custom cabinetry, and a full butler’s pantry/wet bar. The great room centers around a stacked-stone fireplace, while the spa-inspired primary suite offers a freestanding soaking tub and a marble walk-in shower with .
The backyard is nothing short of extraordinary. A custom rock-grotto saltwater pool features caves, a cascading waterfall, rock water slides, a sandy beach entry, and a built-in spa. Outdoor living continues with a thatched palapa kitchen, tiki cabana, multi-zone covered pergola, putting green, rock fire pit, two playsets, and a striking custom water feature in the front yard. A fully finished detached home gym casita adds even more versatility.
Additional highlights include a four-car garage with brand-new insulated doors and a circulation fan, solar, concrete tile roof, rain gutters, and full RV parking with hookups. Every inch of this property showcases thoughtful upgrades and designer finishes.
A truly one-of-a-kind estate — unmatched in luxury, lifestyle, and value....
Contact an agent
Home facts
- Year built:2003
- Subdivision & Development:Seven Oaks
- Listing ID #:PW26086613
- Added:91 day(s) ago
- Updated:August 14, 2026 at 11:23 AM
Rooms and interior
- Bedrooms:5
- Total bathrooms:5
- Full bathrooms:5
- Flooring:Carpet, Laminate, Tile, Wood
- Kitchen Description:Barbecue, Built In Range, Dishwasher, Gas Range, Ice Maker, Microwave, Pantry, Range Hood, Refrigerator, Washer, Water Purifier, Water To Refrigerator
- Bedroom Description:In Law Floorplan
- Living area:4,384 sq. ft.
Heating and cooling
- Cooling:Attic Fan, Central Air, Dual, Zoned
- Heating:Central Furnace, Fireplaces
- Central air:Yes
Structure and exterior
- Roof:Concrete
- Year built:2003
- Building area:4,384 sq. ft.
- Lot area:1 Acres
- Lot Features:Back Yard, Drip Irrigation/Bubblers, Front Yard, Near Park, Ranch, Sprinklers In Front, Sprinklers In Rear, Value In Land, Yard
- Architectural Style:Craftsman
- Construction Materials:Stucco
- Exterior Features:Covered Patio, Fire Pit, Front Porch, Patio, Porch, Rear Porch, Screened, Wrap Around
- Foundation Description:Slab
- Levels:2 Story
Schools
- High school:Santiago
- Middle school:Citrus Hil
- Elementary school:Orange
Utilities
- Water:Public, Water Connected
- Sewer:Public Sewer, Sewer Connected
Finances and disclosures
- Price:$2,695,000
- Price per sq. ft.:$614.74
Features and amenities
- Appliances:Barbecue, Built In Range, Dishwasher, Disposal, Dryer, Gas Range, Ice Maker, Microwave, Range Hood, Refrigerator, Washer, Water Purifier
- Laundry features:Dryer, Inside, Laundry Room, Washer
- Amenities:Attic, Bar, Carbon Monoxide Detectors, Ceiling Fans, Controlled Access, Crown Molding, Double Pane Windows, Drapes, Fire Pit, Fire Sprinkler System, French Doors/Atrium Doors, Furnished, Gated Community, High Ceilings, In Law Floor Plan, Instant Hot Water, Insulated Windows, Open Floorplan, Pantry, Prewired, Quartz Counters, Rain Gutters, Recessed Lighting, Security System, Skylights, Smart Home, Smoke Detectors, Storage Space, Two Story Ceilings
- Pool features:Fenced, Heated, In Ground, Pebble, Private Pool, Salt Water, Waterfall
Parking
- Total parking spaces:14
- Parking description:Circular Driveway, Controlled Entrance, Converted Garage, Direct Access, Door Multi, Driveway, Garage, Garage Door Opener, Oversized, Storage
- Garage:Yes
- Garage spaces:4
New listings near 3988 Shady Ridge
- New
 $959,900Active5 beds 3 baths2,942 sq. ft.
4329 Driving Range, Corona, CA 92883
MLS# WS26178099Listed by: AMDJ REALTY, INC.  $479,999Active3 beds 2 baths1,344 sq. ft.
1424 Glengrove, Corona, CA 92882
MLS# OC26162760Listed by: SERHANT CALIFORNIA, INC- New
 $359,900Active2 beds 2 baths888 sq. ft.
998 La Costa, Corona, CA 92879
MLS# OC26156852Listed by: REAL BROKER
- New
 $759,000Active4 beds 3 baths2,152 sq. ft.
580 Calhoun, Corona, CA 92879
MLS# OC26177945Listed by: ANDY NUGEN, BROKER - New
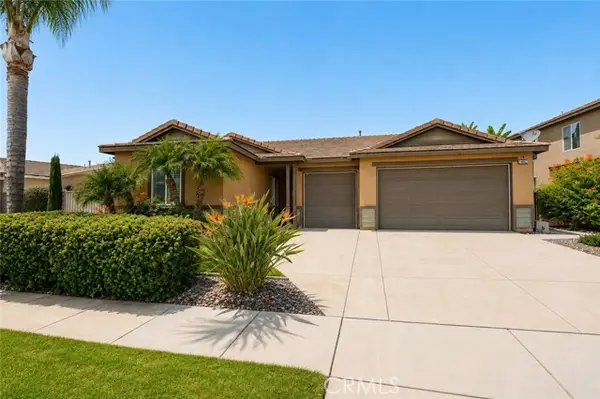 $949,990Active3 beds 3 baths2,058 sq. ft.
14862 Burrows, Corona, CA 92880
MLS# PW26177860Listed by: CITY LIGHT REALTY - Coming Soon
 $1,350,000Coming Soon8 beds 6 baths
523 W 5th, Corona, CA 92882
MLS# OC26175026Listed by: SELECT HOMES & INVESTMENTS IN - New
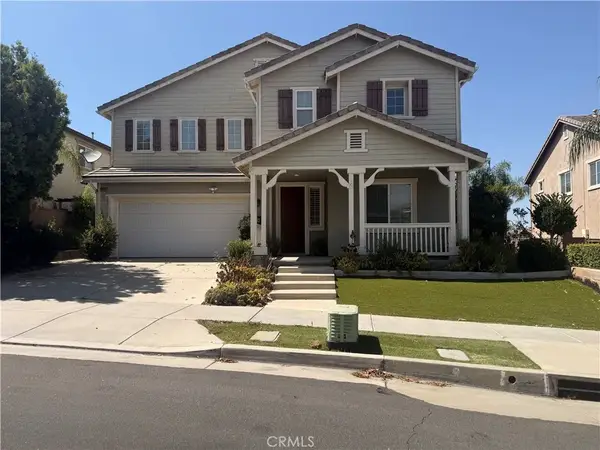 $888,000Active5 beds 4 baths3,603 sq. ft.
11262 Tesota Loop, Corona, CA 92883
MLS# OC26177972Listed by: WILLIAM JOHNSON, BROKER - New
 $499,995Active2 beds 2 baths1,027 sq. ft.
1650 Apricot #D, Corona, CA 92879
MLS# IG26177468Listed by: FAIRMONT AGENCY - New
 $899,000Active5 beds 3 baths2,985 sq. ft.
13569 Kiwi, Corona, CA 92880
MLS# TR26177793Listed by: KW EXECUTIVE - New
 $748,888Active3 beds 3 baths2,492 sq. ft.
11082 Kalmia Court, Corona, CA 92883
MLS# IG26176470Listed by: REAL BROKER


Protect your home and budget from life's surprises with an Assurant Home Warranty, backed by a partner that supports you through every step of homeownership. Explore Plans.
© 2026 Better Homes and Gardens Real Estate LLC. An Anywhere Real Estate company. All rights reserved. Better Homes and Gardens® Real Estate is a registered trademark owned by Meredith Operations Corporation, licensed to Better Homes and Gardens Real Estate LLC and used with permission. Better Homes and Gardens Real Estate LLC fully supports the principles of the Fair Housing Act and the Equal Opportunity Act. Listing information is deemed reliable but is not guaranteed accurate.
Each office is independently owned and operated.
Any services or products provided by third parties are not provided by, affiliated with or related to Better Homes and Gardens Real Estate LLC, or its affiliated companies.