
4427 Putting Green, Corona, CA 92883
Local realty services provided by:Better Homes and Gardens Real Estate Clarity
4427 Putting Green,Corona, CA 92883
$1,299,000
- 4 Beds
- 4 Baths
- 3,374 sq. ft.
- Single family
- Active
Listed by: john simcoe
Office: keller williams realty951-271-3000
MLS#:IG26170557
Source:CRMLS
Price summary
- Price:$1,299,000
- Price per sq. ft.:$385
- Monthly HOA dues:$115
About this home
When only the best will do! Welcome to this exceptional Eagle Glen view home, where timeless elegance, quality craftsmanship, and breathtaking panoramic views come together. A custom leaded glass front door opens to a dramatic foyer with soaring 18-foot ceilings and a sweeping spiral staircase, creating an unforgettable first impression.
Offering approximately 3,374 square feet of beautifully designed living space, this impressive residence features 4 bedrooms, 4 bathrooms, a spacious bonus room, and a dedicated tech center/home office. Formal living and dining rooms provide elegant entertaining spaces, while the inviting family room showcases a cozy fireplace and custom built-in entertainment center.
The gourmet island kitchen is designed for both everyday living and entertaining, featuring granite countertops, subway tile backsplash, white European-style cabinetry, stainless steel appliances, cooktop, double ovens, breakfast bar, sunny breakfast nook, built-in desk, walk-in pantry, and under-cabinet accent lighting.
Luxury finishes are found throughout, including porcelain tile flooring downstairs, crown molding, 6-inch baseboards, plantation shutters, tinted windows, custom lighting, wall sconces, ceiling fans, a QuietCool whole-house fan, laundry chute, soft water system, and exceptional attention to detail.
The spacious primary suite is a true retreat with a coffered ceiling, luxurious bath featuring a large soaking tub with granite surround, frameless glass shower, dual vanities, and a generous walk-in closet. Jack-and-Jill bedrooms offer convenience, while a secondary bedroom enjoys its own private view deck. Mirrored wardrobe doors enhance the secondary bedrooms.
Step outside to your private backyard oasis where a cascading stone waterfall, sparkling pool and spa, built-in barbecue island, covered patio, and professionally landscaped grounds create the ultimate outdoor living experience. Enjoy spectacular panoramic views stretching from Big Bear to Mount Baldy and the San Jacinto Mountains.
Situated on an approximately 9,657-square-foot lot, this home also features a 4-car garage with epoxy floors, solar system, new polymer exterior paint, low taxes, and a low HOA. Pride of ownership is evident throughout. Ideally located within walking distance to the elementary school, neighborhood park, clubhouse, and Eagle Glen Golf Club, this remarkable home truly offers luxury living at its finest....
Contact an agent
Home facts
- Year built:1999
- Subdivision & Development:Village Greens
- Listing ID #:IG26170557
- Added:49 day(s) ago
- Updated:September 25, 2026 at 11:28 AM
Rooms and interior
- Bedrooms:4
- Total bathrooms:4
- Full bathrooms:3
- Half bathrooms:1
- Kitchen Description:Dishwasher, Disposal, Double Oven, Exhaust Fan, Gas Cooktop, Microwave, Pantry, Self Cleaning Oven
- Living area:3,374 sq. ft.
Heating and cooling
- Cooling:Central Air, Dual, Whole House Fan, Zoned
- Heating:Central
- Central air:Yes
Structure and exterior
- Year built:1999
- Building area:3,374 sq. ft.
- Lot area:0.22 Acres
- Lot Features:Front Yard, Landscaped, Lawn, Level with Street, Near Park, Rectangular Lot, Street Level
- Construction Materials:Copper Plumbing
- Exterior Features:Concrete, Covered, Patio, RainGutters
- Foundation Description:Slab
- Levels:2 Story
Schools
- High school:Santiago
- Elementary school:Woodrow Wilson
Utilities
- Water:Public
- Sewer:Public Sewer
Finances and disclosures
- Price:$1,299,000
- Price per sq. ft.:$385
Features and amenities
- Appliances:Dishwasher, Disposal
- Amenities:Balcony, Carbon Monoxide (CO2) Detector, Cathedral Ceilings, Ceiling Fans, Coffered Ceilings, Crown Molding, Dressing Area, Foyer Entrance, Granite Counters, High Ceilings, In Law Floor Plan, Open Floor Plan, Rain Gutters, Recessed Lighting, Shutters, Stone Counters, Tray Ceiling(s), Water Heater, Water Softner
- Pool features:Filtered, Gunite, Heated, In Ground, Private, Waterfall
Parking
- Total parking spaces:4
- Parking description:Direct Access, Driveway, Garage
- Garage:Yes
- Garage spaces:4
New listings near 4427 Putting Green
- Coming Soon
 $899,500Coming Soon4 beds 2 baths2,138 sq. ft.
4167 Crooked Stick, Corona, CA 92883
MLS# PW26209540Listed by: UNITED REAL ESTATE PACIFIC STATES - Coming SoonOpen Sat, 12 to 3pm
 $675,000Coming Soon3 beds 3 baths1,560 sq. ft.
3948 Lavine Way #101, Corona, CA 92883
MLS# OC26207318Listed by: RISE REALTY - Coming SoonOpen Sat, 12 to 4pm
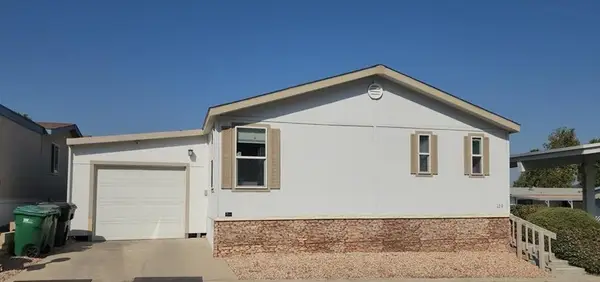 $265,000Coming Soon4 beds 2 baths1,680 sq. ft.
1550 Rimpau #129, Corona, CA 92881
MLS# IG26206038Listed by: RE/MAX PARTNERS - Coming Soon
 $799,000Coming Soon3 beds 2 baths1,232 sq. ft.
4527 Pennyroyal, Corona, CA 92878
MLS# OC26206155Listed by: ALTA REALTY GROUP CA, INC - Coming Soon
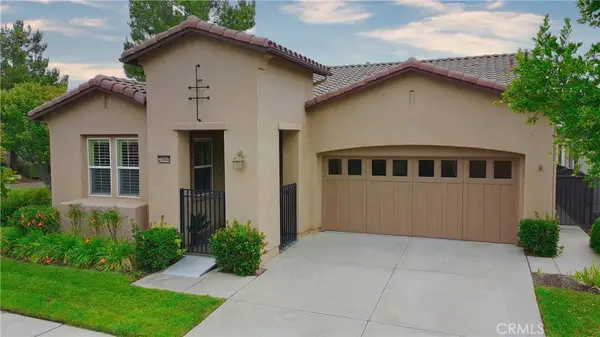 $679,500Coming Soon2 beds 2 baths1,671 sq. ft.
23940 Towish, Corona, CA 92883
MLS# IG26195406Listed by: ELEVATE REAL ESTATE AGENCY - Coming SoonOpen Fri, 2 to 7pm
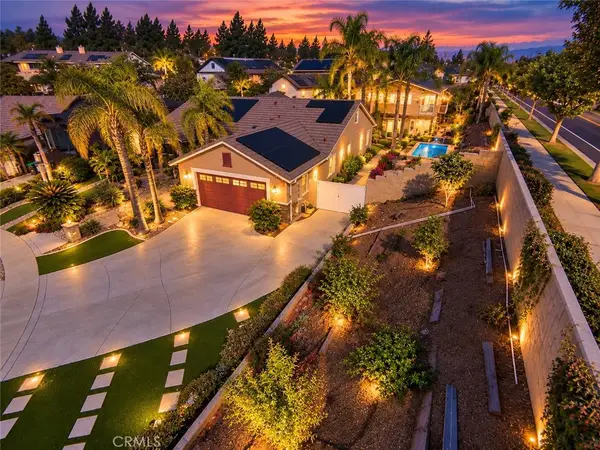 $2,200,000Coming Soon7 beds 7 baths3,803 sq. ft.
3585 Ambrose, Corona, CA 92882
MLS# IV26203119Listed by: CENTURY 21 MASTERS - Coming Soon
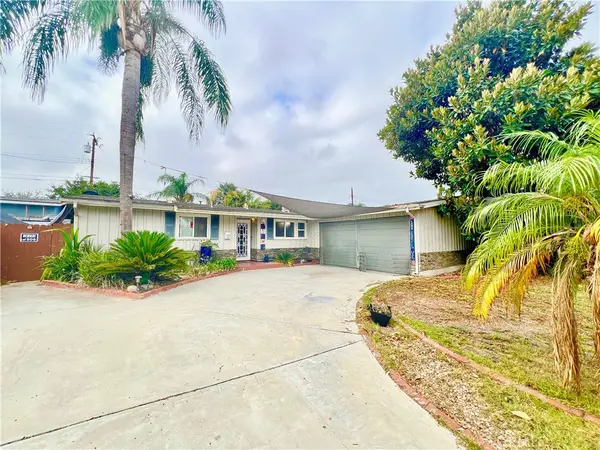 $699,900Coming Soon3 beds 2 baths1,242 sq. ft.
928 Bluecrest Street, Corona, CA 92882
MLS# IV26197360Listed by: VISTA SOTHEBY'S INTERNATIONAL REALTY - Coming Soon
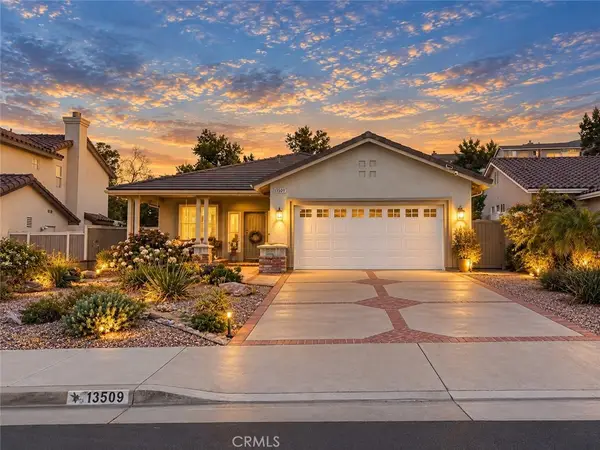 $660,000Coming Soon3 beds 2 baths1,639 sq. ft.
13509 Fairfield, Corona, CA 92883
MLS# SW26200842Listed by: RE/MAX TOP PRODUCERS - Coming Soon
 $725,000Coming Soon4 beds 2 baths1,440 sq. ft.
1141 Fallbrook Drive, Corona, CA 92878
MLS# SW26197388Listed by: ABUNDANCE REAL ESTATE - Coming Soon
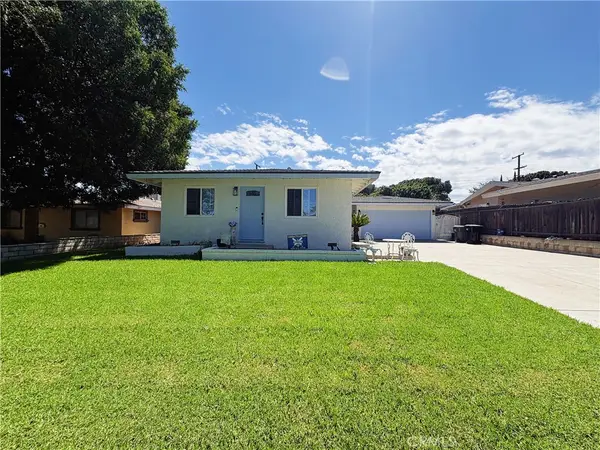 $659,000Coming Soon3 beds 1 baths1,378 sq. ft.
1134 Redwood, Corona, CA 92879
MLS# CV26192358Listed by: COLDWELL BANKER DYNASTY


Protect your home and budget from life's surprises with an Assurant Home Warranty, backed by a partner that supports you through every step of homeownership. Explore Plans.
© 2026 Better Homes and Gardens Real Estate LLC. An Anywhere Real Estate company. All rights reserved. Better Homes and Gardens® Real Estate is a registered trademark owned by Meredith Operations Corporation, licensed to Better Homes and Gardens Real Estate LLC and used with permission. Better Homes and Gardens Real Estate LLC fully supports the principles of the Fair Housing Act and the Equal Opportunity Act. Listing information is deemed reliable but is not guaranteed accurate.
Each office is independently owned and operated.
Any services or products provided by third parties are not provided by, affiliated with or related to Better Homes and Gardens Real Estate LLC, or its affiliated companies.