
501 S Victoria, Corona, CA 92879
Local realty services provided by:Better Homes and Gardens Real Estate Oak Valley
501 S Victoria,Corona, CA 92879
$875,000
- 3 Beds
- 1 Baths
- 2,955 sq. ft.
- Single family
- Active
Listed by: victor esparza, andrew hibbs
Office: premier realty services, inc714-941-9515
MLS#:PW26179984
Source:CRMLS
Price summary
- Price:$875,000
- Price per sq. ft.:$296.11
About this home
UNIQUE MIXED-USE OPPORTUNITY – TWO SEPARATE BUILDINGS ON ONE LOT! Located in Corona, this versatile property offers an excellent opportunity for an owner-user, investor, small business owner, or buyer looking to combine residential and commercial space at one convenient location.
The property features a 3-bedroom, 1-bath residential home along with a completely separate approximately 1,366-square-foot commercial building. The commercial building offers an open and flexible floor plan, its own restroom, and plenty of space to accommodate a variety of professional, office, retail, studio, showroom, or service-related uses, subject to City approval.
A major advantage is the property's dedicated street-front parking, including a designated ADA/handicap parking space, providing convenient access for customers, clients, employees, and visitors.
The two separate structures create tremendous flexibility. Live in the residence and operate your business next door, lease the residential and commercial spaces separately, or use the entire property for your own operations. The separation between the buildings allows each space to function independently while remaining on the same parcel.
Conveniently located in Corona with easy access to the 91 and 15 freeways, shopping, restaurants, and surrounding businesses. Properties offering a combination of residential and commercial improvements are difficult to find. Whether you're an investor looking for multiple potential income streams or a business owner who wants to own rather than rent, this property deserves a closer look....
Contact an agent
Home facts
- Year built:1964
- Subdivision & Development:None
- Listing ID #:PW26179984
- Added:1 day(s) ago
- Updated:August 18, 2026 at 10:32 AM
Rooms and interior
- Bedrooms:3
- Total bathrooms:1
- Full bathrooms:1
- Flooring:Tile, Wood
- Kitchen Description:Disposal, Free Standing Range, Gas Oven, Gas Range, Microwave, Refrigerator, Vented Exhaust Fan
- Living area:2,955 sq. ft.
Structure and exterior
- Roof:Composition
- Year built:1964
- Building area:2,955 sq. ft.
- Lot area:0.18 Acres
- Lot Features:Corner Lot, Front Yard, Landscaped, Level with Street, Yard
- Architectural Style:Traditional
- Construction Materials:Brick, Concrete, Drywall, Glass, Stone Veneer, Stucco
- Exterior Features:Concrete, Open, Patio, RainGutters, RearPorch
- Foundation Description:Raised
- Levels:1 Story
Schools
- High school:Centennial
- Middle school:Auburndale
- Elementary school:Garretson
Utilities
- Water:Public, Water Connected
- Sewer:Public Sewer, Sewer Connected
Finances and disclosures
- Price:$875,000
- Price per sq. ft.:$296.11
Features and amenities
- Appliances:Disposal, Dryer, Free Standing Range, Washer
- Laundry features:Dryer, Inside, Washer
- Amenities:All Bedrooms Down, Brick Walls, Carbon Monoxide (CO2) Detector, Ceiling Fans, Ceramic Counters, French Door(s)/Atrium Door(s), Gas Water Heater, Open Floor Plan, Rain Gutters, Utility Room, Water Heater, Workshop
Parking
- Parking description:On Street
New listings near 501 S Victoria
- Open Sat, 2 to 4pmNew
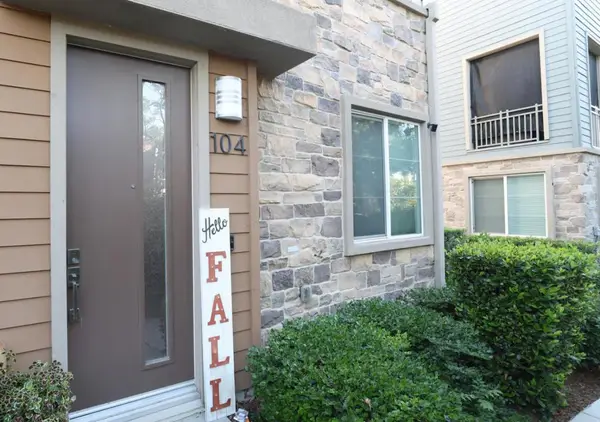 $610,000Active4 beds 4 baths1,675 sq. ft.
641 Savi Drive #104, Corona, CA 92878
MLS# ML82058032Listed by: COLDWELL BANKER REALTY - Open Fri, 4 to 7pmNew
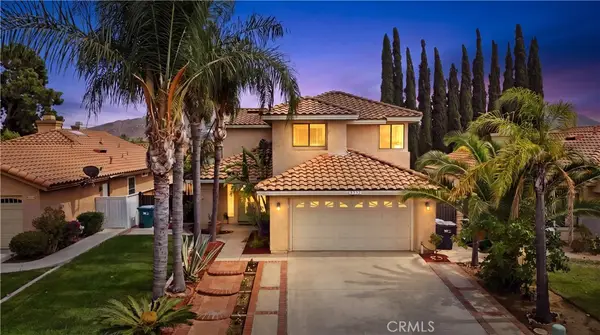 $739,000Active4 beds 3 baths1,895 sq. ft.
3056 Dartmouth, Corona, CA 92879
MLS# PW26180576Listed by: FIRST OPTION REALTY - Coming SoonOpen Sat, 12 to 2pm
 $769,000Coming Soon3 beds 2 baths
1367 Pajero, Corona, CA 92882
MLS# IV26179022Listed by: GREENE LIGHT REALTY SERVICES - Coming Soon
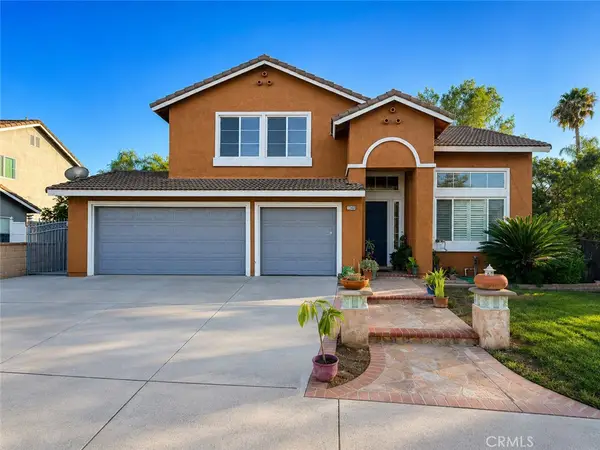 $849,000Coming Soon6 beds 3 baths
1340 Whispering Wind, Corona, CA 92881
MLS# PW26180280Listed by: EXP REALTY OF CALIFORNIA INC - Open Tue, 10:30am to 5pmNew
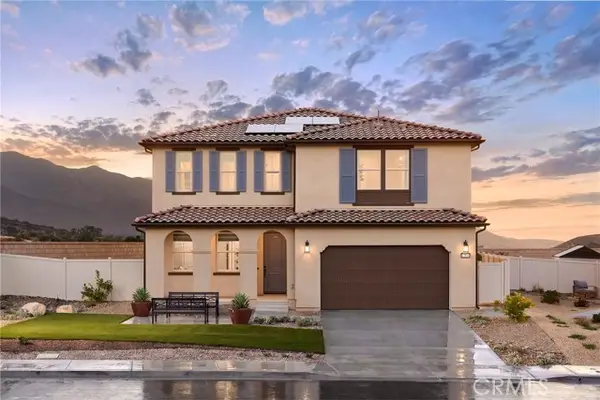 $923,442Active5 beds 5 baths3,649 sq. ft.
26177 Yaeger Mesa Road, Corona, CA 92883
MLS# OC26180125Listed by: TRUMARK CONSTRUCTION SERVICES INC
- Coming SoonOpen Sat, 12 to 2pm
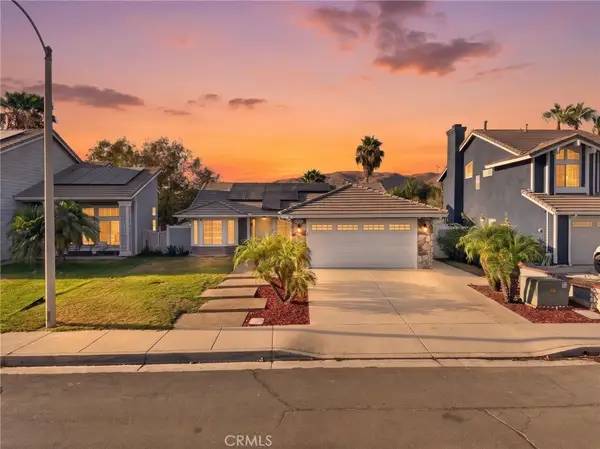 $615,000Coming Soon3 beds 2 baths
13226 Hitching Rail, Corona, CA 92883
MLS# SW26179724Listed by: ONYX HOMES - Coming Soon
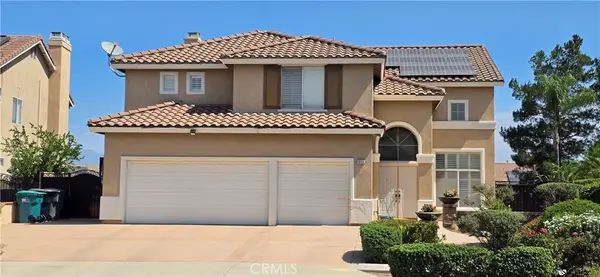 $998,000Coming Soon4 beds 3 baths
1075 Nighthawk, Corona, CA 92881
MLS# OC26179555Listed by: HPT REALTY - Coming Soon
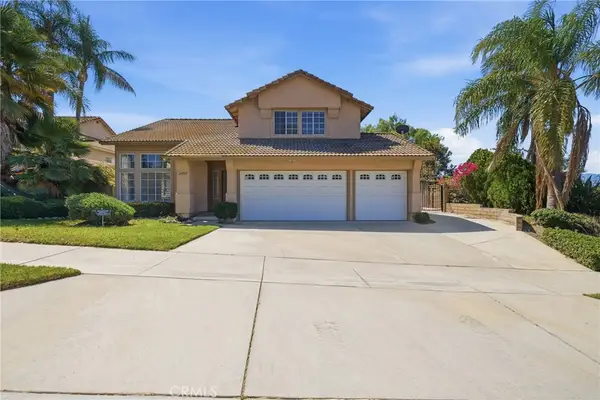 $849,999Coming Soon5 beds 3 baths
2482 Steven Drive, Corona, CA 92879
MLS# PW26177853Listed by: REAL BROKERAGE TECHNOLOGIES - New
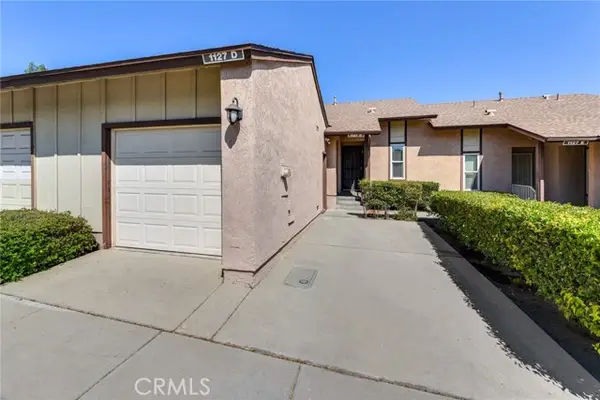 $495,500Active2 beds 2 baths1,024 sq. ft.
1127 Stone Pine Lane #D, Corona, CA 92879
MLS# IG26178294Listed by: RE/MAX PARTNERS


Protect your home and budget from life's surprises with an Assurant Home Warranty, backed by a partner that supports you through every step of homeownership. Explore Plans.
© 2026 Better Homes and Gardens Real Estate LLC. An Anywhere Real Estate company. All rights reserved. Better Homes and Gardens® Real Estate is a registered trademark owned by Meredith Operations Corporation, licensed to Better Homes and Gardens Real Estate LLC and used with permission. Better Homes and Gardens Real Estate LLC fully supports the principles of the Fair Housing Act and the Equal Opportunity Act. Listing information is deemed reliable but is not guaranteed accurate.
Each office is independently owned and operated.
Any services or products provided by third parties are not provided by, affiliated with or related to Better Homes and Gardens Real Estate LLC, or its affiliated companies.