
624 S Victoria, Corona, CA 92879
Local realty services provided by:Better Homes and Gardens Real Estate Napolitano & Associates
624 S Victoria,Corona, CA 92879
$639,000
- 4 Beds
- 2 Baths
- 1,637 sq. ft.
- Single family
- Active
Listed by: shelly larez
Office: re/max partners
MLS#:IG26158105
Source:San Diego MLS via CRMLS
Price summary
- Price:$639,000
- Price per sq. ft.:$390.35
About this home
Welcome to 624 S Victoria Avenue, a Rare Piece of Corona History Dating Back to 1912, Ideally Located in the Heart of Downtown Near The Hub, with Local Shops and Restaurants a Short Walk Away. A Charming Front Porch Welcomes You Home, and Inside You'll Find Original Hardwood Floors and Craftsman-Style Columns in this 4 Bedroom and 1 1/2 Bathroom Residence. The Living Room has a Striking Antique Cast-Iron Fireplace Cover Framing the Wood Burning Fireplace. The Dining Room Offers a Built-In China Cabinet with Drawers and a Vanity Mirror Along with a Built-In Window Bench Seat that Adds Extra Storage. The Kitchen is Equipped with a 4 Burner Stove and Microwave While the Enclosed Area behind it Provides Washer and Dryer Hookups. Three Bedrooms and a Full Bathroom with a Walk-In Shower are Located on the Main Level, While Upstairs Features an Open Loft, a Half Bathroom and a Fourth Bedroom. Outside, a Detached 2 Car Garage Offers Convenient Entry From 7th Street. The Home Also Includes a Small Unfinished Basement, Ideal for Extra Storage. There is Additional Land Near the Rear of the Property Alongside the Garage, Where a Two-Story Alley House Once was Located. Existing Water and Sewer Connections Remain on the Property, with a Power Pole Located at the Rear Corner Providing Convenient Electrical Service. Combined with a Low Property Tax Rate make this a Timeless Character Home a Great Opportunity. Call Today to Schedule your Showing!...
Contact an agent
Home facts
- Year built:1912
- Listing ID #:IG26158105
- Added:64 day(s) ago
- Updated:September 24, 2026 at 02:15 PM
Rooms and interior
- Bedrooms:4
- Total bathrooms:2
- Full bathrooms:1
- Half bathrooms:1
- Flooring:Carpet, Wood
- Kitchen Description:Gas Oven, Gas Range, Microwave
- Living area:1,637 sq. ft.
Heating and cooling
- Cooling:Central Forced Air, Wall/Window
- Heating:Forced Air Unit
Structure and exterior
- Roof:Composition
- Year built:1912
- Building area:1,637 sq. ft.
- Architectural Style:Victorian
- Construction Materials:Glass, Wood
- Exterior Features:Concrete
- Levels:1 Story
Utilities
- Water:Public, Water Connected
- Sewer:Public Sewer, Sewer Connected
Finances and disclosures
- Price:$639,000
- Price per sq. ft.:$390.35
Features and amenities
- Appliances:Gas Oven, Gas Range, Microwave
- Laundry features:Gas, Washer Hookup
Parking
- Total parking spaces:3
- Parking description:Garage, Garage - Single Door, Garage Door Opener
- Garage spaces:2
 This information is deemed reliable but not guaranteed. You should rely on this information only to decide whether or not to further investigate a particular property. BEFORE MAKING ANY OTHER DECISION, YOU SHOULD PERSONALLY INVESTIGATE THE FACTS (e.g. square footage and lot size) with the assistance of an appropriate professional. You may use this information only to identify properties you may be interested in investigating further. All uses except for personal, non-commercial use in accordance with the foregoing purpose are prohibited. Redistribution or copying of this information, any photographs or video tours is strictly prohibited. This information is derived from the Internet Data Exchange (IDX) service provided by San Diego MLS®. Displayed property listings may be held by a brokerage firm other than the broker and/or agent responsible for this display. The information and any photographs and video tours and the compilation from which they are derived is protected by copyright. Compilation © 2020 San Diego MLS®, Inc.
New listings near 624 S Victoria
- Coming SoonOpen Sat, 12 to 4pm
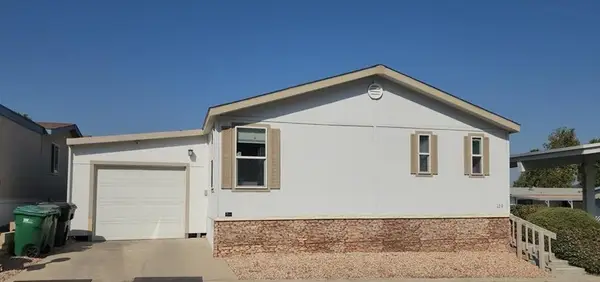 $265,000Coming Soon4 beds 2 baths1,680 sq. ft.
1550 Rimpau #129, Corona, CA 92881
MLS# IG26206038Listed by: RE/MAX PARTNERS - Coming Soon
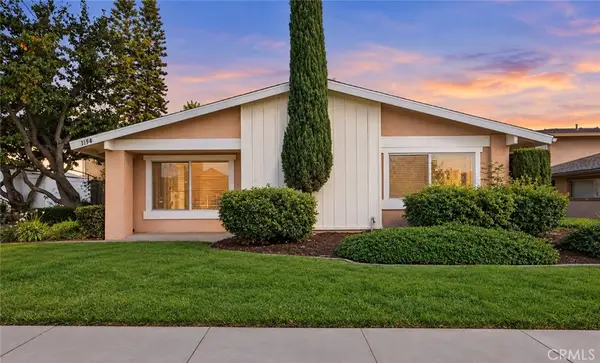 $369,900Coming Soon2 beds 1 baths902 sq. ft.
1194 Border, Corona, CA 92882
MLS# IV26206278Listed by: KELLER WILLIAMS REALTY - Coming SoonOpen Sat, 1 to 4pm
 $1,100,000Coming Soon5 beds 4 baths3,638 sq. ft.
3541 Rawley, Corona, CA 92882
MLS# PW26206649Listed by: BHHS CA PROPERTIES - Coming Soon
 $799,000Coming Soon3 beds 2 baths1,232 sq. ft.
4527 Pennyroyal, Corona, CA 92878
MLS# OC26206155Listed by: ALTA REALTY GROUP CA, INC - Coming Soon
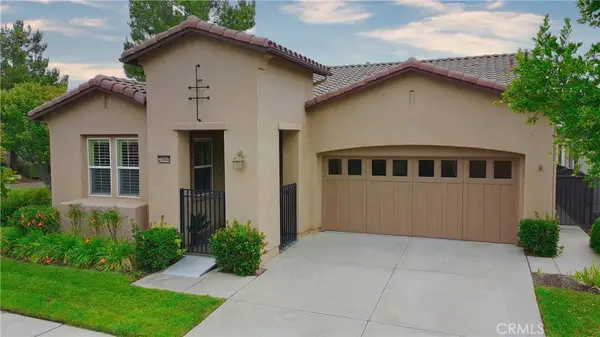 $679,500Coming Soon2 beds 2 baths1,671 sq. ft.
23940 Towish, Corona, CA 92883
MLS# IG26195406Listed by: ELEVATE REAL ESTATE AGENCY - Coming Soon
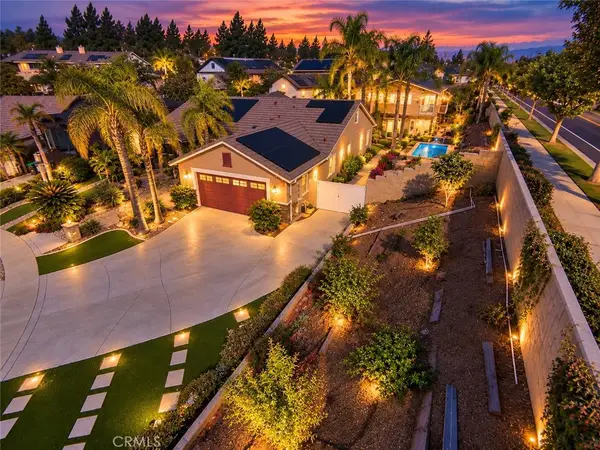 $2,200,000Coming Soon7 beds 7 baths3,803 sq. ft.
3585 Ambrose, Corona, CA 92882
MLS# IV26203119Listed by: CENTURY 21 MASTERS - Coming Soon
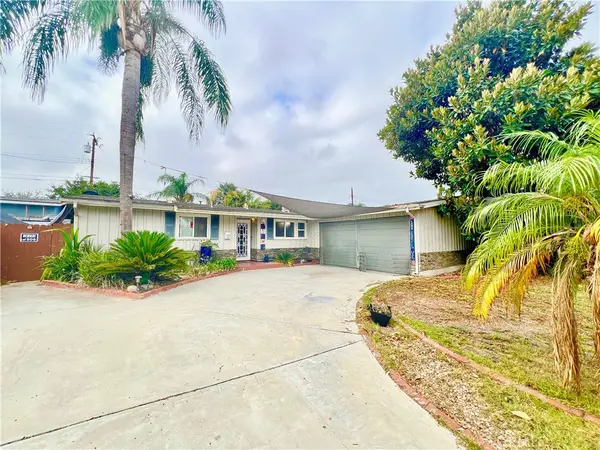 $699,900Coming Soon3 beds 2 baths1,242 sq. ft.
928 Bluecrest Street, Corona, CA 92882
MLS# IV26197360Listed by: VISTA SOTHEBY'S INTERNATIONAL REALTY - Coming Soon
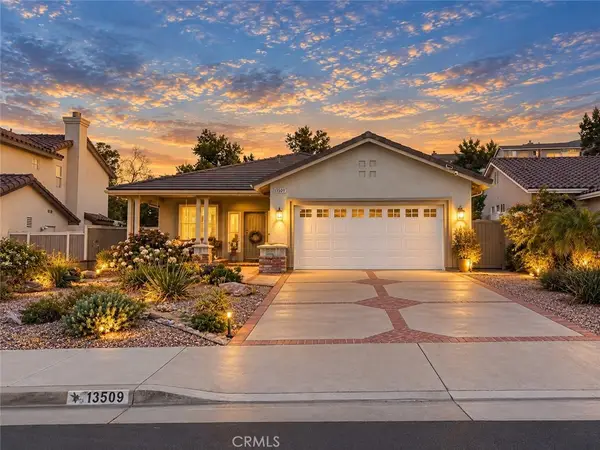 $660,000Coming Soon3 beds 2 baths1,639 sq. ft.
13509 Fairfield, Corona, CA 92883
MLS# SW26200842Listed by: RE/MAX TOP PRODUCERS - Coming Soon
 $725,000Coming Soon4 beds 2 baths1,440 sq. ft.
1141 Fallbrook Drive, Corona, CA 92878
MLS# SW26197388Listed by: ABUNDANCE REAL ESTATE - Coming Soon
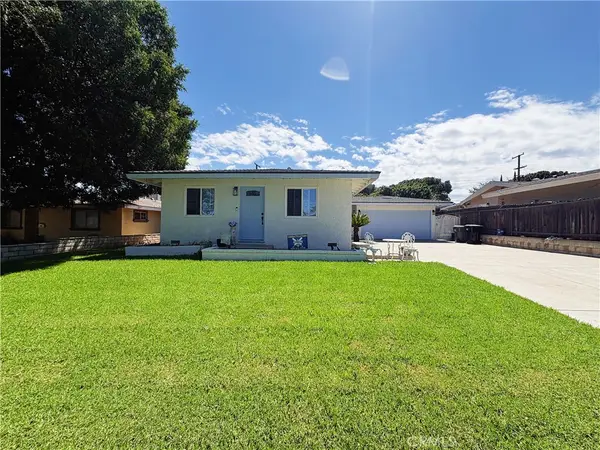 $659,000Coming Soon3 beds 1 baths1,378 sq. ft.
1134 Redwood, Corona, CA 92879
MLS# CV26192358Listed by: COLDWELL BANKER DYNASTY


Protect your home and budget from life's surprises with an Assurant Home Warranty, backed by a partner that supports you through every step of homeownership. Explore Plans.
© 2026 Better Homes and Gardens Real Estate LLC. An Anywhere Real Estate company. All rights reserved. Better Homes and Gardens® Real Estate is a registered trademark owned by Meredith Operations Corporation, licensed to Better Homes and Gardens Real Estate LLC and used with permission. Better Homes and Gardens Real Estate LLC fully supports the principles of the Fair Housing Act and the Equal Opportunity Act. Listing information is deemed reliable but is not guaranteed accurate.
Each office is independently owned and operated.
Any services or products provided by third parties are not provided by, affiliated with or related to Better Homes and Gardens Real Estate LLC, or its affiliated companies.