
799 Gianni Drive #210, Corona, CA 92879
Local realty services provided by:Better Homes and Gardens Real Estate Everything Real Estate
799 Gianni Drive #210,Corona, CA 92879
$389,000
- 2 Beds
- 1 Baths
- 850 sq. ft.
- Condominium
- Active
Listed by: pradinya shastri
Office: redfin877-973-3346
MLS#:OC26113567
Source:CRMLS
Price summary
- Price:$389,000
- Price per sq. ft.:$457.65
- Monthly HOA dues:$475
About this home
Don't MISS this incredible opportunity! The seller has just REDUCED the price and is highly motivated to make a deal! To make homeownership even more affordable, the seller is also offering CLOSING COST assistance for qualified buyers! This is your chance to own a beautiful home at an even better value! Welcome home to 799 Gianni Dr #210 in Corona! — a beautifully maintained home offering comfort, style, and convenience in a desirable community setting. This inviting residence features an open and functional layout with stylish laminate flooring, a spacious living area filled with natural light, and a well-appointed kitchen complete with stainless steel appliances. Enjoy a private balcony perfect for morning coffee or evening relaxation, along with a comfortable primary bath featuring a soaking bathtub for added comfort. Additional highlights include an attached garage and low-maintenance living with access to fantastic community amenities, including a sparkling pool perfect for relaxing and entertaining. Ideally located near shopping, dining, parks, and commuter access, this home is an excellent opportunity to enjoy the best of Corona living....
Contact an agent
Home facts
- Year built:1988
- Subdivision & Development:Horsethief Canyon
- Listing ID #:OC26113567
- Added:90 day(s) ago
- Updated:August 18, 2026 at 01:12 AM
Rooms and interior
- Bedrooms:2
- Total bathrooms:1
- Full bathrooms:1
- Flooring:Laminate
- Kitchen Description:Dishwasher, Electric Range, Free Standing Range, Freezer, Gas Cooktop, Gas Range, Microwave, Refrigerator
- Living area:850 sq. ft.
Heating and cooling
- Cooling:Central Air
- Heating:Central Furnace
- Central air:Yes
Structure and exterior
- Roof:Common Roof
- Year built:1988
- Building area:850 sq. ft.
- Levels:1 Story
Schools
- High school:Centennial
Utilities
- Water:Public
- Sewer:Public Sewer
Finances and disclosures
- Price:$389,000
- Price per sq. ft.:$457.65
Features and amenities
- Appliances:Dishwasher, Disposal, Electric Range, Electric Water Heater, Free Standing Range, Freezer, Gas Cooktop, Gas Range, Microwave, Refrigerator
- Laundry features:Common Area, Electric Dryer Hookup, Inside, Washer Hookup
- Amenities:Balcony, Barbecue, Ceiling Fans, Controlled Access, Dog Park, High Ceilings, Maintenance Front Yard, Maintenance Grounds, Open Floorplan, Partially Furnished, Pool, Quartz Counters, Storage Space
- Pool features:Association Pool, Community Pool, In Ground, Pool
Parking
- Total parking spaces:1
- Parking description:Assigned, Carport, Door Single, Driveway Level, Garage, Garage Faces Front, Gated, Storage
- Garage:Yes
- Garage spaces:1
New listings near 799 Gianni Drive #210
- Coming Soon
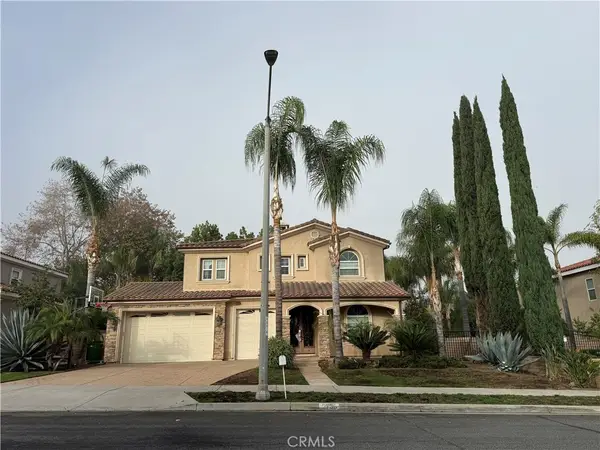 $999,997Coming Soon3 beds 3 baths3,011 sq. ft.
2736 Taylor Avenue, Corona, CA 92882
MLS# HD26187269Listed by: WESTBROOK NATIONAL REAL ESTATE - Coming Soon
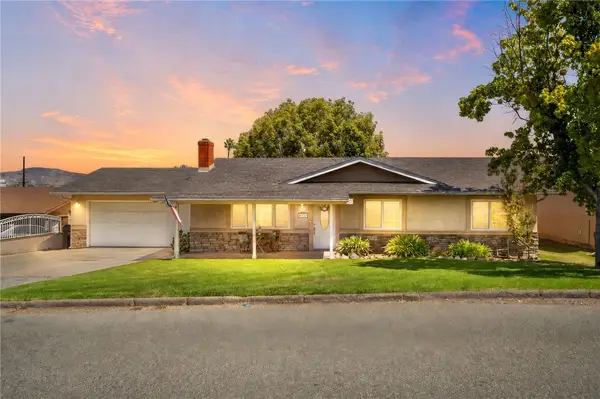 $739,999Coming Soon3 beds 2 baths1,350 sq. ft.
20146 Winton Street, Corona, CA 92881
MLS# SW26184999Listed by: MOGUL REAL ESTATE - Coming Soon
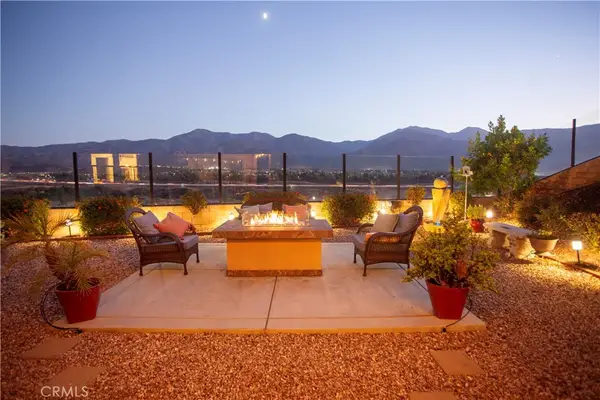 $810,000Coming Soon2 beds 2 baths1,993 sq. ft.
11511 Alton, Corona, CA 92883
MLS# IG26179036Listed by: REALTY MASTERS & ASSOCIATES - Coming Soon
 $699,000Coming Soon3 beds 3 baths1,769 sq. ft.
351 Jessica, Corona, CA 92882
MLS# OC26184815Listed by: MF REALTY - Coming Soon
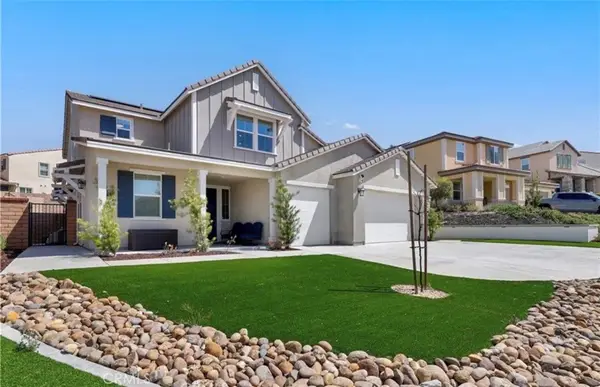 $1,499,999Coming Soon5 beds 5 baths4,134 sq. ft.
1905 Pienza Cir, Corona, CA 92882
MLS# OC26185522Listed by: VIP REALTY CALIFORNIA, PC - Coming Soon
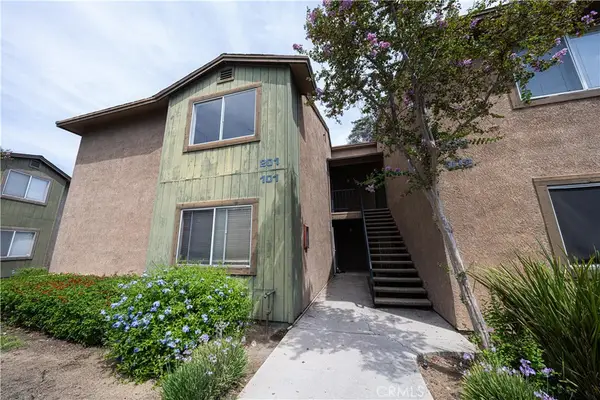 $389,000Coming Soon2 beds 2 baths956 sq. ft.
2568 Avenida Del #201, Corona, CA 92882
MLS# PW26183875Listed by: CAMINO REAL REALTORS - Coming Soon
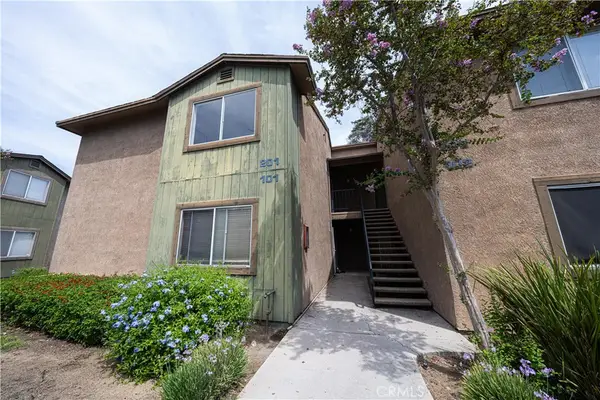 $389,000Coming Soon2 beds 2 baths956 sq. ft.
2568 Avenida Del #201, Corona, CA 92882
MLS# PW26183875Listed by: CAMINO REAL REALTORS - Coming Soon
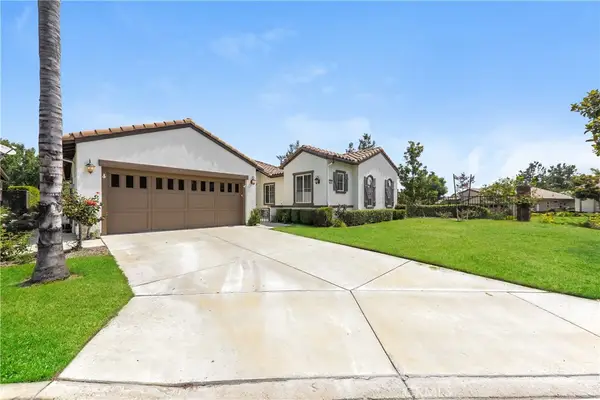 $768,888Coming Soon3 beds 4 baths2,198 sq. ft.
23806 Carrizo Gorge Court, Corona, CA 92883
MLS# OC26183128Listed by: EXP REALTY OF CALIFORNIA INC - Coming SoonOpen Sat, 11am to 2pm
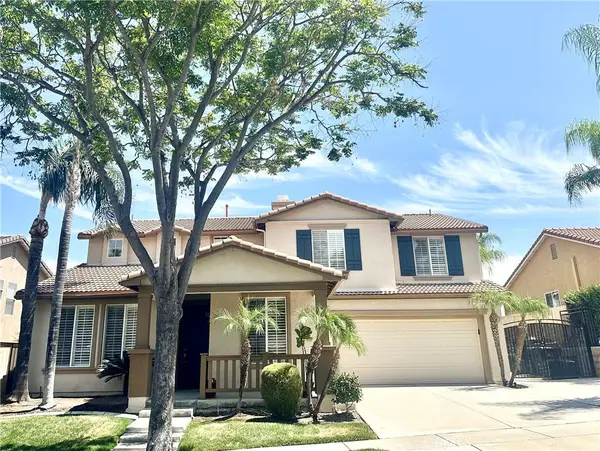 $1,050,000Coming Soon4 beds 3 baths3,058 sq. ft.
3827 Holly Springs Drive, Corona, CA 92881
MLS# IV26182722Listed by: A PRIME REALTY - Coming Soon
 $835,000Coming Soon4 beds 3 baths1,822 sq. ft.
1480 Cherrywood Cir, Corona, CA 92881
MLS# IG26182506Listed by: KELLER WILLIAMS REALTY


Protect your home and budget from life's surprises with an Assurant Home Warranty, backed by a partner that supports you through every step of homeownership. Explore Plans.
© 2026 Better Homes and Gardens Real Estate LLC. An Anywhere Real Estate company. All rights reserved. Better Homes and Gardens® Real Estate is a registered trademark owned by Meredith Operations Corporation, licensed to Better Homes and Gardens Real Estate LLC and used with permission. Better Homes and Gardens Real Estate LLC fully supports the principles of the Fair Housing Act and the Equal Opportunity Act. Listing information is deemed reliable but is not guaranteed accurate.
Each office is independently owned and operated.
Any services or products provided by third parties are not provided by, affiliated with or related to Better Homes and Gardens Real Estate LLC, or its affiliated companies.