
8339 White Gardenia Way, Corona, CA 92879
Local realty services provided by:Better Homes and Gardens Real Estate Wine Country Group
8339 White Gardenia Way,Corona, CA 92879
$549,990
- 3 Beds
- 4 Baths
- 1,762 sq. ft.
- Townhouse
- Pending
Listed by: diana maldonado
Office: trumark construction services inc559-432-8181
MLS#:OC26206433
Source:CRMLS
Price summary
- Price:$549,990
- Price per sq. ft.:$312.14
- Monthly HOA dues:$390
About this home
More space. More privacy. More ways to make it yours. Welcome to Petal Plan 3 at Florita in Corona—a spacious 3-bedroom, 3.5-bath townhome offering approximately 1,762 square feet of thoughtfully designed living space.
The first floor features a private bedroom with its own full bath, creating an ideal setup for guests, a home office, or added privacy. Upstairs, the open-concept kitchen, dining, and living areas come together around a large center island, with a private deck extending your living space outdoors.
The third floor offers a relaxing primary suite with a walk-in closet and ensuite bath, an additional bedroom with its own nearby full bath, and conveniently located laundry.
Complete with an attached 2-car garage, modern finishes, and flexible spaces across three levels, Petal Plan 3 delivers the room to live, host, work, and grow—all in a brand-new home at Florita in Corona. Come tour Plan 3 and see just how much home is waiting for you!
Contact an agent
Home facts
- Year built:2026
- Subdivision & Development:Florita
- Listing ID #:OC26206433
- Added:48 day(s) ago
- Updated:November 09, 2026 at 08:42 AM
Rooms and interior
- Bedrooms:3
- Total bathrooms:4
- Full bathrooms:3
- Half bathrooms:1
- Flooring:Carpet, Laminate
- Kitchen Description:Dishwasher, Electric Range, Microwave, Pantry, Water To Refrigerator
- Living area:1,762 sq. ft.
Heating and cooling
- Cooling:Central Air
- Heating:Central
- Central air:Yes
Structure and exterior
- Roof:Concrete, Tile
- Year built:2026
- Building area:1,762 sq. ft.
- Construction Materials:Stucco
- Foundation Description:Slab
Utilities
- Water:Public, Water Available
- Sewer:Public Sewer, Sewer Available
Finances and disclosures
- Price:$549,990
- Price per sq. ft.:$312.14
Features and amenities
- Appliances:Dishwasher, Electric Range
- Amenities:All Bedrooms Up, Open Floor Plan, Recessed Lighting, Walk In Closets, Water Heater
Parking
- Total parking spaces:1
- Parking description:Direct Access, Driveway, Garage, Tandem
- Garage:Yes
- Garage spaces:1
New listings near 8339 White Gardenia Way
- Coming Soon
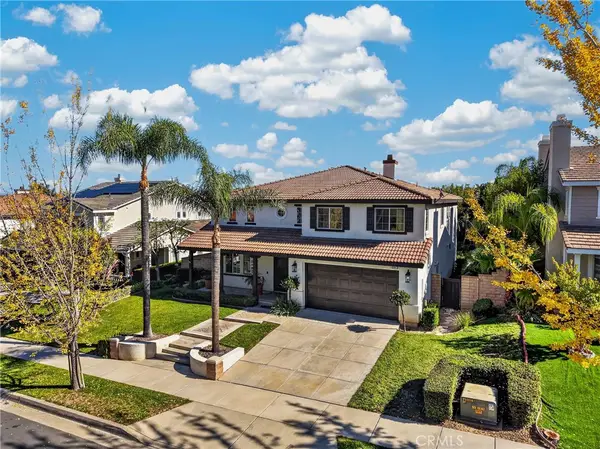 $999,000Coming Soon5 beds 3 baths3,267 sq. ft.
2967 Mangular, Corona, CA 92882
MLS# IG26239297Listed by: KELLER WILLIAMS REALTY - Coming SoonOpen Sat, 1 to 4pm
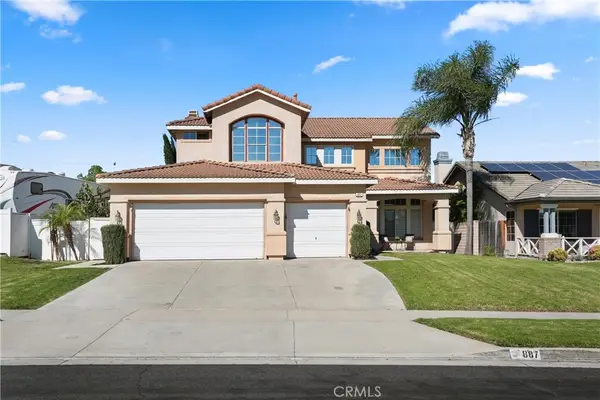 $888,000Coming Soon4 beds 3 baths2,152 sq. ft.
887 Big Spring Court, Corona, CA 92880
MLS# PW26238090Listed by: FIRST TEAM REAL ESTATE - Coming Soon
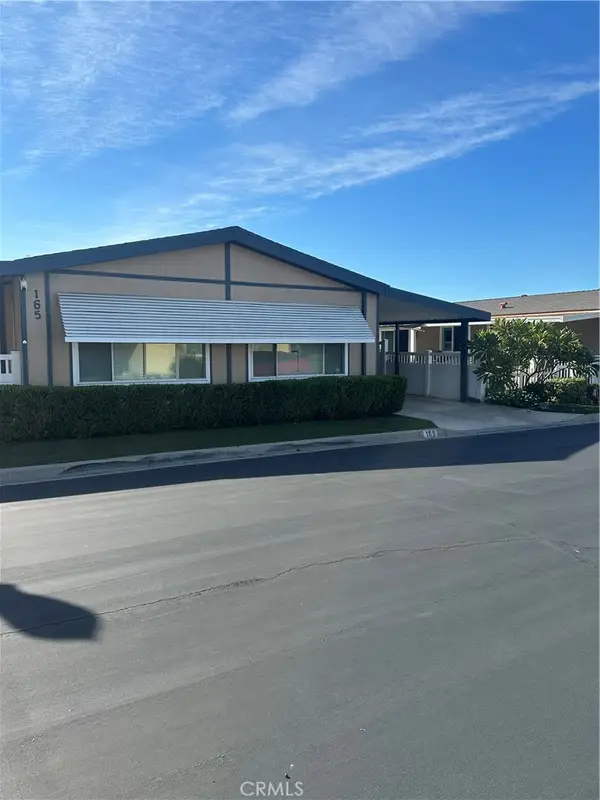 $185,000Coming Soon2 beds 2 baths1,800 sq. ft.
13381 Magnolia #165, Corona, CA 92879
MLS# TR26239529Listed by: EXP REALTY OF SOUTHERN CA, INC - Coming Soon
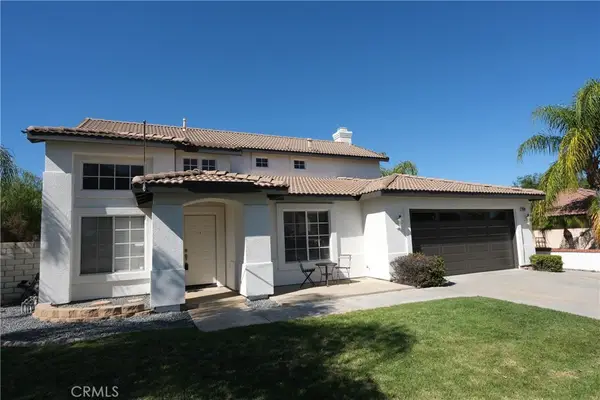 $869,000Coming Soon4 beds 3 baths2,190 sq. ft.
3142 Geranium, Corona, CA 92881
MLS# CV26238912Listed by: REALTY MASTERS & ASSOCIATES, IN - Coming Soon
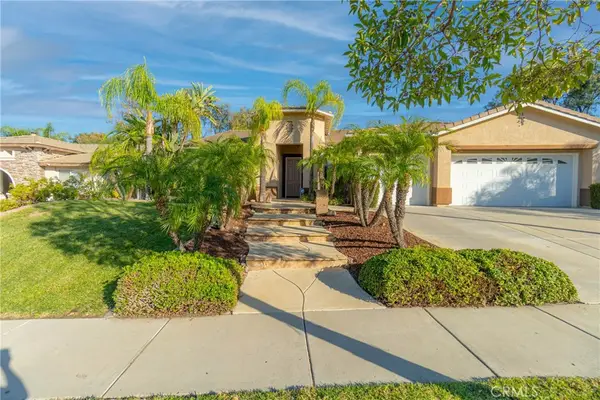 $1,099,000Coming Soon4 beds 3 baths2,617 sq. ft.
4169 Shoalcreek, Corona, CA 92883
MLS# IG26238902Listed by: MCCLELLAN REALTY - Coming Soon
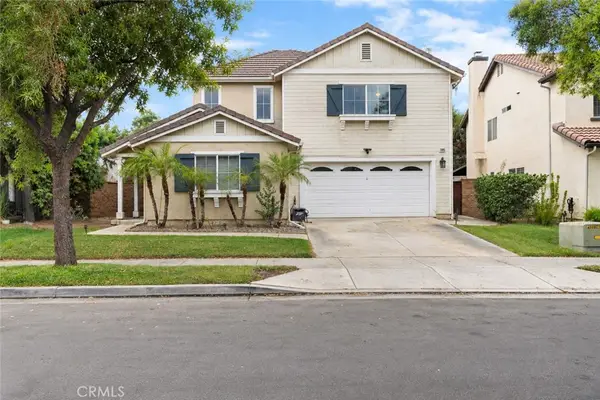 $840,000Coming Soon5 beds 5 baths3,000 sq. ft.
11095 Evergreen Loop, Corona, CA 92883
MLS# OC26237501Listed by: REALTY ONE GROUP WEST - Coming SoonOpen Sat, 12 to 3pm
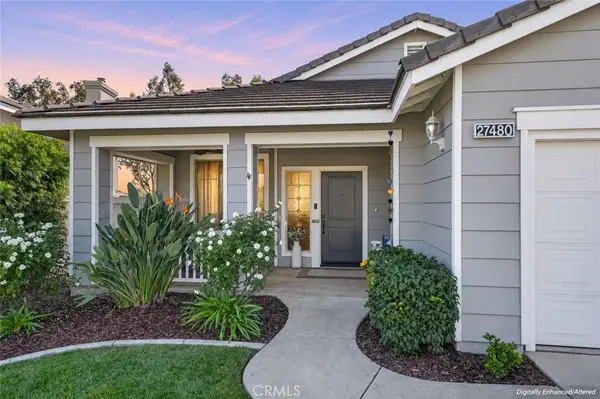 $695,000Coming Soon3 beds 2 baths1,639 sq. ft.
27480 Coyote Mesa Drive, Corona, CA 92883
MLS# IG26227932Listed by: KELLER WILLIAMS REALTY - Coming Soon
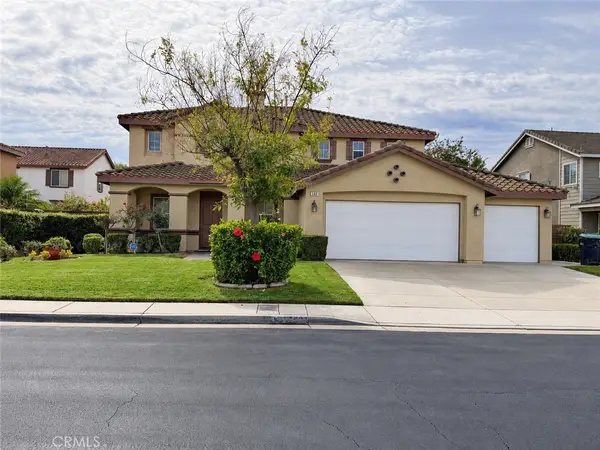 $875,000Coming Soon4 beds 3 baths3,500 sq. ft.
540 Cedarbrook, Corona, CA 92879
MLS# OC26235256Listed by: EXIT ALLIANCE REALTY - Coming Soon
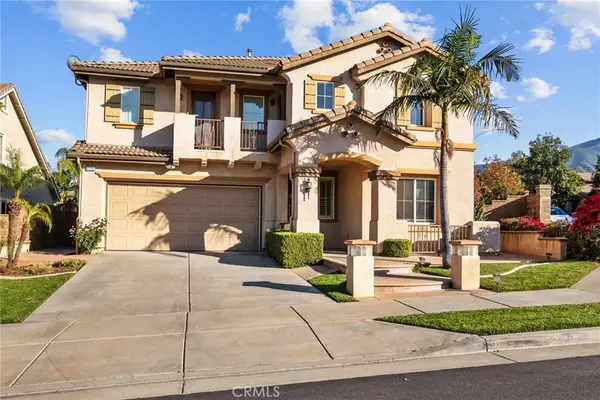 $819,900Coming Soon5 beds 4 baths3,454 sq. ft.
11151 Tesota Loop Street, Corona, CA 92883
MLS# SW26235324Listed by: LEGACY HOMES REALTY - Coming Soon
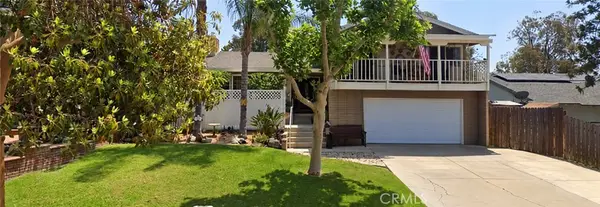 $700,000Coming Soon4 beds 4 baths1,994 sq. ft.
411 Termino Avenue, Corona, CA 92879
MLS# CV26231347Listed by: ANOMALY REAL ESTATE


Protect your home and budget from life's surprises with an Assurant Home Warranty, backed by a partner that supports you through every step of homeownership. Explore Plans.
© 2026 Better Homes and Gardens Real Estate LLC. An Anywhere Real Estate company. All rights reserved. Better Homes and Gardens® Real Estate is a registered trademark owned by Meredith Operations Corporation, licensed to Better Homes and Gardens Real Estate LLC and used with permission. Better Homes and Gardens Real Estate LLC fully supports the principles of the Fair Housing Act and the Equal Opportunity Act. Listing information is deemed reliable but is not guaranteed accurate.
Each office is independently owned and operated.
Any services or products provided by third parties are not provided by, affiliated with or related to Better Homes and Gardens Real Estate LLC, or its affiliated companies.