
8351 White Gardenia Way, Corona, CA 92879
Local realty services provided by:Better Homes and Gardens Real Estate Clarity
8351 White Gardenia Way,Corona, CA 92879
$499,990
- 2 Beds
- 3 Baths
- 1,331 sq. ft.
- Townhouse
- Pending
Listed by: diana maldonado
Office: trumark construction services inc
MLS#:OC26237069
Source:San Diego MLS via CRMLS
Price summary
- Price:$499,990
- Price per sq. ft.:$375.65
- Monthly HOA dues:$390
About this home
Your dream of owning a brand-new home starts here! Welcome to Petal Plan 1 at Florita in Coronaa stylish 2-bedroom, 2.5-bath townhome designed for modern, low-maintenance living. The open-concept main living level brings together the kitchen, dining area, and great room, creating an inviting space for everyday living and entertaining. Step outside onto your private deck for morning coffee, fresh air, or a relaxing evening at home. Upstairs, the primary suite features a walk-in closet and private bath, while the secondary bedroom offers flexible space for guests, a home office, or whatever comes next. Convenient upstairs laundry and an attached 2-car garage add even more everyday functionality. Whether you are ready to stop renting, purchase your first home, or simply want something fresh and new, Petal Plan 1 offers the space, style, and convenience to make homeownership feel within reach. Come experience Florita and see why this could be the one! **Photos shown are of the model home for this floor plan. Actual finishes, features, and landscaping may vary....
Contact an agent
Home facts
- Year built:2026
- Listing ID #:OC26237069
- Added:4 day(s) ago
- Updated:November 09, 2026 at 08:42 AM
Rooms and interior
- Bedrooms:2
- Total bathrooms:3
- Full bathrooms:2
- Half bathrooms:1
- Flooring:Carpet, Laminate
- Kitchen Description:Dishwasher, Electric Range, Microwave, Pantry
- Living area:1,331 sq. ft.
Heating and cooling
- Cooling:Central Forced Air
- Heating:Forced Air Unit
Structure and exterior
- Roof:Concrete, Tile/Clay
- Year built:2026
- Building area:1,331 sq. ft.
- Construction Materials:Stucco
- Levels:3 Story
Utilities
- Water:Public, Water Available
- Sewer:Public Sewer, Sewer Available
Finances and disclosures
- Price:$499,990
- Price per sq. ft.:$375.65
Features and amenities
- Appliances:Dishwasher, Electric Range, Microwave, Solar Panels, Water Line to Refrigerator
- Laundry features:Electric, Washer Hookup
Parking
- Total parking spaces:1
- Parking description:Direct Garage Access, Garage, Tandem
- Garage spaces:1
 This information is deemed reliable but not guaranteed. You should rely on this information only to decide whether or not to further investigate a particular property. BEFORE MAKING ANY OTHER DECISION, YOU SHOULD PERSONALLY INVESTIGATE THE FACTS (e.g. square footage and lot size) with the assistance of an appropriate professional. You may use this information only to identify properties you may be interested in investigating further. All uses except for personal, non-commercial use in accordance with the foregoing purpose are prohibited. Redistribution or copying of this information, any photographs or video tours is strictly prohibited. This information is derived from the Internet Data Exchange (IDX) service provided by San Diego MLS®. Displayed property listings may be held by a brokerage firm other than the broker and/or agent responsible for this display. The information and any photographs and video tours and the compilation from which they are derived is protected by copyright. Compilation © 2020 San Diego MLS®, Inc.
New listings near 8351 White Gardenia Way
- Coming Soon
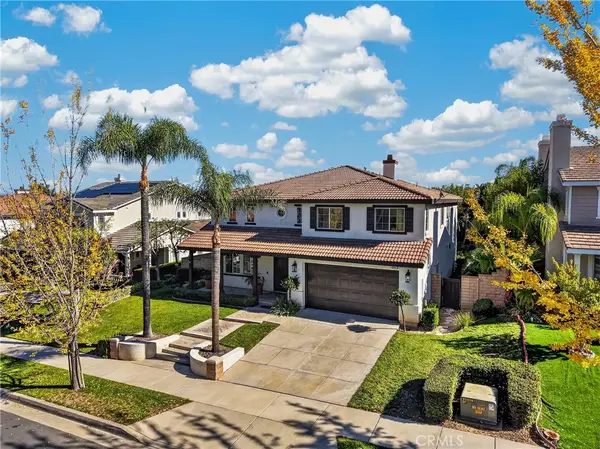 $999,000Coming Soon5 beds 3 baths3,267 sq. ft.
2967 Mangular, Corona, CA 92882
MLS# IG26239297Listed by: KELLER WILLIAMS REALTY - Coming SoonOpen Sat, 1 to 4pm
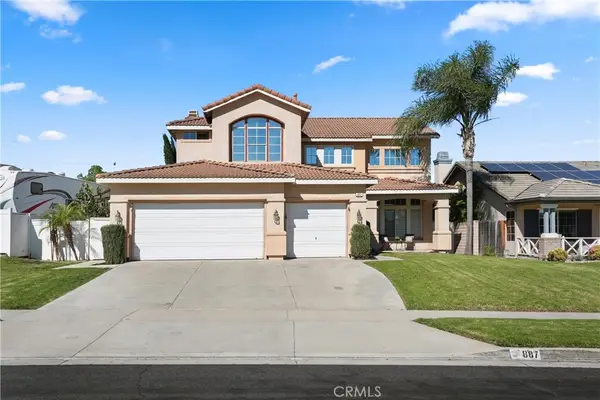 $888,000Coming Soon4 beds 3 baths2,152 sq. ft.
887 Big Spring Court, Corona, CA 92880
MLS# PW26238090Listed by: FIRST TEAM REAL ESTATE - Coming Soon
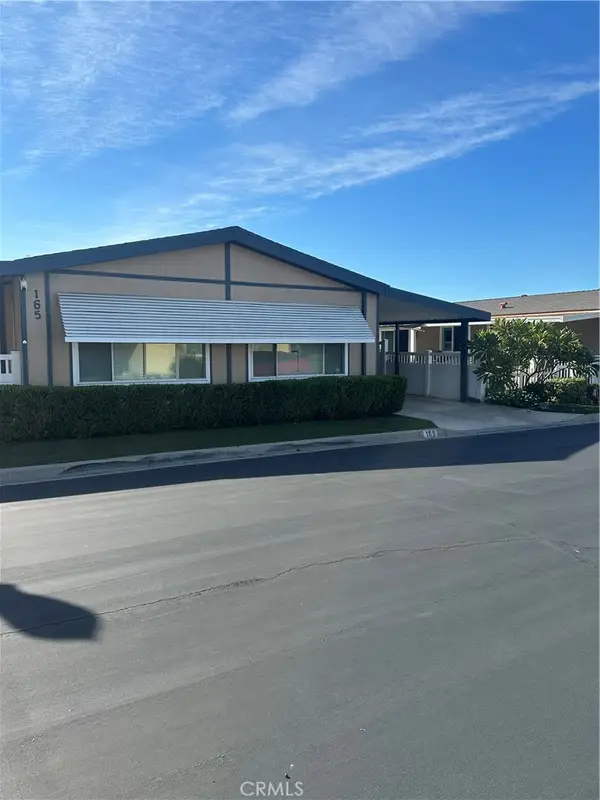 $185,000Coming Soon2 beds 2 baths1,800 sq. ft.
13381 Magnolia #165, Corona, CA 92879
MLS# TR26239529Listed by: EXP REALTY OF SOUTHERN CA, INC - Coming Soon
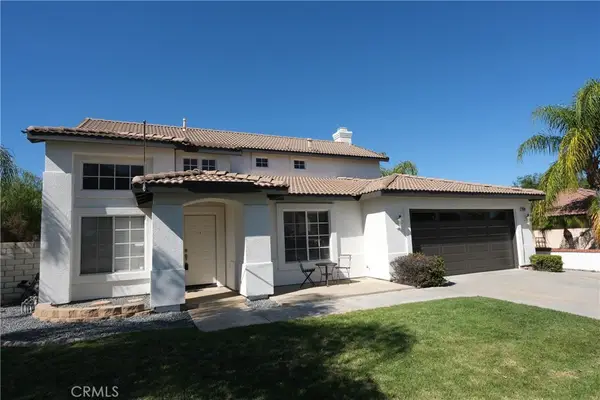 $869,000Coming Soon4 beds 3 baths2,190 sq. ft.
3142 Geranium, Corona, CA 92881
MLS# CV26238912Listed by: REALTY MASTERS & ASSOCIATES, IN - Coming Soon
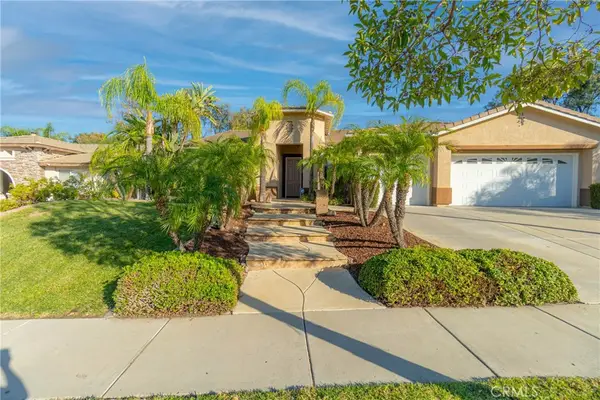 $1,099,000Coming Soon4 beds 3 baths2,617 sq. ft.
4169 Shoalcreek, Corona, CA 92883
MLS# IG26238902Listed by: MCCLELLAN REALTY - Coming Soon
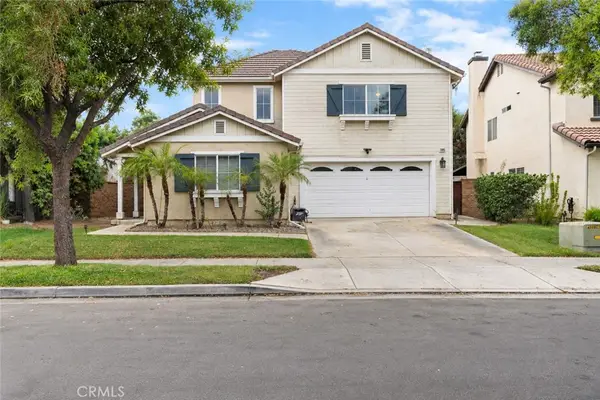 $840,000Coming Soon5 beds 5 baths3,000 sq. ft.
11095 Evergreen Loop, Corona, CA 92883
MLS# OC26237501Listed by: REALTY ONE GROUP WEST - Coming SoonOpen Sat, 12 to 3pm
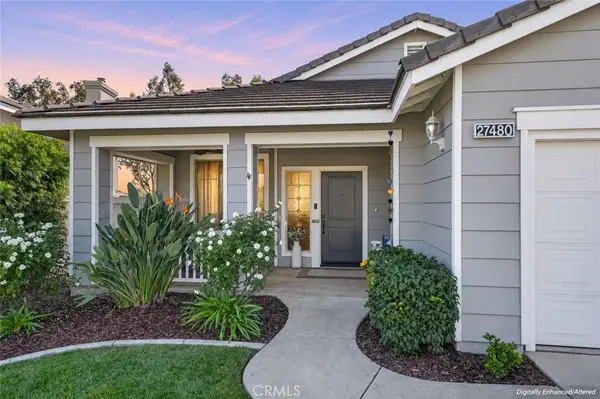 $695,000Coming Soon3 beds 2 baths1,639 sq. ft.
27480 Coyote Mesa Drive, Corona, CA 92883
MLS# IG26227932Listed by: KELLER WILLIAMS REALTY - Coming Soon
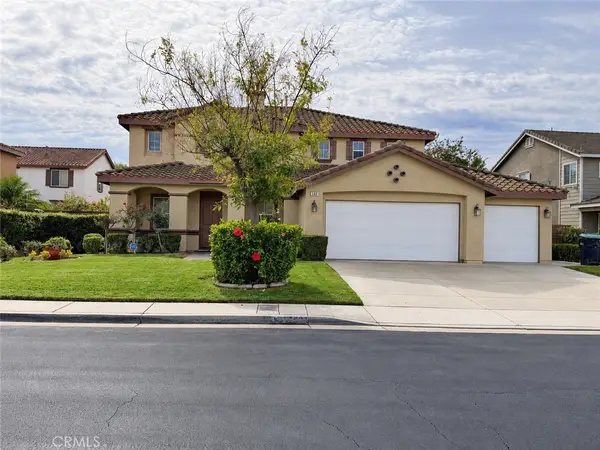 $875,000Coming Soon4 beds 3 baths3,500 sq. ft.
540 Cedarbrook, Corona, CA 92879
MLS# OC26235256Listed by: EXIT ALLIANCE REALTY - Coming Soon
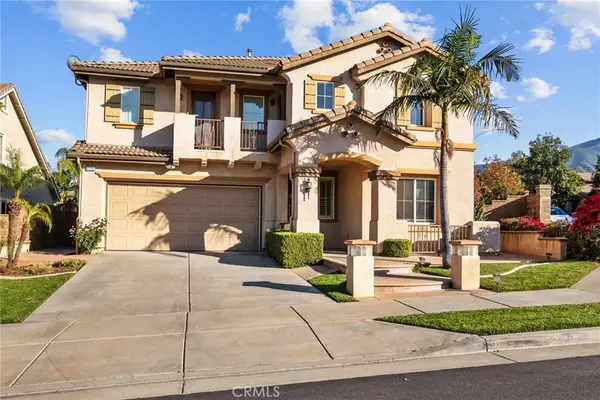 $819,900Coming Soon5 beds 4 baths3,454 sq. ft.
11151 Tesota Loop Street, Corona, CA 92883
MLS# SW26235324Listed by: LEGACY HOMES REALTY - Coming Soon
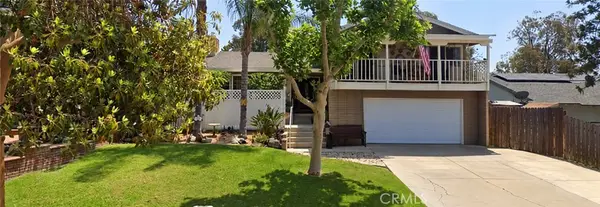 $700,000Coming Soon4 beds 4 baths1,994 sq. ft.
411 Termino Avenue, Corona, CA 92879
MLS# CV26231347Listed by: ANOMALY REAL ESTATE


Protect your home and budget from life's surprises with an Assurant Home Warranty, backed by a partner that supports you through every step of homeownership. Explore Plans.
© 2026 Better Homes and Gardens Real Estate LLC. An Anywhere Real Estate company. All rights reserved. Better Homes and Gardens® Real Estate is a registered trademark owned by Meredith Operations Corporation, licensed to Better Homes and Gardens Real Estate LLC and used with permission. Better Homes and Gardens Real Estate LLC fully supports the principles of the Fair Housing Act and the Equal Opportunity Act. Listing information is deemed reliable but is not guaranteed accurate.
Each office is independently owned and operated.
Any services or products provided by third parties are not provided by, affiliated with or related to Better Homes and Gardens Real Estate LLC, or its affiliated companies.