
8375 White Gardenia Way, Corona, CA 92879
Local realty services provided by:Better Homes and Gardens Real Estate Property Shoppe
8375 White Gardenia Way,Corona, CA 92879
$524,990
- 3 Beds
- 3 Baths
- 1,499 sq. ft.
- Townhouse
- Active
Upcoming open houses
- Sun, Nov 0810:30 am - 05:30 pm
- Mon, Nov 0901:30 pm - 05:30 pm
- Tue, Nov 1010:30 am - 05:30 pm
- Wed, Nov 1110:30 am - 05:30 pm
- Thu, Nov 1210:30 am - 05:30 pm
- Fri, Nov 1301:30 pm - 05:30 pm
- Sat, Nov 1410:30 am - 05:30 pm
Listed by: diana maldonado
Office: trumark construction services inc559-432-8181
MLS#:OC26206403
Source:CRMLS
Price summary
- Price:$524,990
- Price per sq. ft.:$350.23
- Monthly HOA dues:$390
About this home
Ready for more room to make your own? Welcome to Petal Plan 2 at Florita in Corona—a modern 3-bedroom, 2.5-bath townhome offering approximately 1,499 square feet of thoughtfully designed living space.
The open-concept main level is made for gathering, with a spacious living and dining area flowing into a contemporary kitchen with a large center island and plenty of countertop space. Step outside onto your private deck for morning coffee, evening downtime, or a little fresh air. A convenient powder room and in-home laundry complete the main living level.
Upstairs, the private primary suite features a walk-in closet and ensuite bath, while two additional bedrooms offer plenty of flexibility for family, guests, a home office, or whatever life brings next. An attached 2-car garage adds even more everyday convenience.
With three bedrooms, flexible living space, and a fresh modern design, Petal Plan 2 offers the space to settle in, spread out, and make your homeownership dreams a reality at Florita in Corona.
**Photos shown are of the model home for this floor plan. Actual finishes, features, and landscaping may vary....
Contact an agent
Home facts
- Year built:2026
- Subdivision & Development:Florita
- Listing ID #:OC26206403
- Added:46 day(s) ago
- Updated:November 07, 2026 at 01:06 AM
Rooms and interior
- Bedrooms:3
- Total bathrooms:3
- Full bathrooms:2
- Half bathrooms:1
- Flooring:Carpet, Laminate
- Kitchen Description:Dishwasher, Electric Range, Microwave, Pantry, Water To Refrigerator
- Bedroom Description:All Bedrooms Up
- Living area:1,499 sq. ft.
Heating and cooling
- Cooling:Central Air
- Heating:Central Furnace
- Central air:Yes
Structure and exterior
- Roof:Concrete, Tile
- Year built:2026
- Building area:1,499 sq. ft.
- Construction Materials:Stucco
- Foundation Description:Slab
- Levels:Three Or More
Utilities
- Water:Public, Water Available
- Sewer:Public Sewer, Sewer Available
Finances and disclosures
- Price:$524,990
- Price per sq. ft.:$350.23
Features and amenities
- Appliances:Dishwasher, Electric Range, Microwave, Water Heater
- Laundry features:Electric Dryer Hookup, Laundry Closet, Washer Hookup
- Amenities:Barbecue, Bocce Court, Double Pane Windows, Fire Detection System, Fire Sprinkler System, Maintenance Grounds, Open Floorplan, Pantry, Recessed Lighting, Smoke Detectors, Walk In Closets
Parking
- Total parking spaces:1
- Parking description:Direct Access, Driveway, Garage, Tandem
- Garage:Yes
- Garage spaces:1
New listings near 8375 White Gardenia Way
- Coming Soon
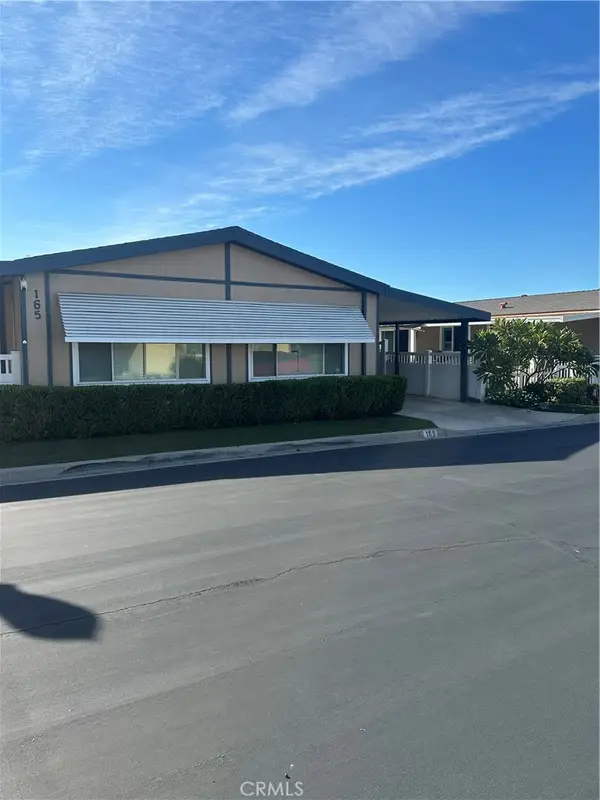 $185,000Coming Soon2 beds 2 baths
13381 Magnolia #165, Corona, CA 92879
MLS# TR26239529Listed by: EXP REALTY OF SOUTHERN CA, INC - Coming Soon
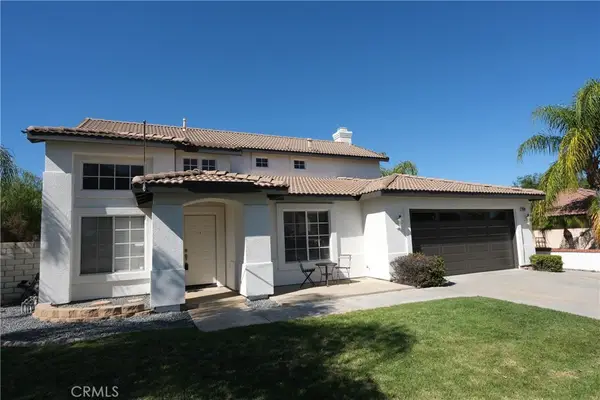 $869,000Coming Soon4 beds 3 baths2,190 sq. ft.
3142 Geranium, Corona, CA 92881
MLS# CV26238912Listed by: REALTY MASTERS & ASSOCIATES, IN - Coming Soon
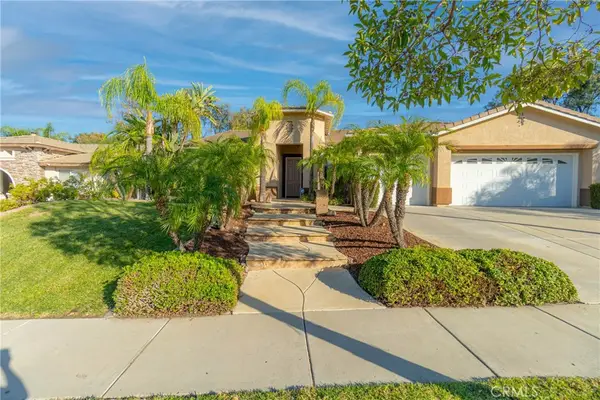 $1,099,000Coming Soon4 beds 3 baths2,617 sq. ft.
4169 Shoalcreek, Corona, CA 92883
MLS# IG26238902Listed by: MCCLELLAN REALTY - Coming Soon
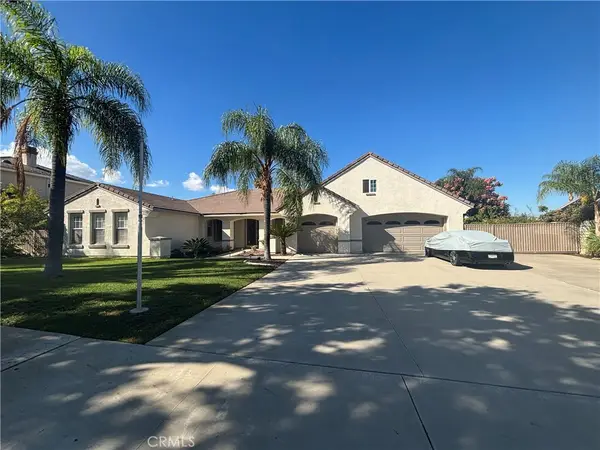 $1,499,000Coming Soon6 beds 4 baths3,950 sq. ft.
3390 Garretson Ave, Corona, CA 92881
MLS# IV26236994Listed by: PAK HOME REALTY - Coming Soon
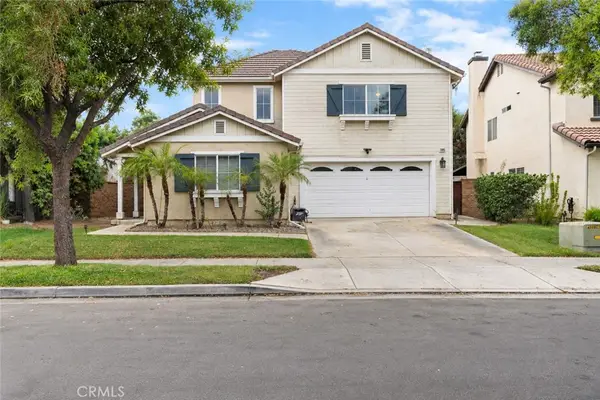 $840,000Coming Soon5 beds 5 baths3,000 sq. ft.
11095 Evergreen Loop, Corona, CA 92883
MLS# OC26237501Listed by: REALTY ONE GROUP WEST - Coming Soon
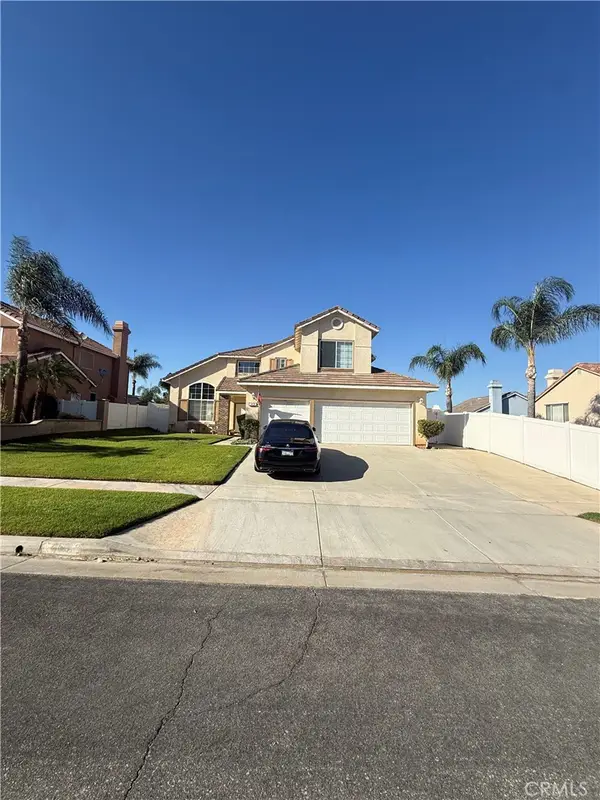 $895,000Coming Soon4 beds 3 baths2,218 sq. ft.
459 Silverleaf, Corona, CA 92882
MLS# NP26237508Listed by: ALT FINANCIAL NETWORK INC - Coming SoonOpen Sat, 12 to 3pm
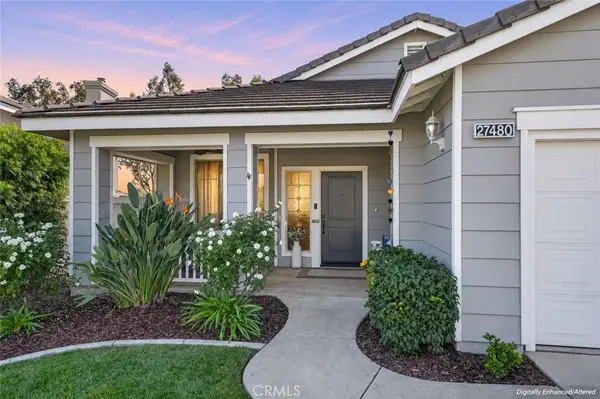 $695,000Coming Soon3 beds 2 baths1,639 sq. ft.
27480 Coyote Mesa Drive, Corona, CA 92883
MLS# IG26227932Listed by: KELLER WILLIAMS REALTY - Coming Soon
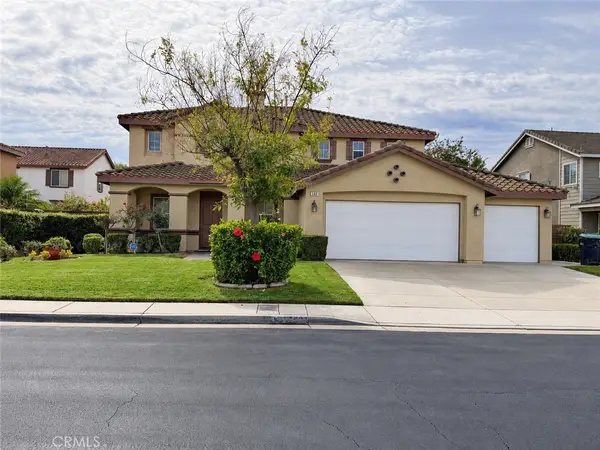 $875,000Coming Soon4 beds 3 baths3,500 sq. ft.
540 Cedarbrook, Corona, CA 92879
MLS# OC26235256Listed by: EXIT ALLIANCE REALTY - Coming Soon
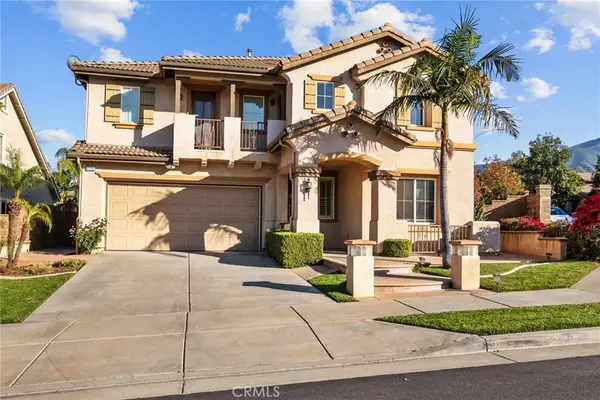 $819,900Coming Soon5 beds 4 baths3,454 sq. ft.
11151 Tesota Loop Street, Corona, CA 92883
MLS# SW26235324Listed by: LEGACY HOMES REALTY - Coming Soon
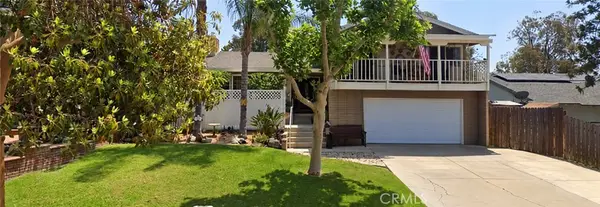 $700,000Coming Soon4 beds 4 baths1,994 sq. ft.
411 Termino Avenue, Corona, CA 92879
MLS# CV26231347Listed by: ANOMALY REAL ESTATE


Protect your home and budget from life's surprises with an Assurant Home Warranty, backed by a partner that supports you through every step of homeownership. Explore Plans.
© 2026 Better Homes and Gardens Real Estate LLC. An Anywhere Real Estate company. All rights reserved. Better Homes and Gardens® Real Estate is a registered trademark owned by Meredith Operations Corporation, licensed to Better Homes and Gardens Real Estate LLC and used with permission. Better Homes and Gardens Real Estate LLC fully supports the principles of the Fair Housing Act and the Equal Opportunity Act. Listing information is deemed reliable but is not guaranteed accurate.
Each office is independently owned and operated.
Any services or products provided by third parties are not provided by, affiliated with or related to Better Homes and Gardens Real Estate LLC, or its affiliated companies.