
8550 Hunt Canyon Road, Corona, CA 92883
Local realty services provided by:Better Homes and Gardens Real Estate Napolitano & Associates
8550 Hunt Canyon Road,Corona, CA 92883
$1,075,000
- 5 Beds
- 4 Baths
- 3,629 sq. ft.
- Single family
- Active
Listed by: pierre maajoun, john malinoski
Office: re/max masters realty
MLS#:CV26033780
Source:San Diego MLS via CRMLS
Price summary
- Price:$1,075,000
- Price per sq. ft.:$296.22
- Monthly HOA dues:$85
About this home
THIS IS THE BIGGEST OPPORTUNITY THAT YOU'VE BEEN WAITING FOR! Priced $110K below recent sales. A stunning estate POOL HOME nestled @ the base of the majestic Cleveland National Forest, offering privacy, luxury, w/ NO REAR NEIGHBOR! Situated on an HUGE 10,000 SQFT lot @ THE TOP OF THE COMMUNITY w breathtaking mountain views. Residence boasts 5 bedrooms, 4 bathrooms, refined living space, PLUS a BONUS ROOM perfectly designed for both grand entertaining & comfortable everyday living. Screen your favorite movie in the private home theatre! The curb appeal captivates w/ a gorgeous front entrance, welcoming front porch, and manicured presentation. Inside, soaring ceilings, recessed lighting, a cool modern paint palette, panel doors, NEW HVAC SYSTEM, and a whole house fan create an elevated yet inviting atmosphere. New engineered wood flooring flows seamlessly THROUGHOUT the home. At the heart is an expansive chefs kitchen, featuring an oversized island, granite countertops, abundant cabinetry, butlers pantry, and stainless-steel appliances. The kitchen opens to an incredibly spacious family room adorned w/ a fireplace, elegant stone accents, built-in entertainment center/bar ideal for hosting unforgettable gatherings. DON'T FORGET THE BONUS ROOM! Enjoy both formal and casual dining spaces, a second living room, and thoughtfully designed open-concept flow. Upstairs, the absolutely HUGE primary suite is truly a retreat unto itself complete with an oversized private living/sitting/office space, trace ceilings, a private balcony perfect for taking in the endless mountain views. A...
Contact an agent
Home facts
- Year built:2003
- Listing ID #:CV26033780
- Added:180 day(s) ago
- Updated:August 25, 2026 at 02:01 PM
Rooms and interior
- Bedrooms:5
- Total bathrooms:4
- Full bathrooms:4
- Flooring:Laminate, Tile
- Kitchen Description:Dishwasher, Gas Oven, Gas Stove, Microwave, Pantry, Refrigerator, Self Cleaning Oven
- Living area:3,629 sq. ft.
Heating and cooling
- Cooling:Central Forced Air, Whole House Fan, Zoned Area(s)
- Heating:Forced Air Unit, Passive Solar
Structure and exterior
- Roof:Tile/Clay
- Year built:2003
- Building area:3,629 sq. ft.
- Architectural Style:Traditional
- Construction Materials:Stucco
- Exterior Features:Concrete, Covered, Deck, Patio, Patio Open, Porch
- Levels:2 Story
Utilities
- Water:Public, Water Connected
- Sewer:Private Sewer, Sewer Connected
Finances and disclosures
- Price:$1,075,000
- Price per sq. ft.:$296.22
Features and amenities
- Appliances:Dishwasher, Gas Oven, Gas Stove, Microwave, Refrigerator, Self Cleaning Oven, Trash Compactor, Water Line to Refrigerator
- Laundry features:Gas
- Pool features:Below Ground, Gunite, Heated, Private, Waterfall
Parking
- Total parking spaces:2
- Parking description:Garage, Garage - Single Door, Garage Door Opener
- Garage spaces:2
 This information is deemed reliable but not guaranteed. You should rely on this information only to decide whether or not to further investigate a particular property. BEFORE MAKING ANY OTHER DECISION, YOU SHOULD PERSONALLY INVESTIGATE THE FACTS (e.g. square footage and lot size) with the assistance of an appropriate professional. You may use this information only to identify properties you may be interested in investigating further. All uses except for personal, non-commercial use in accordance with the foregoing purpose are prohibited. Redistribution or copying of this information, any photographs or video tours is strictly prohibited. This information is derived from the Internet Data Exchange (IDX) service provided by San Diego MLS®. Displayed property listings may be held by a brokerage firm other than the broker and/or agent responsible for this display. The information and any photographs and video tours and the compilation from which they are derived is protected by copyright. Compilation © 2020 San Diego MLS®, Inc.
New listings near 8550 Hunt Canyon Road
- Coming Soon
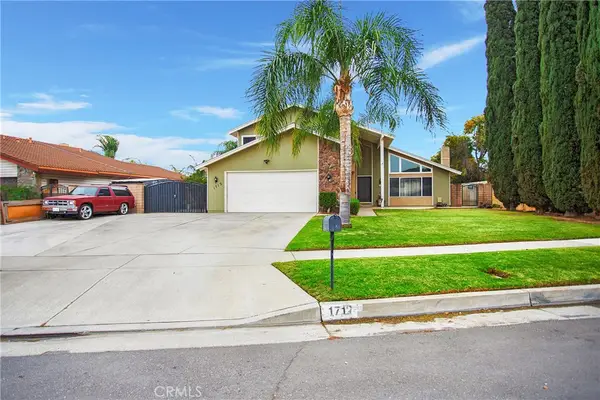 $875,000Coming Soon4 beds 3 baths2,304 sq. ft.
1712 Melrose Drive, Corona, CA 92878
MLS# OC26185819Listed by: COMPASS - Coming Soon
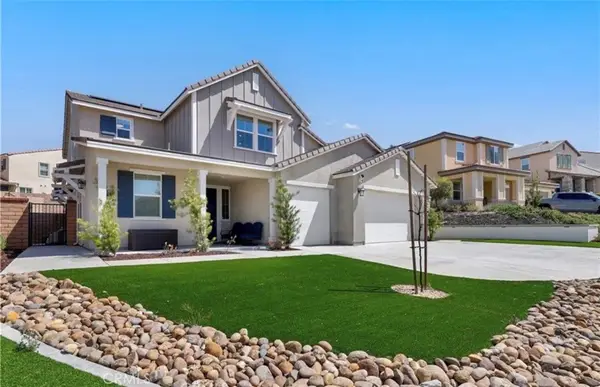 $1,499,999Coming Soon5 beds 5 baths4,134 sq. ft.
1905 Pienza Cir, Corona, CA 92882
MLS# OC26185522Listed by: VIP REALTY CALIFORNIA, PC - Coming Soon
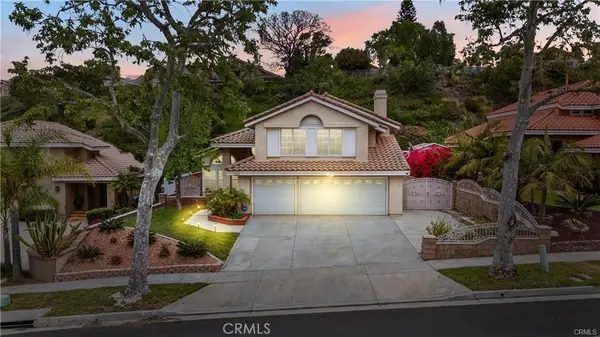 $949,000Coming Soon4 beds 3 baths2,002 sq. ft.
1535 San Almada Road, Corona, CA 92882
MLS# OC26184923Listed by: HIVE REALTY - Coming Soon
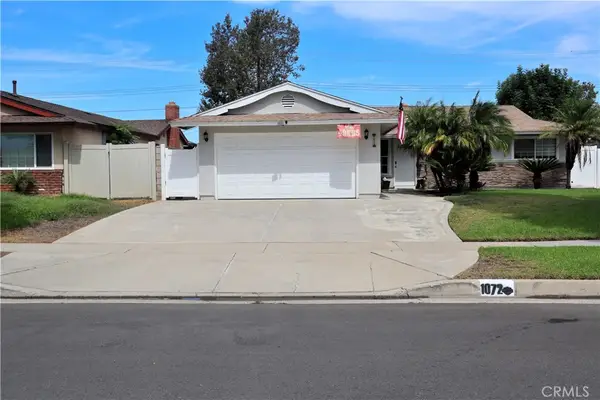 $725,000Coming Soon3 beds 2 baths1,014 sq. ft.
1072 Peaceful, Corona, CA 92878
MLS# SW26184287Listed by: VYLLA HOME, INC. - Coming Soon
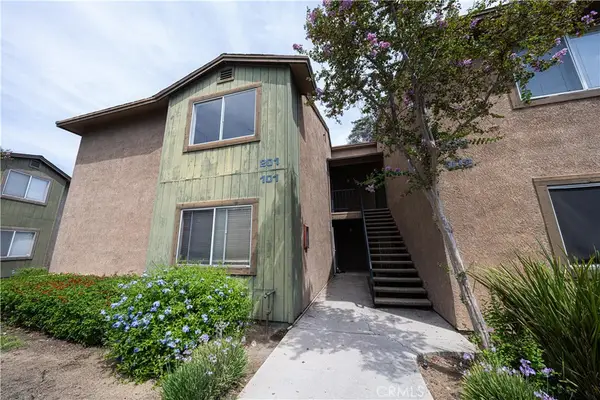 $389,000Coming Soon2 beds 2 baths956 sq. ft.
2568 Avenida Del #201, Corona, CA 92882
MLS# PW26183875Listed by: CAMINO REAL REALTORS - Coming Soon
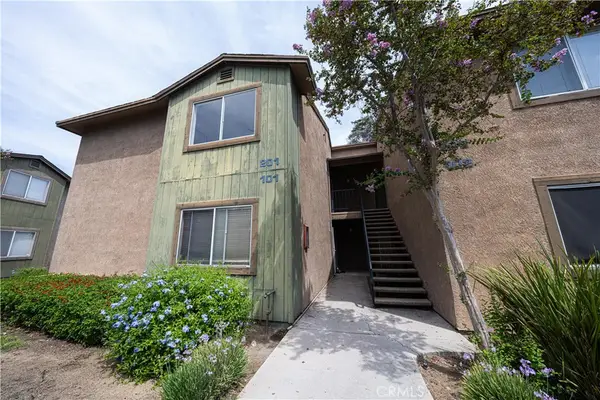 $389,000Coming Soon2 beds 2 baths956 sq. ft.
2568 Avenida Del #201, Corona, CA 92882
MLS# PW26183875Listed by: CAMINO REAL REALTORS - Coming Soon
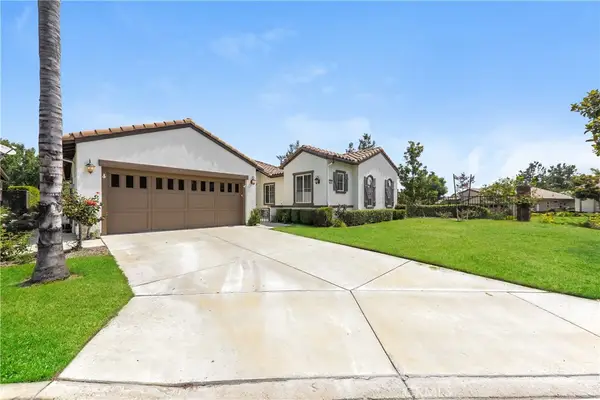 $768,888Coming Soon3 beds 4 baths2,198 sq. ft.
23806 Carrizo Gorge Court, Corona, CA 92883
MLS# OC26183128Listed by: EXP REALTY OF CALIFORNIA INC - Coming SoonOpen Sat, 11am to 2pm
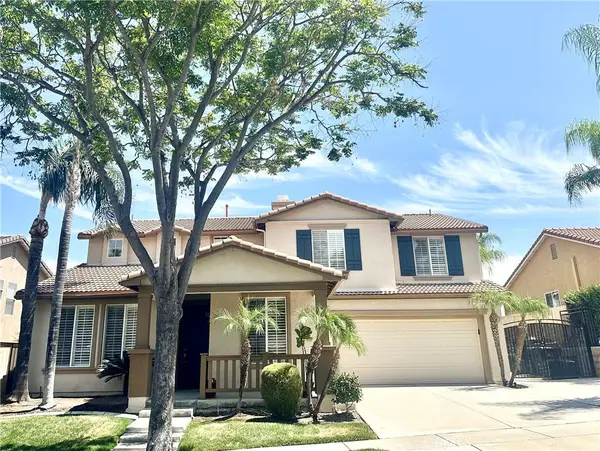 $1,050,000Coming Soon4 beds 3 baths3,058 sq. ft.
3827 Holly Springs Drive, Corona, CA 92881
MLS# IV26182722Listed by: A PRIME REALTY - Coming Soon
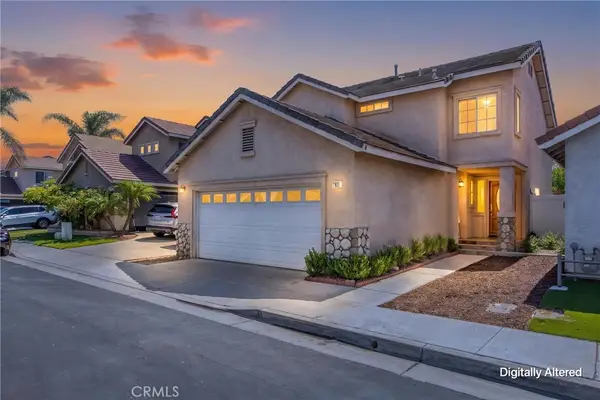 $710,000Coming Soon3 beds 3 baths1,475 sq. ft.
921 Blossomcreek Ln, Corona, CA 92878
MLS# IG26182503Listed by: KELLER WILLIAMS REALTY - Coming Soon
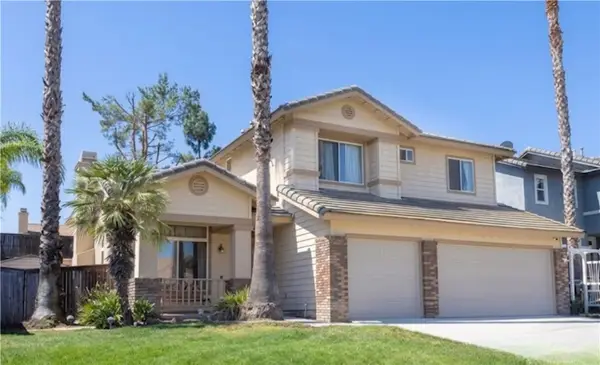 $835,000Coming Soon4 beds 3 baths1,822 sq. ft.
1480 Cherrywood Cir, Corona, CA 92881
MLS# IG26182506Listed by: KELLER WILLIAMS REALTY


Protect your home and budget from life's surprises with an Assurant Home Warranty, backed by a partner that supports you through every step of homeownership. Explore Plans.
© 2026 Better Homes and Gardens Real Estate LLC. An Anywhere Real Estate company. All rights reserved. Better Homes and Gardens® Real Estate is a registered trademark owned by Meredith Operations Corporation, licensed to Better Homes and Gardens Real Estate LLC and used with permission. Better Homes and Gardens Real Estate LLC fully supports the principles of the Fair Housing Act and the Equal Opportunity Act. Listing information is deemed reliable but is not guaranteed accurate.
Each office is independently owned and operated.
Any services or products provided by third parties are not provided by, affiliated with or related to Better Homes and Gardens Real Estate LLC, or its affiliated companies.