
8784 Larkspur, Corona, CA 92883
Local realty services provided by:Better Homes and Gardens Real Estate Reliance Partners
8784 Larkspur,Corona, CA 92883
$819,000
- 3 Beds
- 4 Baths
- 2,198 sq. ft.
- Single family
- Active
Upcoming open houses
- Sat, Sep 1211:00 am - 04:00 pm
- Sun, Sep 1301:00 pm - 05:00 pm
Listed by: jimmy kim
Office: first team real estate
MLS#:OC26188783
Source:MLSListings
Price summary
- Price:$819,000
- Price per sq. ft.:$372.61
- Monthly HOA dues:$359
About this home
Luxury View Home in Trilogy at Glen Ivy Welcome to this beautifully appointed Palomar model, one of Trilogy at Glen Ivy's most desirable single-story floor plans. Offering 3 bedrooms, 3.5 bathrooms, and approximately 2,198 square feet, this exceptional residence combines timeless elegance with breathtaking panoramic mountain, city lights, and sunset views. A charming flagstone courtyard welcomes you into a home filled with refined finishes, including crown molding, plantation shutters, designer lighting, and custom built-ins. The spacious open-concept great room flows effortlessly into the gourmet kitchen, featuring rich espresso cabinetry, granite countertops, a large center island, double ovens, and premium stainless-steel appliances—perfect for both everyday living and entertaining. The luxurious primary suite is a peaceful retreat with direct patio access, stunning views, and a spa-inspired bath complete with dual vanities, a soaking tub, separate shower, and a generous walk-in closet. Each guest bedroom offers its own private bath, providing exceptional comfort and privacy. Step outside to a beautifully landscaped backyard where an expansive flagstone patio frames spectacular sunsets and sweeping views. Whether enjoying a quiet morning coffee or hosting guests in...
Contact an agent
Home facts
- Year built:2005
- Listing ID #:OC26188783
- Added:1 day(s) ago
- Updated:September 07, 2026 at 05:40 PM
Rooms and interior
- Bedrooms:3
- Total bathrooms:4
- Full bathrooms:3
- Half bathrooms:1
- Dining Description:Dining Area in Living Room
- Kitchen Description:Dishwasher, Garbage Disposal, Microwave
- Bedroom Description:Ground Floor Bedroom
- Living area:2,198 sq. ft.
Heating and cooling
- Cooling:Central Air
- Heating:Central Forced Air
Structure and exterior
- Roof:Tile
- Year built:2005
- Building area:2,198 sq. ft.
- Lot area:0.13 Acres
- Architectural Style:English
- Exterior Features:Automatic Sprinkler(s), Balcony/Patio, Porch - Other
- Levels:1 Story
Schools
- High school:SANTIA
- Elementary school:TEMVAL
Utilities
- Water:District - Public, Gas Water Heater
Finances and disclosures
- Price:$819,000
- Price per sq. ft.:$372.61
Features and amenities
- Laundry features:In Laundry Room
- Amenities:Double Pane Window(s), Window Covering(s)
- Pool features:Community Pool, Community Pool(s)
Parking
- Parking description:Garage, Other
 The information being provided by Mlslistings Inc is for the consumer's personal, non-commercial use and may not be used for any purpose other than to identify prospective properties consumer may be interested in purchasing. Any information relating to real estate for sale referenced on this web site comes from the Internet Data Exchange (IDX) program of the Mlslistings Inc. Better Homes and Gardens Real Estate Reliance Partners is not a Multiple Listing Service (MLS), nor does it offer MLS access. This website is a service of Better Homes and Gardens Real Estate Reliance Partners, a broker participant of Mlslistings Inc. This web site may reference real estate listing(s) held by a brokerage firm other than the broker and/or agent who owns this web site.
The accuracy of all information, regardless of source, including but not limited to open house information, square footages and lot sizes, is deemed reliable but not guaranteed and should be personally verified through personal inspection by and/or with the appropriate professionals. The data contained herein is copyrighted by Mlslistings Inc and is protected by all applicable copyright laws. Any unauthorized dissemination of this information is in violation of copyright laws and is strictly prohibited.
Properties in listings may have been sold or may no longer be available.
Copyright 2026 Mlslistings Inc. All rights reserved.
The information being provided by Mlslistings Inc is for the consumer's personal, non-commercial use and may not be used for any purpose other than to identify prospective properties consumer may be interested in purchasing. Any information relating to real estate for sale referenced on this web site comes from the Internet Data Exchange (IDX) program of the Mlslistings Inc. Better Homes and Gardens Real Estate Reliance Partners is not a Multiple Listing Service (MLS), nor does it offer MLS access. This website is a service of Better Homes and Gardens Real Estate Reliance Partners, a broker participant of Mlslistings Inc. This web site may reference real estate listing(s) held by a brokerage firm other than the broker and/or agent who owns this web site.
The accuracy of all information, regardless of source, including but not limited to open house information, square footages and lot sizes, is deemed reliable but not guaranteed and should be personally verified through personal inspection by and/or with the appropriate professionals. The data contained herein is copyrighted by Mlslistings Inc and is protected by all applicable copyright laws. Any unauthorized dissemination of this information is in violation of copyright laws and is strictly prohibited.
Properties in listings may have been sold or may no longer be available.
Copyright 2026 Mlslistings Inc. All rights reserved.New listings near 8784 Larkspur
- Coming Soon
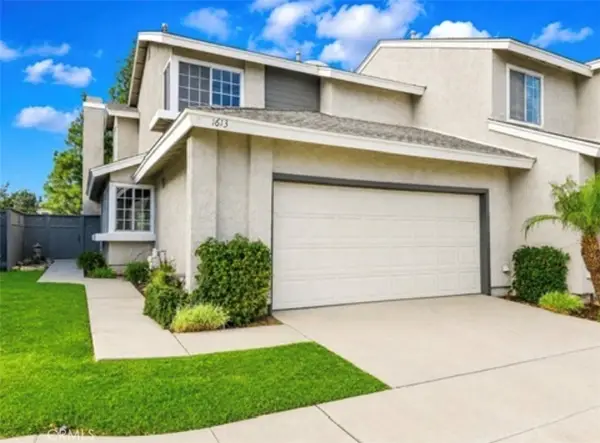 $569,999Coming Soon3 beds 3 baths1,468 sq. ft.
1613 Toyon, Corona, CA 92882
MLS# IG26195177Listed by: KELLER WILLIAMS REALTY - Coming SoonOpen Sun, 1 to 4pm
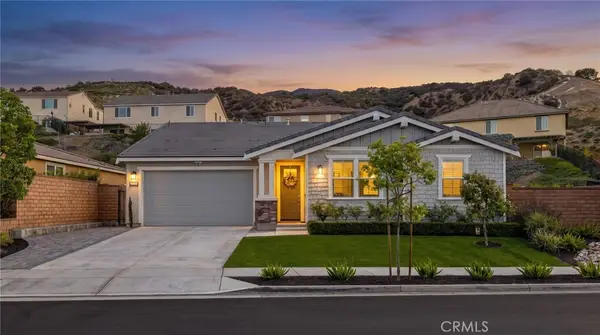 $1,189,000Coming Soon3 beds 3 baths2,365 sq. ft.
2770 Santa Fiora, Corona, CA 92882
MLS# SW26163720Listed by: THE HERTZ GROUP - Coming Soon
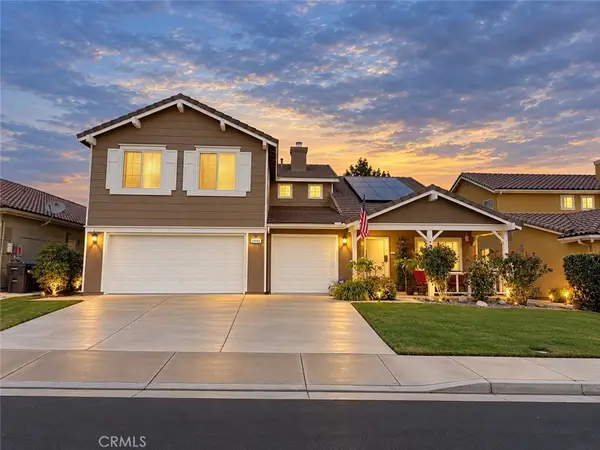 $825,000Coming Soon4 beds 3 baths2,794 sq. ft.
13956 Moqui, Corona, CA 92883
MLS# IG26194551Listed by: RE/MAX TOP PRODUCERS - Coming Soon
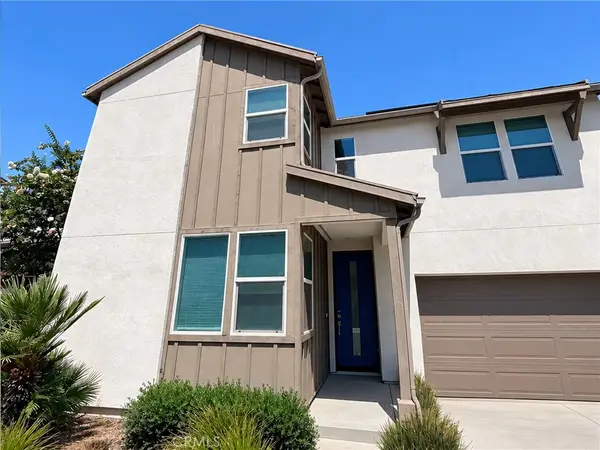 $675,000Coming Soon3 beds 3 baths1,743 sq. ft.
24557 Sonieta Court, Corona, CA 92883
MLS# OC26191561Listed by: SEVEN GABLES REAL ESTATE - Coming Soon
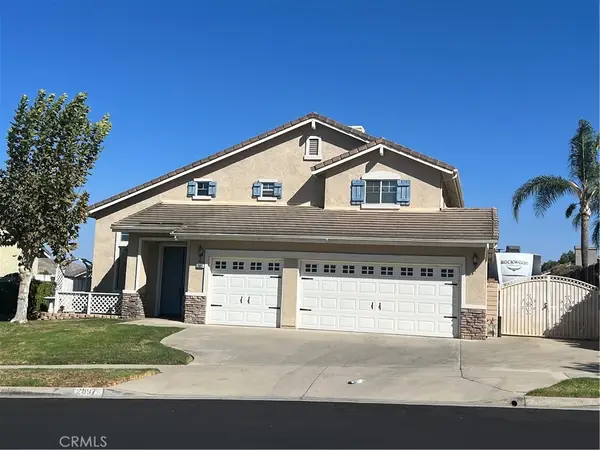 $879,900Coming Soon4 beds 3 baths2,417 sq. ft.
2697 Star Crest, Corona, CA 92881
MLS# IG26190612Listed by: KELLER WILLIAMS REALTY - Coming SoonOpen Sat, 12 to 2pm
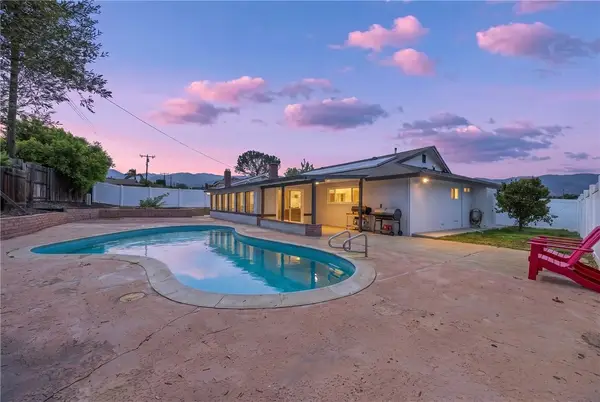 $699,999Coming Soon3 beds 2 baths1,534 sq. ft.
2351 Grove Avenue, Corona, CA 92882
MLS# SW26194022Listed by: EXP REALTY OF CALIFORNIA, INC. - Coming Soon
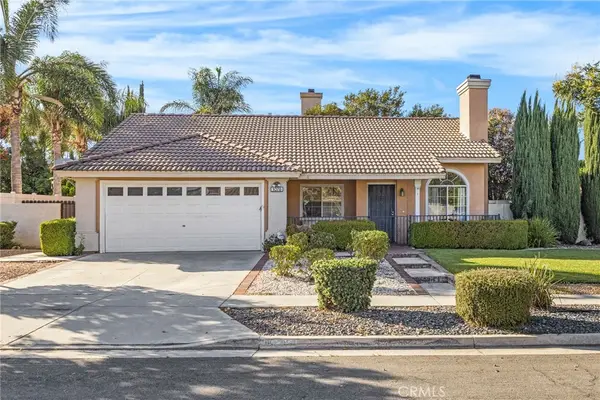 $750,000Coming Soon3 beds 2 baths1,311 sq. ft.
1078 Cornerstone Way, Corona, CA 92878
MLS# IG26193516Listed by: RE/MAX PARTNERS - Coming Soon
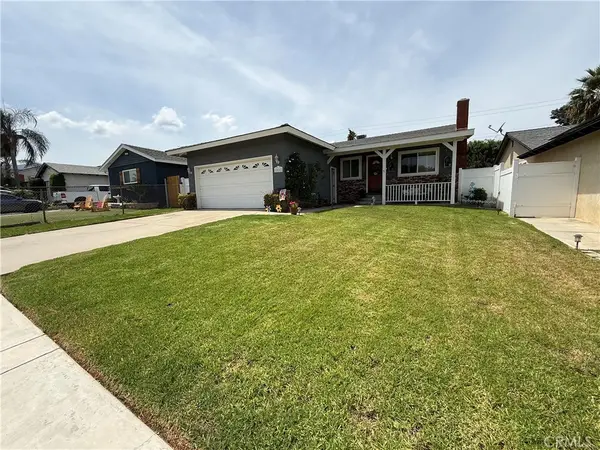 $665,000Coming Soon3 beds 2 baths1,320 sq. ft.
20065 Rockwell, Corona, CA 92881
MLS# PW26186055Listed by: CENTURY 21 AFFILIATED - Coming Soon
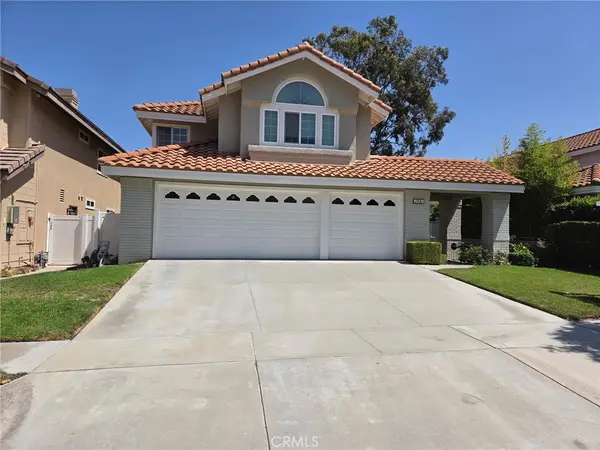 $989,000Coming Soon5 beds 3 baths2,844 sq. ft.
2481 Thistlewood Lane, Corona, CA 92882
MLS# TR26191941Listed by: RE/MAX TOP PRODUCERS - Coming Soon
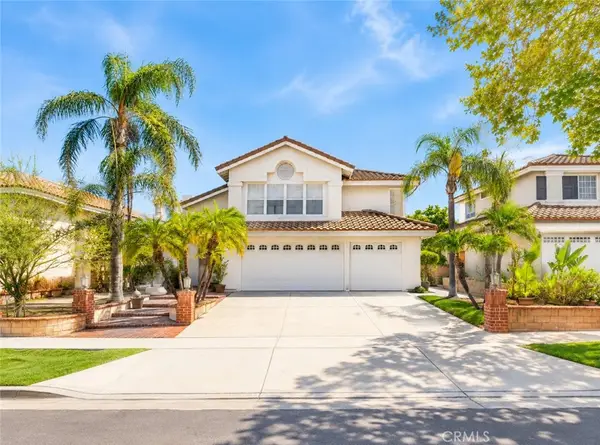 $869,900Coming Soon4 beds 3 baths2,970 sq. ft.
1511 Dominguez Ranch, Corona, CA 92882
MLS# PW26192014Listed by: KAM FINANCIAL & REALTY, INC.


Protect your home and budget from life's surprises with an Assurant Home Warranty, backed by a partner that supports you through every step of homeownership. Explore Plans.
© 2026 Better Homes and Gardens Real Estate LLC. An Anywhere Real Estate company. All rights reserved. Better Homes and Gardens® Real Estate is a registered trademark owned by Meredith Operations Corporation, licensed to Better Homes and Gardens Real Estate LLC and used with permission. Better Homes and Gardens Real Estate LLC fully supports the principles of the Fair Housing Act and the Equal Opportunity Act. Listing information is deemed reliable but is not guaranteed accurate.
Each office is independently owned and operated.
Any services or products provided by third parties are not provided by, affiliated with or related to Better Homes and Gardens Real Estate LLC, or its affiliated companies.