
880 Encanto Street, Corona, CA 92881
Local realty services provided by:Better Homes and Gardens Real Estate Reliance Partners
880 Encanto Street,Corona, CA 92881
$1,320,000
- 5 Beds
- 3 Baths
- - sq. ft.
- Single family
- Sold
Listed by: jeremy hubacek
Office: compass
MLS#:IV26146656
Source:MLSListings
Sorry, we are unable to map this address
Price summary
- Price:$1,320,000
About this home
Welcome to “El Rancho de Pancho,” a remarkable Spanish Revival estate designed by renowned architect Ben Hester and offered for sale for the first time since its completion in 1969. Nestled within the prestigious custom estate enclave of South Corona, this landmark residence is believed to have inspired the name Encanto Street, making it a significant part of the neighborhood’s history. Timeless Spanish Revival architecture is showcased throughout with a mortared clay tile roof, exposed corbel rafter tails, hand-hewn wood beams, plaster-finished walls, wrought iron accents, custom metal light fixtures, Saltillo tile hardscape, and inviting open-beamed porches. A dramatic curved staircase and expansive picture windows create a memorable first impression while framing views of the central atrium. The flexible floor plan features two downstairs bedrooms, one full bath, a powder room, oversized laundry room, formal dining room, spacious family room with fireplace, and a kitchen with a breakfast nook. Upstairs offers three additional bedrooms and one full bath, including the primary suite, an oversized secondary bedroom, a versatile office or lounge, and an additional bedroom ideal for guests or a home office. A spectacular 16.5’ x 20’ covered loggia provides panoramic views on three...
Contact an agent
Home facts
- Year built:1970
- Listing ID #:IV26146656
- Added:60 day(s) ago
- Updated:September 07, 2026 at 07:27 AM
Rooms and interior
- Bedrooms:5
- Total bathrooms:3
- Full bathrooms:2
- Half bathrooms:1
- Flooring:Laminate
- Dining Description:Breakfast Nook, Formal Dining Room
- Kitchen Description:Dishwasher, Refrigerator
- Bedroom Description:Ground Floor Bedroom
Heating and cooling
- Cooling:Central Air
- Heating:Central Forced Air, Propane
Structure and exterior
- Roof:Clay
- Year built:1970
- Lot Features:Mid Block
- Architectural Style:Spanish
- Exterior Features:Automatic Sprinkler(s), Balcony/Patio, Porch - Other, Porch(s) - Steps
- Foundation Description:Concrete Slab
Schools
- High school:SANTIA
- Middle school:CITHIL
- Elementary school:SUBAN
Utilities
- Water:District - Public, Hot Water
Finances and disclosures
- Price:$1,320,000
Features and amenities
- Laundry features:Dryer, In Laundry Room, Washer
- Amenities:Balcony or Patio, Ceiling Fan(s), High Ceiling, Vaulted Ceiling, Window Covering(s)
- Pool features:Pool - Heated
Parking
- Parking description:1 Cars Carport, Carport(s), Garage, Other
 The information being provided by Mlslistings Inc is for the consumer's personal, non-commercial use and may not be used for any purpose other than to identify prospective properties consumer may be interested in purchasing. Any information relating to real estate for sale referenced on this web site comes from the Internet Data Exchange (IDX) program of the Mlslistings Inc. Better Homes and Gardens Real Estate Reliance Partners is not a Multiple Listing Service (MLS), nor does it offer MLS access. This website is a service of Better Homes and Gardens Real Estate Reliance Partners, a broker participant of Mlslistings Inc. This web site may reference real estate listing(s) held by a brokerage firm other than the broker and/or agent who owns this web site.
The accuracy of all information, regardless of source, including but not limited to open house information, square footages and lot sizes, is deemed reliable but not guaranteed and should be personally verified through personal inspection by and/or with the appropriate professionals. The data contained herein is copyrighted by Mlslistings Inc and is protected by all applicable copyright laws. Any unauthorized dissemination of this information is in violation of copyright laws and is strictly prohibited.
Properties in listings may have been sold or may no longer be available.
Copyright 2026 Mlslistings Inc. All rights reserved.
The information being provided by Mlslistings Inc is for the consumer's personal, non-commercial use and may not be used for any purpose other than to identify prospective properties consumer may be interested in purchasing. Any information relating to real estate for sale referenced on this web site comes from the Internet Data Exchange (IDX) program of the Mlslistings Inc. Better Homes and Gardens Real Estate Reliance Partners is not a Multiple Listing Service (MLS), nor does it offer MLS access. This website is a service of Better Homes and Gardens Real Estate Reliance Partners, a broker participant of Mlslistings Inc. This web site may reference real estate listing(s) held by a brokerage firm other than the broker and/or agent who owns this web site.
The accuracy of all information, regardless of source, including but not limited to open house information, square footages and lot sizes, is deemed reliable but not guaranteed and should be personally verified through personal inspection by and/or with the appropriate professionals. The data contained herein is copyrighted by Mlslistings Inc and is protected by all applicable copyright laws. Any unauthorized dissemination of this information is in violation of copyright laws and is strictly prohibited.
Properties in listings may have been sold or may no longer be available.
Copyright 2026 Mlslistings Inc. All rights reserved.New listings near 880 Encanto Street
- Coming Soon
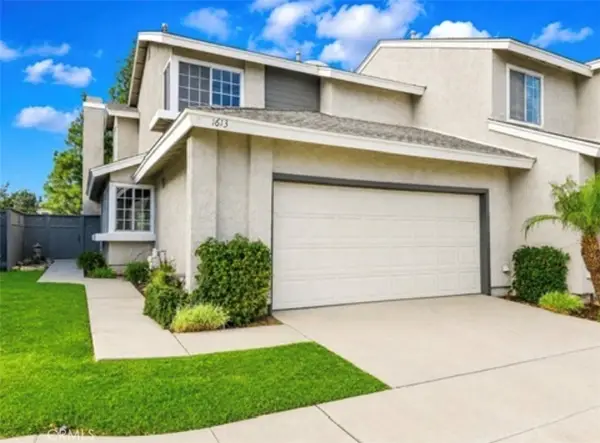 $569,999Coming Soon3 beds 3 baths1,468 sq. ft.
1613 Toyon, Corona, CA 92882
MLS# IG26195177Listed by: KELLER WILLIAMS REALTY - Coming SoonOpen Sun, 1 to 4pm
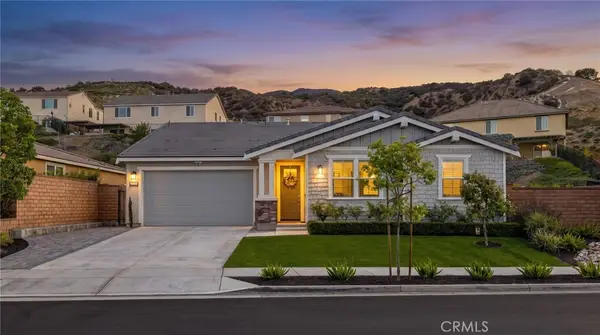 $1,189,000Coming Soon3 beds 3 baths2,365 sq. ft.
2770 Santa Fiora, Corona, CA 92882
MLS# SW26163720Listed by: THE HERTZ GROUP - Coming Soon
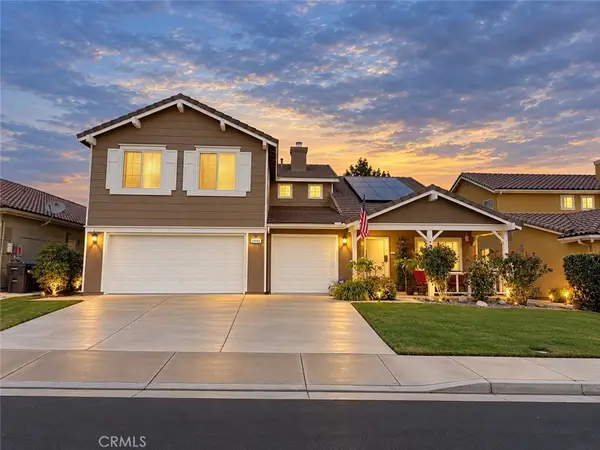 $825,000Coming Soon4 beds 3 baths2,794 sq. ft.
13956 Moqui, Corona, CA 92883
MLS# IG26194551Listed by: RE/MAX TOP PRODUCERS - Coming Soon
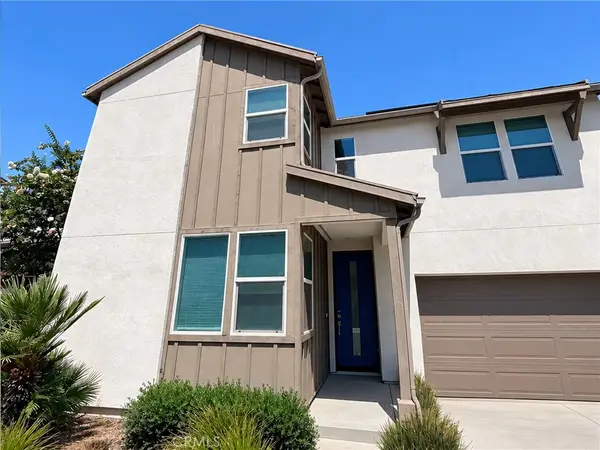 $675,000Coming Soon3 beds 3 baths1,743 sq. ft.
24557 Sonieta Court, Corona, CA 92883
MLS# OC26191561Listed by: SEVEN GABLES REAL ESTATE - Coming Soon
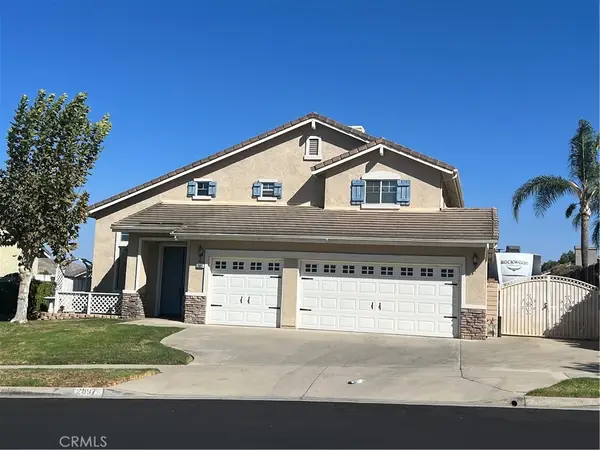 $879,900Coming Soon4 beds 3 baths2,417 sq. ft.
2697 Star Crest, Corona, CA 92881
MLS# IG26190612Listed by: KELLER WILLIAMS REALTY - Coming Soon
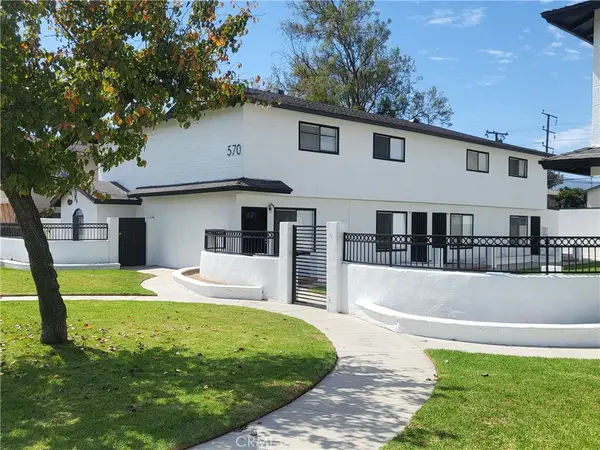 $1,799,900Coming Soon-- beds -- baths4,700 sq. ft.
570 Penrose, Corona, CA 92878
MLS# OC26194182Listed by: SELLING OC REAL ESTATE - Coming SoonOpen Sat, 12 to 2pm
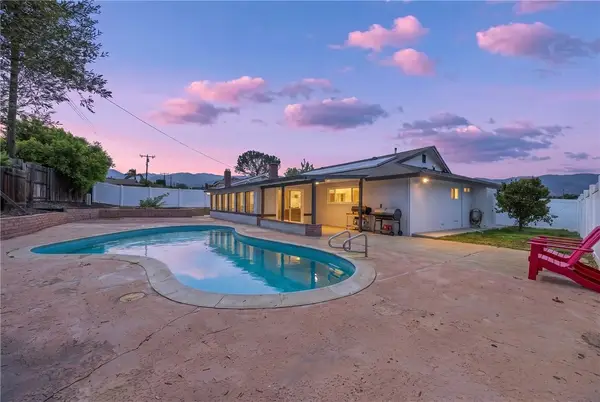 $699,999Coming Soon3 beds 2 baths1,534 sq. ft.
2351 Grove Avenue, Corona, CA 92882
MLS# SW26194022Listed by: EXP REALTY OF CALIFORNIA, INC. - Coming Soon
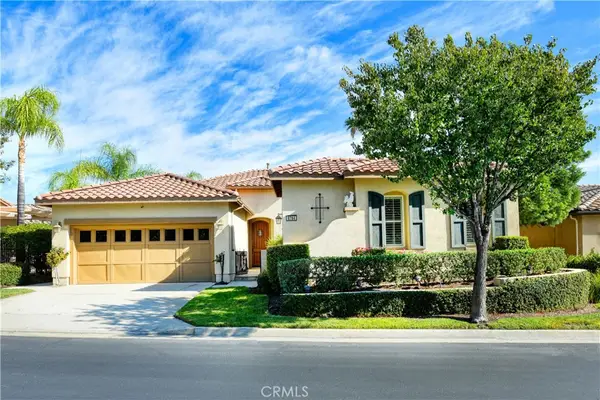 $819,000Coming Soon3 beds 4 baths2,198 sq. ft.
8784 Larkspur, Corona, CA 92883
MLS# OC26188783Listed by: FIRST TEAM REAL ESTATE - Coming Soon
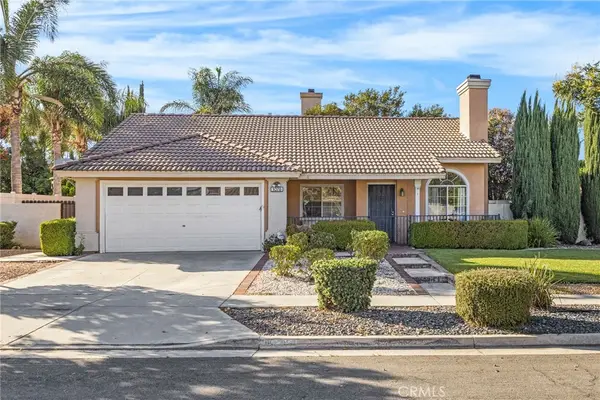 $750,000Coming Soon3 beds 2 baths1,311 sq. ft.
1078 Cornerstone Way, Corona, CA 92878
MLS# IG26193516Listed by: RE/MAX PARTNERS - Coming Soon
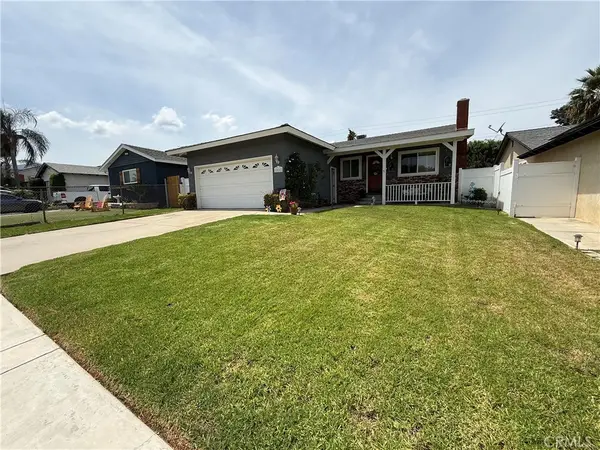 $665,000Coming Soon3 beds 2 baths1,320 sq. ft.
20065 Rockwell, Corona, CA 92881
MLS# PW26186055Listed by: CENTURY 21 AFFILIATED


Protect your home and budget from life's surprises with an Assurant Home Warranty, backed by a partner that supports you through every step of homeownership. Explore Plans.
© 2026 Better Homes and Gardens Real Estate LLC. An Anywhere Real Estate company. All rights reserved. Better Homes and Gardens® Real Estate is a registered trademark owned by Meredith Operations Corporation, licensed to Better Homes and Gardens Real Estate LLC and used with permission. Better Homes and Gardens Real Estate LLC fully supports the principles of the Fair Housing Act and the Equal Opportunity Act. Listing information is deemed reliable but is not guaranteed accurate.
Each office is independently owned and operated.
Any services or products provided by third parties are not provided by, affiliated with or related to Better Homes and Gardens Real Estate LLC, or its affiliated companies.