
2040 Swan Drive, Costa Mesa, CA 92626
Local realty services provided by:Better Homes and Gardens Real Estate Wine Country Group
2040 Swan Drive,Costa Mesa, CA 92626
$2,290,000
- 4 Beds
- 3 Baths
- - sq. ft.
- Single family
- Sold
Listed by: bob knapp, ryan knapp
Office: torelli realty714-540-7355
MLS#:PW26181917
Source:CRMLS
Sorry, we are unable to map this address
Price summary
- Price:$2,290,000
About this home
Beautifully Updated 4-Bedroom Home in Lower Birds, Mesa Verde
Welcome to this beautiful, move-in ready home nestled in the quiet and highly desirable Lower Birds neighborhood of Mesa Verde in Costa Mesa. Set on a well-manicured 7,035-square-foot lot, this lovingly cared-for 4-bedroom, 3-bathroom home offers 2,434 square feet of comfortable living space with timeless charm and thoughtful updates throughout.
A beautifully landscaped front yard and colorful gardens create a warm welcome as you approach the impressive double entry doors. Inside, the open foyer leads to a charming living room featuring a cozy fireplace and large windows that fill the space with natural light.
The updated kitchen features granite countertops and warm oil-finished cabinetry, offering both style and functionality. The spacious family room is ideal for gathering, with sliding patio doors that open to the backyard and a large hearth and fireplace that create a welcoming atmosphere.
A versatile downstairs bedroom provides flexibility for guests, a home office, den, or additional living space. The fully remodeled downstairs bathroom features attractive tile flooring, a decorative tiled shower, and a sleek glass enclosure.
Upstairs, three generously sized bedrooms provide plenty of space for family and guests, with each bedroom offering ample closet space. The spacious primary bedroom includes two large mirrored closets and an updated en-suite bathroom.
Throughout the home, energy-efficient double-pane windows provide added comfort and efficiency. The enchanting backyard is surrounded by mature, beautifully maintained gardens and features a covered patio and fire pit area that create an inviting setting for relaxing, entertaining, and enjoying California's outdoor lifestyle.
The ample two-car garage provides convenient parking along with a dedicated laundry area and overhead storage.
Ideally located approximately three miles from the beach and close to parks, restaurants, shopping, and all that Costa Mesa has to offer, this special Mesa Verde home combines comfortable living, beautiful outdoor spaces, and an exceptional location....
Contact an agent
Home facts
- Year built:1966
- Subdivision & Development:Buccola I (MBB1)
- Listing ID #:PW26181917
- Added:36 day(s) ago
- Updated:September 25, 2026 at 07:10 AM
Rooms and interior
- Bedrooms:4
- Total bathrooms:3
- Full bathrooms:3
- Flooring:Carpet, Tile, Wood
- Kitchen Description:Dishwasher, Disposal, Electric Oven, Gas Cooktop, Microwave, Range Hood, Vented Exhaust Fan
Heating and cooling
- Heating:Central, Fireplaces
Structure and exterior
- Roof:Composition
- Year built:1966
- Lot Features:Back Yard, Drip Irrigation/Bubblers, Front Yard, Garden, Lawn, Level with Street, Near Park, Rectangular Lot
- Architectural Style:Contemporary
- Construction Materials:Drywall, Stucco
- Exterior Features:Concrete, Covered, RainGutters
- Foundation Description:Slab
- Levels:2 Story
Schools
- High school:Estancia
- Middle school:Tewinkle
- Elementary school:Adams
Utilities
- Water:Public
- Sewer:Public Sewer, Sewer Connected
Finances and disclosures
- Price:$2,290,000
Features and amenities
- Appliances:Dishwasher, Disposal, Electric Oven
- Amenities:Attic, Carbon Monoxide (CO2) Detector, Drapes, Foyer Entrance, Gas Water Heater, Granite Counters, Rain Gutters, Recessed Lighting, Tile Counters
Parking
- Total parking spaces:4
- Parking description:Concrete, Door-Single, Driveway, Driveway Level, Garage, Garage Faces Front
- Garage:Yes
- Garage spaces:2
New listings near 2040 Swan Drive
- Coming Soon
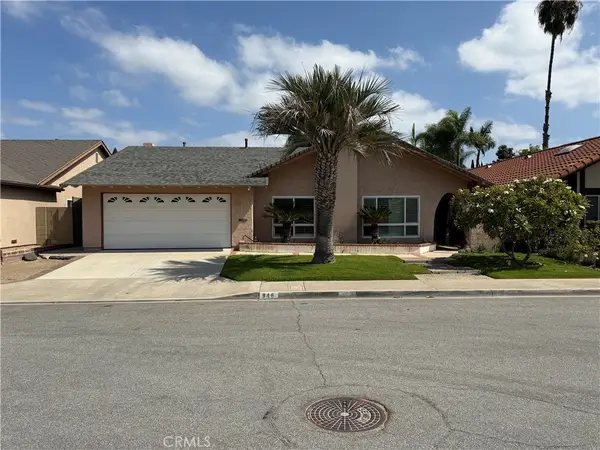 $1,550,000Coming Soon4 beds 2 baths1,982 sq. ft.
946 Goldenrod, Costa Mesa, CA 92626
MLS# DW26204515Listed by: CENTURY 21 ALLSTARS - Coming Soon
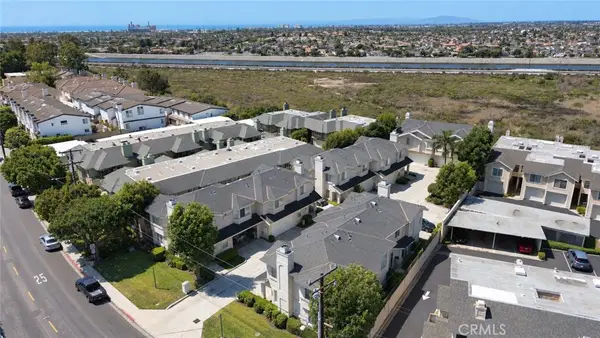 $1,025,000Coming Soon3 beds 3 baths1,766 sq. ft.
2239 Pacific, Costa Mesa, CA 92627
MLS# PW26199104Listed by: CIRCLE REAL ESTATE - Coming Soon
 $4,295,000Coming Soon3 beds 4 baths3,050 sq. ft.
2558 Westminster, Costa Mesa, CA 92627
MLS# OC26121183Listed by: COMPASS - New
 $1,139,000Active3 beds 3 baths1,551 sq. ft.
2687 Orange #b, Costa Mesa, CA 92627
MLS# OC26209423Listed by: NATIONWIDE CAPITAL GROUP, INC - New
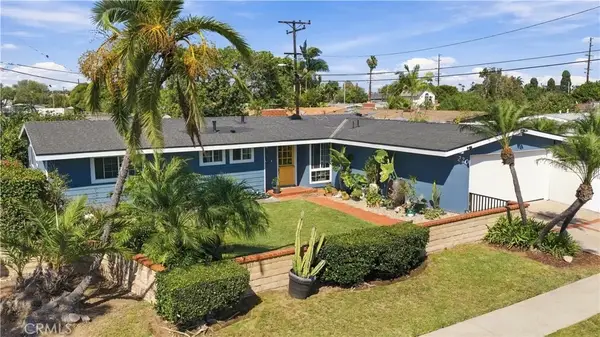 $1,499,000Active3 beds 2 baths1,479 sq. ft.
220 Tulane Road, Costa Mesa, CA 92626
MLS# OC26204018Listed by: MARTERRA REAL ESTATE - New
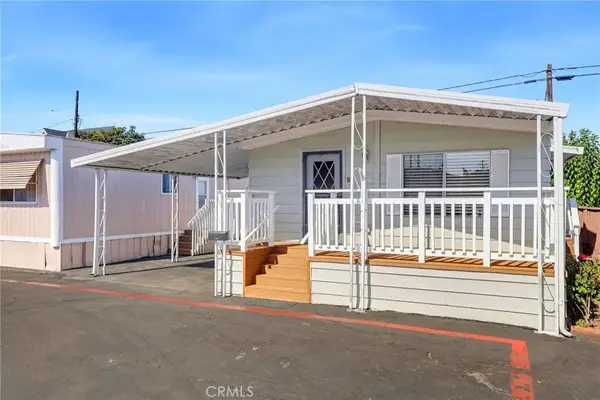 $99,000Active2 beds 1 baths800 sq. ft.
2060 Newport #12, Costa Mesa, CA 92627
MLS# OC26208459Listed by: MERIDOX REAL ESTATE - New
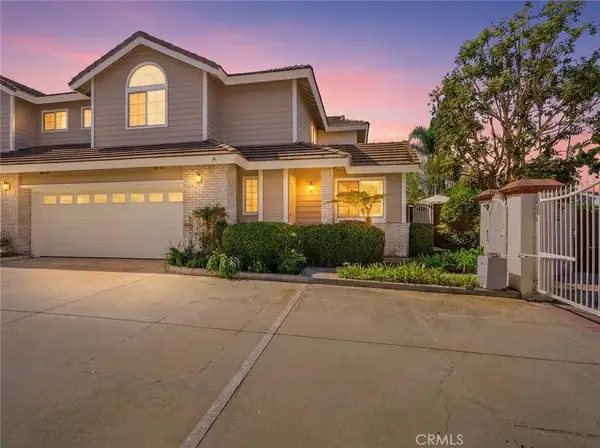 $1,450,000Active3 beds 3 baths1,650 sq. ft.
2680 Orange, Costa Mesa, CA 92627
MLS# NP26208067Listed by: NEWPORT CREST REALTY - Open Fri, 11am to 2pmNew
 $1,395,000Active3 beds 2 baths2,047 sq. ft.
1598 Baker Street, Costa Mesa, CA 92626
MLS# OC26175554Listed by: KASE REAL ESTATE
- Open Sat, 1 to 4pmNew
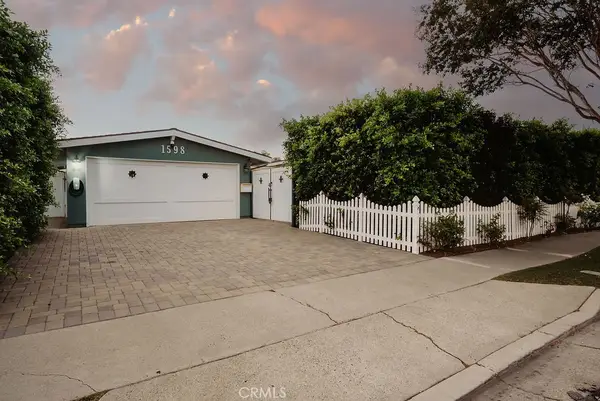 $1,395,000Active3 beds 2 baths2,047 sq. ft.
1598 Baker Street, Costa Mesa, CA 92626
MLS# OC26175554Listed by: KASE REAL ESTATE - Open Sat, 11am to 3pmNew
 $2,250,000Active3 beds 2 baths1,216 sq. ft.
268 E Bay, Costa Mesa, CA 92627
MLS# OC26207667Listed by: THOMPSON + BROWN, INC.


Protect your home and budget from life's surprises with an Assurant Home Warranty, backed by a partner that supports you through every step of homeownership. Explore Plans.
© 2026 Better Homes and Gardens Real Estate LLC. An Anywhere Real Estate company. All rights reserved. Better Homes and Gardens® Real Estate is a registered trademark owned by Meredith Operations Corporation, licensed to Better Homes and Gardens Real Estate LLC and used with permission. Better Homes and Gardens Real Estate LLC fully supports the principles of the Fair Housing Act and the Equal Opportunity Act. Listing information is deemed reliable but is not guaranteed accurate.
Each office is independently owned and operated.
Any services or products provided by third parties are not provided by, affiliated with or related to Better Homes and Gardens Real Estate LLC, or its affiliated companies.