
394 Magnolia Street, Costa Mesa, CA 92627
Local realty services provided by:Better Homes and Gardens Real Estate Champions
Listed by: kirby ellis, gina strane
Office: coldwell banker realty949-837-5700
MLS#:OC26159119
Source:CRMLS
Price summary
- Price:$3,500,000
- Price per sq. ft.:$1,236.75
About this home
Modern California living is elevated in this extensively renovated Eastside Costa Mesa residence, where timeless architecture is complemented by exceptional craftsmanship, thoughtful design & effortless livability. Designed to balance elegance with everyday comfort, this custom residence offers the rare convenience of single-level living. With the exception of an expansive 2nd-floor private retreat featuring an en-suite bath, walk-in closet, generous storage & its own outdoor deck, every major living space is located on the main level. Designed for everyday comfort & entertaining, the home offers 5 bedrooms, including 3 spacious en-suite retreats with walk-in closets & 4 exquisitely finished bathrooms. Abundant natural light, NEW WINDOWS throughout & the open-concept GREAT ROOM create a bright, welcoming atmosphere that feels equally comfortable for everyday living & entertaining. At the heart of the home is a custom crafted kitchen anchored by an oversized quartz island, 2-tone custom cabinetry, illuminated floating shelves, under-cabinet lighting & a wet bar/wine refrigerator. Premium Stainless Appliances include a 6-burner gas cooktop, double ovens, under-counter microwave & dishwasher. The main floor primary suite features a spa-inspired bath with a dramatic wet room, oversized shower, freestanding soaking tub, dual vanities & refined designer finishes. Newly landscaped front & rear yards provide privacy, room for children & pets to play, & inviting outdoor lounging or BBQ spaces. For the automotive enthusiast, collector or hobbyist, the privately accessed rear garage is a rare Eastside Costa Mesa offering. Oversized & configured for 4 vehicles with potential for a 5th, it includes 2 professional CAR LIFTS, built-in workbench & extensive cabinetry. An attached "Flex Space/Bonus Room" opens to the garage through a sliding wall system, creating an exceptional setting for entertaining, displaying a prized collection, watching the game or working on projects with friends. When closed, it functions as a recreation or possible movie room. This flex area is an "extension of the garage" and is not included in the home’s living square footage (approx 200 sq ft). Additional highlights include a NEW ROOF, generous 3-Car Driveway Parking & customization seldom available in today’s market. More than a beautifully remodeled home, this is a thoughtfully curated lifestyle property blending comfort, convenience, exceptional design & enduring value. Must see to believe!...
Contact an agent
Home facts
- Year built:1961
- Subdivision & Development:Eastside South (ESCM)
- Listing ID #:OC26159119
- Added:64 day(s) ago
- Updated:September 24, 2026 at 11:07 AM
Rooms and interior
- Bedrooms:5
- Total bathrooms:4
- Full bathrooms:4
- Flooring:Carpet, Laminate, Wood
- Kitchen Description:Dishwasher, Disposal, Double Oven, Gas Cooktop, Microwave, Pantry, Range Hood, Refrigerator
- Living area:2,830 sq. ft.
Heating and cooling
- Cooling:Central Air
- Heating:Central
- Central air:Yes
Structure and exterior
- Roof:Composition
- Year built:1961
- Building area:2,830 sq. ft.
- Lot area:0.14 Acres
- Lot Features:Back Yard, Front Yard, Landscaped, Lawn, Level with Street, Near Park, Near Public Transit, Paved, Rectangular Lot, Street Level, Walkstreet, Yard
- Architectural Style:Traditional
- Construction Materials:Drywall, Stone, Stucco
- Exterior Features:Open, Patio, Tile
- Foundation Description:Slab
- Levels:2 Story
Schools
- High school:Newport Harbor
- Middle school:Ensign
- Elementary school:Mariners
Utilities
- Water:Public, Water Connected
- Sewer:Public Sewer, Sewer Connected, Sewer Tap Paid
Finances and disclosures
- Price:$3,500,000
- Price per sq. ft.:$1,236.75
Features and amenities
- Appliances:Dishwasher, Disposal
- Laundry features:Inside
- Amenities:Attic, Carbon Monoxide (CO2) Detector, Ceiling Fans, Open Floor Plan, Pull Down Attic Stairs, Quartz Counters, Recessed Lighting, Storage, Walk In Closets, Walk In Pantry, Wet Bar, Workshop
Parking
- Total parking spaces:4
- Parking description:Concrete, Door-Single, Driveway, Driveway Level, Garage, Garage Faces Rear, Oversized, Paved, Private, Side By Side, Storage
- Garage:Yes
- Garage spaces:4
New listings near 394 Magnolia Street
- Coming Soon
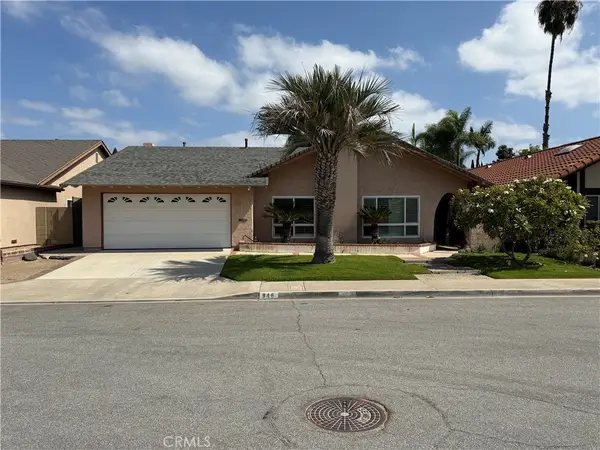 $1,550,000Coming Soon4 beds 2 baths1,982 sq. ft.
946 Goldenrod, Costa Mesa, CA 92626
MLS# DW26204515Listed by: CENTURY 21 ALLSTARS - Coming Soon
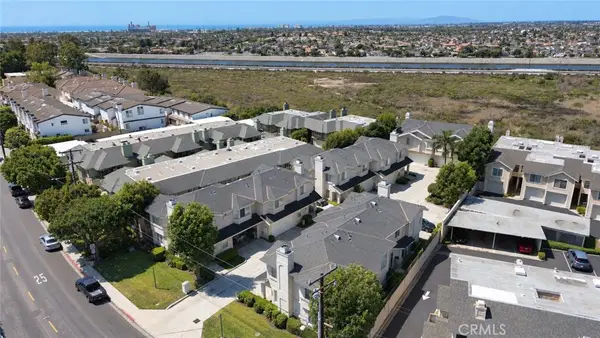 $1,025,000Coming Soon3 beds 3 baths1,766 sq. ft.
2239 Pacific, Costa Mesa, CA 92627
MLS# PW26199104Listed by: CIRCLE REAL ESTATE - Coming Soon
 $4,295,000Coming Soon3 beds 4 baths3,050 sq. ft.
2558 Westminster, Costa Mesa, CA 92627
MLS# OC26121183Listed by: COMPASS - New
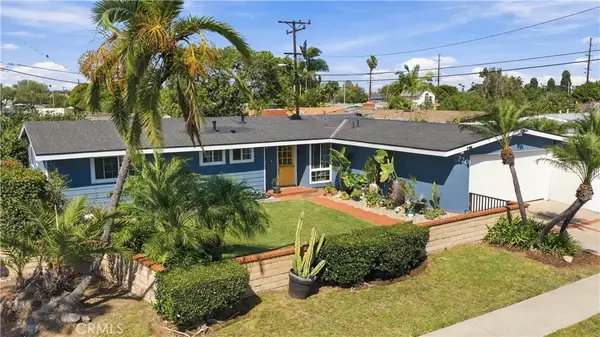 $1,499,000Active3 beds 2 baths1,479 sq. ft.
220 Tulane Road, Costa Mesa, CA 92626
MLS# OC26204018Listed by: MARTERRA REAL ESTATE - New
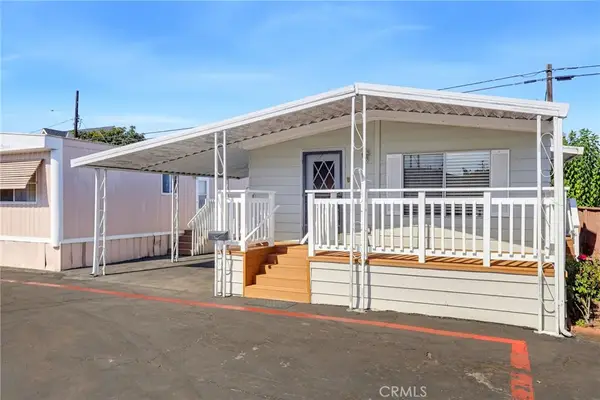 $99,000Active2 beds 1 baths800 sq. ft.
2060 Newport Boulevard #12, Costa Mesa, CA 92627
MLS# OC26208459Listed by: MERIDOX REAL ESTATE - Open Sat, 11am to 5pmNew
 $675,000Active2 beds 3 baths979 sq. ft.
229 Wilson Street #10, Costa Mesa, CA 92627
MLS# OC26197771Listed by: FIRST TEAM REAL ESTATE
- New
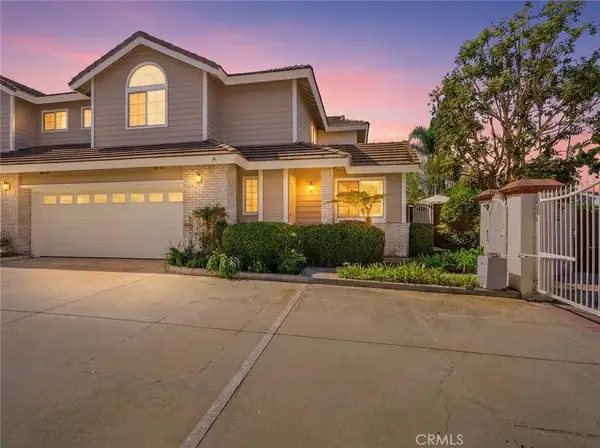 $1,450,000Active3 beds 3 baths1,650 sq. ft.
2680 Orange, Costa Mesa, CA 92627
MLS# NP26208067Listed by: NEWPORT CREST REALTY - Open Thu, 12:30 to 3pmNew
 $1,399,000Active3 beds 2 baths1,522 sq. ft.
453 Princeton Drive, Costa Mesa, CA 92626
MLS# NP26205877Listed by: RE/MAX FINE HOMES - Open Fri, 11am to 2pmNew
 $1,395,000Active3 beds 2 baths2,047 sq. ft.
1598 Baker Street, Costa Mesa, CA 92626
MLS# OC26175554Listed by: KASE REAL ESTATE - Open Fri, 11am to 2pmNew
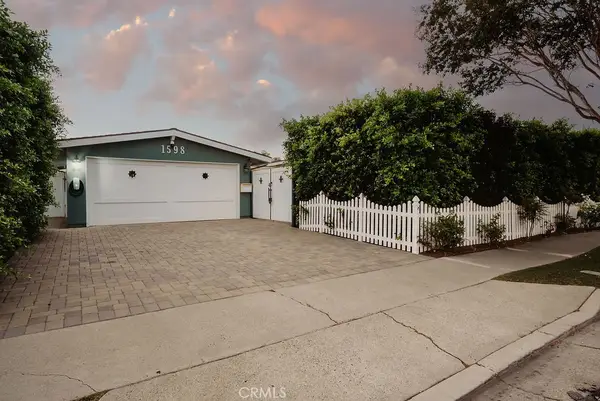 $1,395,000Active3 beds 2 baths2,047 sq. ft.
1598 Baker Street, Costa Mesa, CA 92626
MLS# OC26175554Listed by: KASE REAL ESTATE


Protect your home and budget from life's surprises with an Assurant Home Warranty, backed by a partner that supports you through every step of homeownership. Explore Plans.
© 2026 Better Homes and Gardens Real Estate LLC. An Anywhere Real Estate company. All rights reserved. Better Homes and Gardens® Real Estate is a registered trademark owned by Meredith Operations Corporation, licensed to Better Homes and Gardens Real Estate LLC and used with permission. Better Homes and Gardens Real Estate LLC fully supports the principles of the Fair Housing Act and the Equal Opportunity Act. Listing information is deemed reliable but is not guaranteed accurate.
Each office is independently owned and operated.
Any services or products provided by third parties are not provided by, affiliated with or related to Better Homes and Gardens Real Estate LLC, or its affiliated companies.