
552 Hamilton Street #C1, Costa Mesa, CA 92627
Local realty services provided by:Better Homes and Gardens Real Estate Oak Valley
552 Hamilton Street #C1,Costa Mesa, CA 92627
$815,000
- 2 Beds
- 3 Baths
- - sq. ft.
- Townhouse
- Sold
Listed by: kat carpou
Office: douglas elliman of california949-270-0440
MLS#:OC26160641
Source:CRMLS
Sorry, we are unable to map this address
Price summary
- Price:$815,000
- Monthly HOA dues:$336
About this home
Welcome to 552 Hamilton Street, Unit C1, a spacious two-bedroom, two-and-one-half-bath townhome end unit, located in the intimate 11-unit Hamilton Villas community of Costa Mesa. Homes in this private cul-de-sac community seldom come on the market, making this a special opportunity. Offering approximately 1,589 square feet, this residence features generous living areas, an attached two-car garage as well as an extra parking space, and excellent potential for a buyer ready to personalize the home.
The main level offers comfortable living and dining spaces, a convenient powder room, and access to the private yard. Upstairs, both bedrooms are en suites, and 2 closets providing added comfort and privacy.
Conveniently located near shopping, dining, parks, schools, freeways, beaches, and the exceptional shopping and restaurants at Lido Marina Village, as well as all that Costa Mesa, Huntington Beach, and neighboring Newport Beach have to offer. A wonderful opportunity for a first-time homebuyer, empty nester, or investor....
Contact an agent
Home facts
- Year built:1980
- Listing ID #:OC26160641
- Added:57 day(s) ago
- Updated:September 24, 2026 at 07:10 AM
Rooms and interior
- Bedrooms:2
- Total bathrooms:3
- Full bathrooms:2
- Half bathrooms:1
- Flooring:Carpet, Tile
- Kitchen Description:Dishwasher, Disposal, Electric Oven, Gas Range, Microwave, Pantry, Refrigerator
Heating and cooling
- Heating:Natural Gas
Structure and exterior
- Roof:Asphalt, Composition
- Year built:1980
- Lot Features:Cul De Sac
- Architectural Style:Traditional
- Construction Materials:Concrete, Drywall, Stucco
- Exterior Features:Concrete, Patio
- Foundation Description:Slab
- Levels:2 Story
Schools
- High school:Estancia
- Middle school:Charles W Eliot
- Elementary school:Wilson
Utilities
- Water:Water Connected
- Sewer:Public Sewer
Finances and disclosures
- Price:$815,000
Features and amenities
- Appliances:Dishwasher, Disposal, Dryer, Electric Oven, Washer
- Laundry features:Dryer, Washer
- Amenities:All Bedrooms Up, Balcony, Beamed Ceilings, Tile Counters, Walk In Closets
Parking
- Total parking spaces:2
- Parking description:Door-Single, Garage
- Garage:Yes
- Garage spaces:2
New listings near 552 Hamilton Street #C1
- Coming SoonOpen Sat, 1 to 4pm
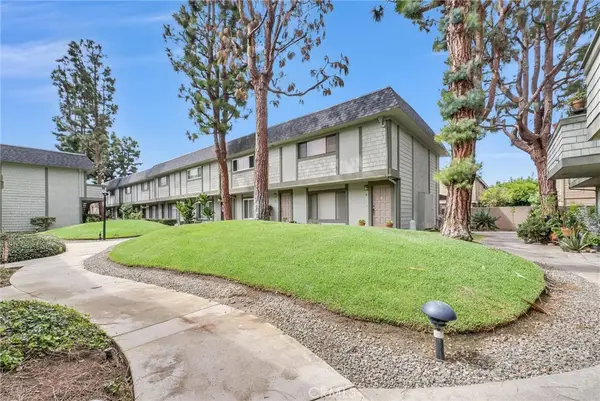 $675,000Coming Soon2 beds 3 baths979 sq. ft.
229 W Wilson Street #10, Costa Mesa, CA 92627
MLS# OC26197771Listed by: FIRST TEAM REAL ESTATE - Coming Soon
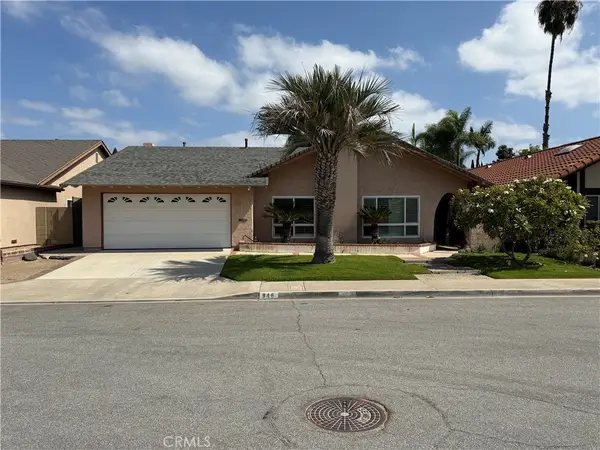 $1,550,000Coming Soon4 beds 2 baths1,982 sq. ft.
946 Goldenrod, Costa Mesa, CA 92626
MLS# DW26204515Listed by: CENTURY 21 ALLSTARS - Coming Soon
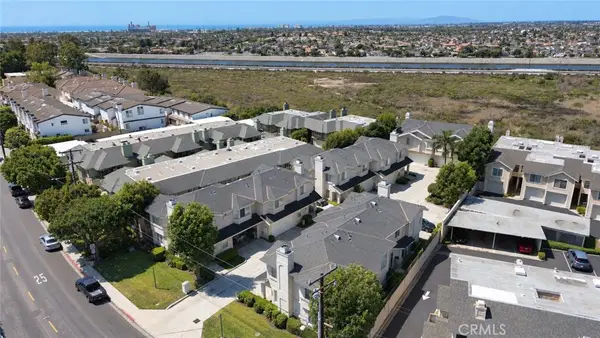 $1,025,000Coming Soon3 beds 3 baths1,766 sq. ft.
2239 Pacific, Costa Mesa, CA 92627
MLS# PW26199104Listed by: CIRCLE REAL ESTATE - Coming Soon
 $4,295,000Coming Soon3 beds 4 baths3,050 sq. ft.
2558 Westminster, Costa Mesa, CA 92627
MLS# OC26121183Listed by: COMPASS - New
 $1,399,000Active3 beds 2 baths1,522 sq. ft.
453 Princeton Drive, Costa Mesa, CA 92626
MLS# NP26205877Listed by: RE/MAX FINE HOMES
- New
 $1,395,000Active3 beds 2 baths2,047 sq. ft.
1598 Baker Street, Costa Mesa, CA 92626
MLS# OC26175554Listed by: KASE REAL ESTATE - New
 $1,395,000Active3 beds 2 baths2,047 sq. ft.
1598 Baker Street, Costa Mesa, CA 92626
MLS# OC26175554Listed by: KASE REAL ESTATE - Open Sat, 11am to 3pmNew
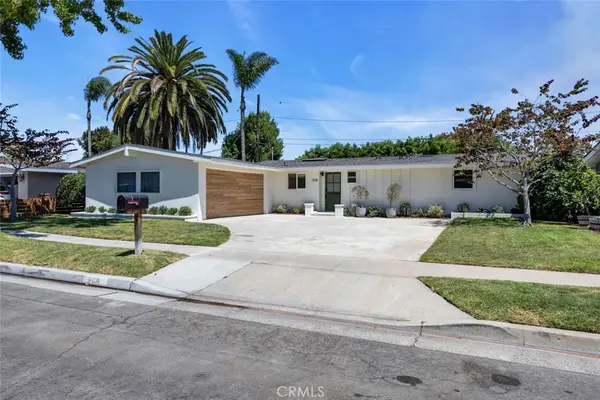 $2,250,000Active3 beds 2 baths1,216 sq. ft.
268 E Bay, Costa Mesa, CA 92627
MLS# OC26207667Listed by: THOMPSON + BROWN, INC. - New
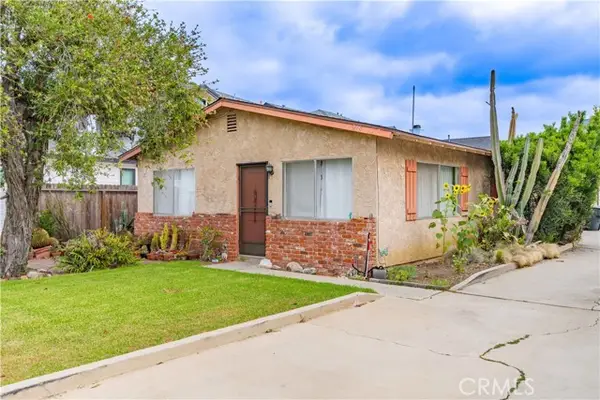 $2,150,000Active4 beds 2 baths1,800 sq. ft.
218 16th, Costa Mesa, CA 92627
MLS# OC26205781Listed by: HOMESMART, EVERGREEN REALTY - New
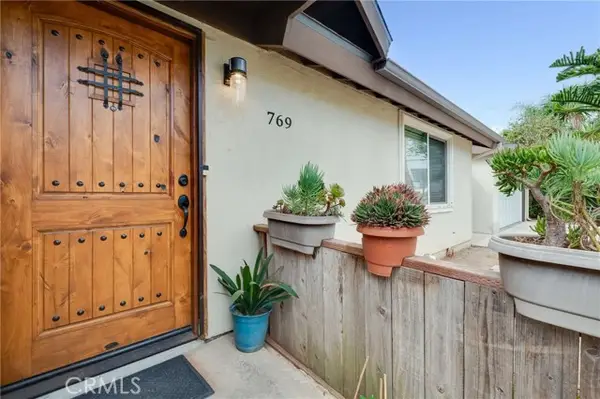 $1,295,000Active3 beds 2 baths1,325 sq. ft.
769 Wilson, Costa Mesa, CA 92627
MLS# PF26202964Listed by: CHRISTIES INTERNATIONAL REAL ESTATE SOCAL


Protect your home and budget from life's surprises with an Assurant Home Warranty, backed by a partner that supports you through every step of homeownership. Explore Plans.
© 2026 Better Homes and Gardens Real Estate LLC. An Anywhere Real Estate company. All rights reserved. Better Homes and Gardens® Real Estate is a registered trademark owned by Meredith Operations Corporation, licensed to Better Homes and Gardens Real Estate LLC and used with permission. Better Homes and Gardens Real Estate LLC fully supports the principles of the Fair Housing Act and the Equal Opportunity Act. Listing information is deemed reliable but is not guaranteed accurate.
Each office is independently owned and operated.
Any services or products provided by third parties are not provided by, affiliated with or related to Better Homes and Gardens Real Estate LLC, or its affiliated companies.