
2 Havenhurst Drive, Coto De Caza, CA 92679
Local realty services provided by:Better Homes and Gardens Real Estate Clarity
2 Havenhurst Drive,Coto de Caza, CA 92679
$5,680,000
- 6 Beds
- 6 Baths
- 6,050 sq. ft.
- Single family
- Active
Listed by: daisy li
Office: daisy li, broker
MLS#:OC26121768
Source:San Diego MLS via CRMLS
Price summary
- Price:$5,680,000
- Price per sq. ft.:$938.84
- Monthly HOA dues:$385
About this home
Experience refined luxury at 2 Havenhurst, a designer-renovated estate located within one of Orange Countys most prestigious gated communities. Set on an expansive 1.59-acre corner lot, this exceptional residence offers over 6,000 square feet of living space, featuring 6 bedrooms, including 4 private en-suite bedrooms, a dedicated executive office, 5.5 bathrooms, and breathtaking panoramic hillside views that provide unparalleled privacy and serenity. Bathed in natural light, the home is designed to bring the outdoors in. Expansive windows throughout create a bright and airy atmosphere, allowing stunning views of lush gardens, rolling green hills, and mature landscaping from virtually every room. Whether relaxing in the living areas, working from the executive office, or unwinding in the bedrooms, you'll feel surrounded by nature. The heart of the home is a spectacular chefs kitchen,remodeled with premium finishes, beautifully crafted blue-gray cabinetry, top-of-the-line Wolf appliances, and a stunning oversized marble island that serves as both a functional workspace and an elegant gathering place. Adjacent to the kitchen, the inviting family room features dramatic wood-beam ceilings, an entertainment center, fireplace, built-in sound system, and seamless access to the outdoor living spaces. Designed for both comfort and entertaining, the resort-style backyard backs to the rolling hills of Coto de Caza and offers exceptional privacy. Outdoor amenities include a tranquil pool and spa, a built-in BBQ and bar area, an outdoor fireplace, a covered California room with built-in...
Contact an agent
Home facts
- Year built:2000
- Subdivision & Development:Weatherly (WEAT)
- Listing ID #:OC26121768
- Added:111 day(s) ago
- Updated:September 24, 2026 at 02:00 PM
Rooms and interior
- Bedrooms:6
- Total bathrooms:6
- Full bathrooms:5
- Half bathrooms:1
- Flooring:Carpet, Wood
- Kitchen Description:6 Burner Stove, Dishwasher, Double Oven, Pantry
- Living area:6,050 sq. ft.
Heating and cooling
- Cooling:Central Forced Air
- Heating:Forced Air Unit
Structure and exterior
- Roof:Tile/Clay
- Year built:2000
- Building area:6,050 sq. ft.
- Architectural Style:Mediterranean/Spanish
- Construction Materials:Stucco
- Levels:2 Story
Utilities
- Water:Public
- Sewer:Public Sewer
Finances and disclosures
- Price:$5,680,000
- Price per sq. ft.:$938.84
Features and amenities
- Appliances:6 Burner Stove, Dishwasher, Double Oven, Solar Panels, Water Purifier, Water Softener
- Pool features:Association, Community/Common, Pool, Private, Waterfall
Parking
- Total parking spaces:4
- Parking description:Garage, Garage - Single Door, Garage - Two Door
- Garage spaces:4
 This information is deemed reliable but not guaranteed. You should rely on this information only to decide whether or not to further investigate a particular property. BEFORE MAKING ANY OTHER DECISION, YOU SHOULD PERSONALLY INVESTIGATE THE FACTS (e.g. square footage and lot size) with the assistance of an appropriate professional. You may use this information only to identify properties you may be interested in investigating further. All uses except for personal, non-commercial use in accordance with the foregoing purpose are prohibited. Redistribution or copying of this information, any photographs or video tours is strictly prohibited. This information is derived from the Internet Data Exchange (IDX) service provided by San Diego MLS®. Displayed property listings may be held by a brokerage firm other than the broker and/or agent responsible for this display. The information and any photographs and video tours and the compilation from which they are derived is protected by copyright. Compilation © 2020 San Diego MLS®, Inc.
New listings near 2 Havenhurst Drive
- Coming Soon
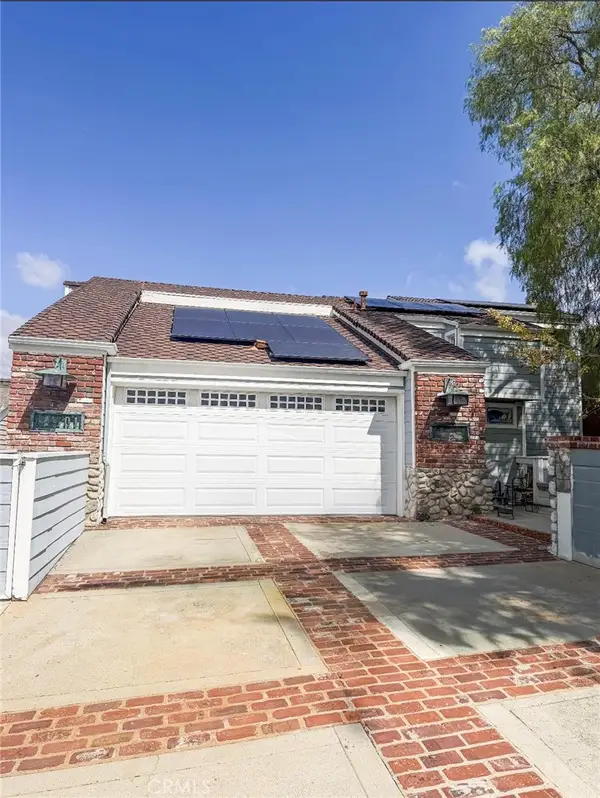 $1,398,000Coming Soon3 beds 3 baths2,476 sq. ft.
31801 Via Pato, Coto de Caza, CA 92679
MLS# NP26206980Listed by: EHOMES - Coming Soon
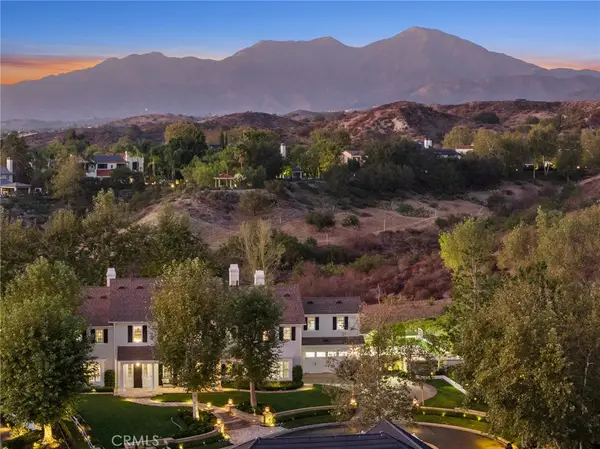 $5,999,000Coming Soon6 beds 7 baths6,300 sq. ft.
11 Ladbrook, Coto de Caza, CA 92679
MLS# OC26206145Listed by: RE/MAX REAL ESTATE GROUP - New
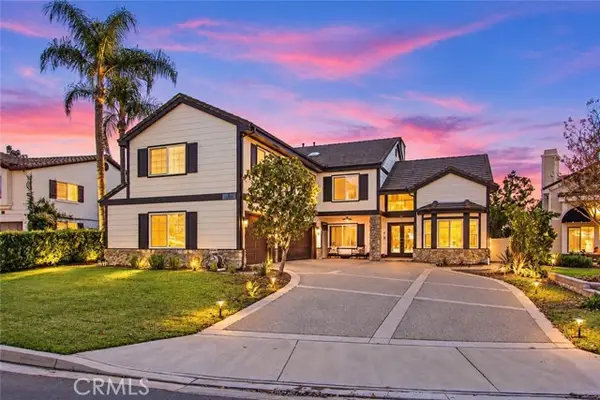 $1,999,000Active5 beds 4 baths3,909 sq. ft.
6 Mahogany, Trabuco Canyon, CA 92679
MLS# PW26207835Listed by: FIRST TEAM REAL ESTATE - Open Sat, 1 to 4pmNew
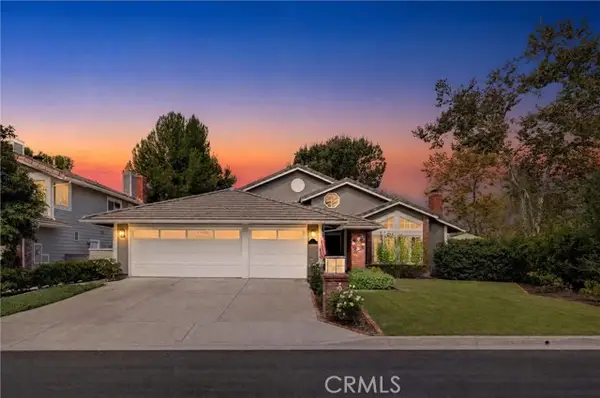 $1,725,000Active3 beds 3 baths2,340 sq. ft.
1 Pinewood, Trabuco Canyon, CA 92679
MLS# NP26196730Listed by: COLDWELL BANKER REALTY - Open Sat, 1 to 4pmNew
 $1,725,000Active3 beds 3 baths2,340 sq. ft.
1 Pinewood, Coto de Caza, CA 92679
MLS# NP26196730Listed by: COLDWELL BANKER REALTY - Open Fri, 10am to 1pmNew
 $1,599,000Active3 beds 3 baths2,031 sq. ft.
8 Lexington Way, Coto de Caza, CA 92679
MLS# SB26207202Listed by: BEACH CITY BROKERS - Open Thu, 10am to 1pmNew
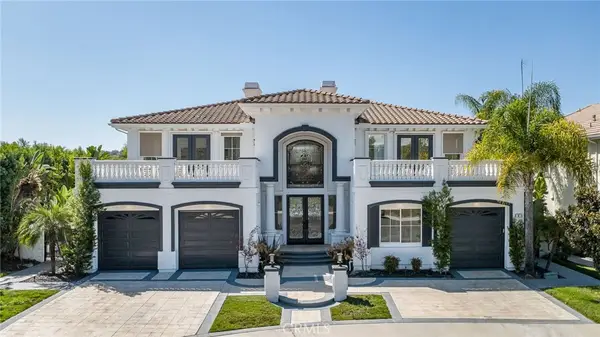 $4,280,000Active6 beds 5 baths5,032 sq. ft.
9 Rue Delacroix, Coto de Caza, CA 92679
MLS# TR26201310Listed by: CENTURY 21 MASTERS - Open Sun, 1 to 4pmNew
 $3,600,000Active5 beds 6 baths5,656 sq. ft.
19 Rosana, Trabuco Canyon, CA 92679
MLS# OC26175884Listed by: PACIFIC SOTHEBY'S INT'L REALTY - Open Sat, 1 to 4pmNew
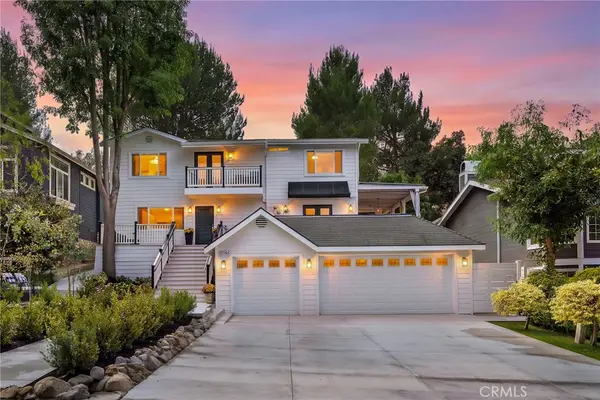 $1,672,000Active4 beds 3 baths2,000 sq. ft.
31746 Via Patito, Coto de Caza, CA 92679
MLS# OC26198776Listed by: PACIFIC SOTHEBY'S INT'L REALTY - Open Sat, 1 to 4pmNew
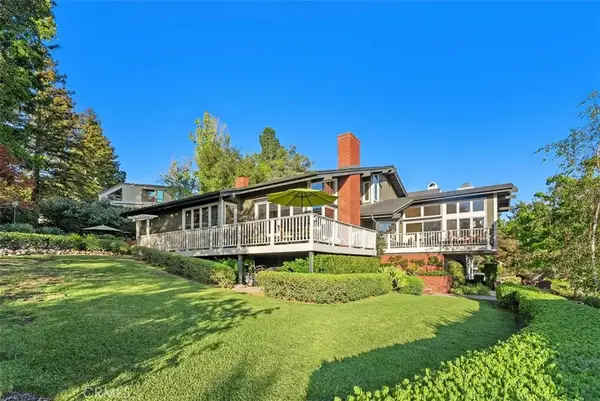 $2,098,000Active4 beds 5 baths3,286 sq. ft.
23602 Via Aguila, Coto De Caza, CA 92679
MLS# OC26204015Listed by: BULLOCK RUSSELL RE SERVICES


Protect your home and budget from life's surprises with an Assurant Home Warranty, backed by a partner that supports you through every step of homeownership. Explore Plans.
© 2026 Better Homes and Gardens Real Estate LLC. An Anywhere Real Estate company. All rights reserved. Better Homes and Gardens® Real Estate is a registered trademark owned by Meredith Operations Corporation, licensed to Better Homes and Gardens Real Estate LLC and used with permission. Better Homes and Gardens Real Estate LLC fully supports the principles of the Fair Housing Act and the Equal Opportunity Act. Listing information is deemed reliable but is not guaranteed accurate.
Each office is independently owned and operated.
Any services or products provided by third parties are not provided by, affiliated with or related to Better Homes and Gardens Real Estate LLC, or its affiliated companies.