
8 Lexington Way, Coto De Caza, CA 92679
Local realty services provided by:Better Homes and Gardens Real Estate Wine Country Group
8 Lexington Way,Coto de Caza, CA 92679
$1,599,000
- 3 Beds
- 3 Baths
- 2,031 sq. ft.
- Single family
- Coming Soon
Upcoming open houses
- Fri, Sep 2510:00 am - 01:00 pm
- Sun, Sep 2712:00 pm - 04:00 pm
Listed by: justin thomas
Office: beach city brokers310-543-3536
MLS#:SB26207202
Source:CRMLS
Price summary
- Price:$1,599,000
- Price per sq. ft.:$787.3
- Monthly HOA dues:$385
About this home
Tucked away on a quiet cul-de-sac in guard-gated Coto de Caza, this beautifully maintained single-level home offers an inviting blend of comfort, style, and indoor-outdoor living. A custom paver driveway and double-door entry introduce a bright, open interior with vaulted ceilings, skylights, and updated flooring. At the heart of the home, a dramatic double-sided gas fireplace connects the two living spaces and creates a natural transition into the kitchen. The kitchen features granite countertops, a center island, generous cabinetry, stainless steel appliances, a Viking Professional convection oven with warming rack, and a faucet. The spacious primary suite offers dual closets and an en-suite bathroom with two sinks, a soaking tub, and a separate walk-in shower. Two additional bedrooms share an updated bathroom with dual sinks. French sliding doors open to a private backyard designed for entertaining, complete with covered patios, a built-in barbecue, side burner, refrigerator, serving counter, ceiling fan, and covered television cabinet. Recent tree removal has also refreshed the landscaping in both the front and rear yards. A dedicated laundry and mudroom, powder bathroom, and finished two-car garage complete this thoughtfully designed home....
Contact an agent
Home facts
- Year built:1989
- Subdivision & Development:Stonehedge (STH)
- Listing ID #:SB26207202
- Updated:September 23, 2026 at 05:07 PM
Rooms and interior
- Bedrooms:3
- Total bathrooms:3
- Full bathrooms:2
- Half bathrooms:1
- Flooring:Stone
- Kitchen Description:Microwave
- Bedroom Description:All Bedrooms Down
- Living area:2,031 sq. ft.
Heating and cooling
- Cooling:Central Air
- Heating:Central Furnace
- Central air:Yes
Structure and exterior
- Year built:1989
- Building area:2,031 sq. ft.
- Lot area:0.22 Acres
- Lot Features:Back Yard, Front Yard, Landscaped, Lawn
- Architectural Style:Patio Home, Traditional
- Construction Materials:Stucco
- Exterior Features:Barbecue, Concrete Patio, Open, Patio, Porch
- Levels:1 Story
Schools
- High school:Tesoro
- Middle school:Las Flores
- Elementary school:Tijeras Creek
Utilities
- Water:Public, Water Connected
- Sewer:Public Sewer, Sewer Connected
Finances and disclosures
- Price:$1,599,000
- Price per sq. ft.:$787.3
Features and amenities
- Appliances:Microwave
- Laundry features:Laundry Room
- Amenities:Barbecue, Ceiling Fans, Controlled Access, Dog Park, Double Pane Windows, Guard, Lighting, Playground, Skylights, Sport Court, Trails, Walk In Closets
Parking
- Total parking spaces:2
- Parking description:Garage, Storage
- Garage:Yes
- Garage spaces:2
New listings near 8 Lexington Way
- Coming Soon
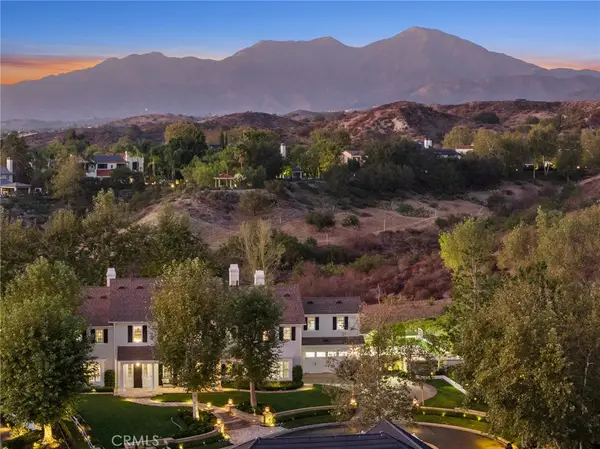 $5,999,000Coming Soon6 beds 7 baths6,300 sq. ft.
11 Ladbrook, Coto de Caza, CA 92679
MLS# OC26206145Listed by: RE/MAX REAL ESTATE GROUP - New
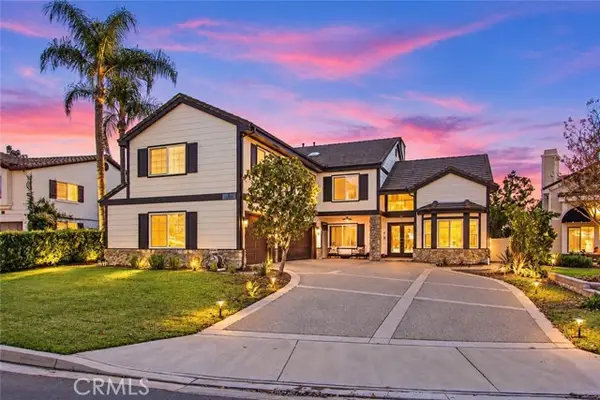 $1,999,000Active5 beds 4 baths3,909 sq. ft.
6 Mahogany, Trabuco Canyon, CA 92679
MLS# PW26207835Listed by: FIRST TEAM REAL ESTATE
- Open Sat, 1 to 4pmNew
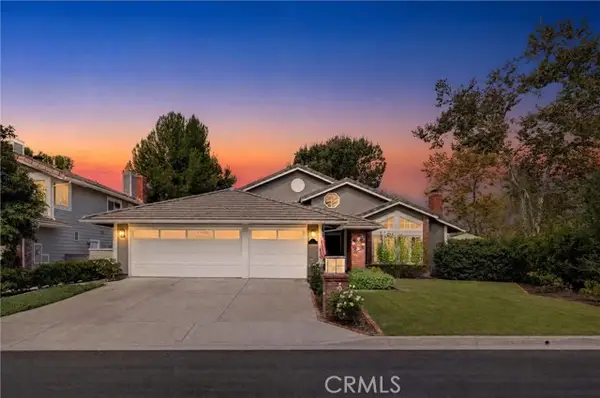 $1,725,000Active3 beds 3 baths2,340 sq. ft.
1 Pinewood, Trabuco Canyon, CA 92679
MLS# NP26196730Listed by: COLDWELL BANKER REALTY - Open Sat, 1 to 4pmNew
 $1,725,000Active3 beds 3 baths2,340 sq. ft.
1 Pinewood, Coto de Caza, CA 92679
MLS# NP26196730Listed by: COLDWELL BANKER REALTY - New
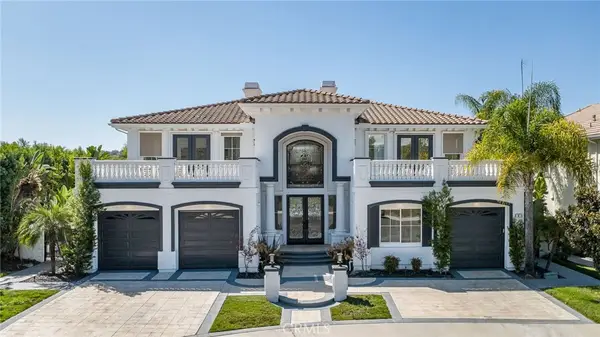 $4,280,000Active6 beds 5 baths5,032 sq. ft.
9 Rue Delacroix, Coto de Caza, CA 92679
MLS# TR26201310Listed by: CENTURY 21 MASTERS - New
 $3,600,000Active5 beds 6 baths5,656 sq. ft.
19 Rosana, Trabuco Canyon, CA 92679
MLS# OC26175884Listed by: PACIFIC SOTHEBY'S INT'L REALTY - New
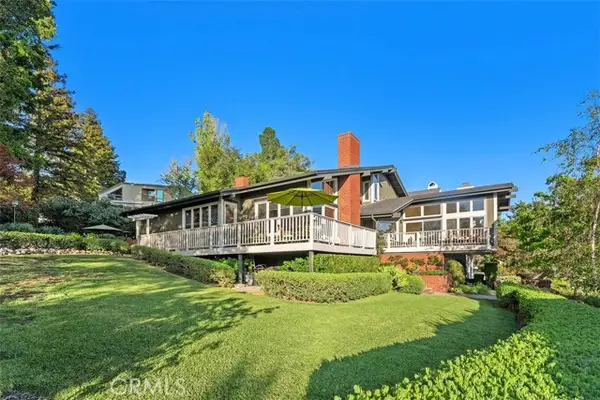 $2,098,000Active4 beds 5 baths3,286 sq. ft.
23602 Via Aguila, Trabuco Canyon, CA 92679
MLS# OC26204015Listed by: BULLOCK RUSSELL RE SERVICES - New
 $5,699,000Active6 beds 8 baths7,049 sq. ft.
2 Via Terracaleta, Trabuco Canyon, CA 92679
MLS# OC26204587Listed by: RE/MAX REAL ESTATE GROUP - Open Sat, 1 to 4pmNew
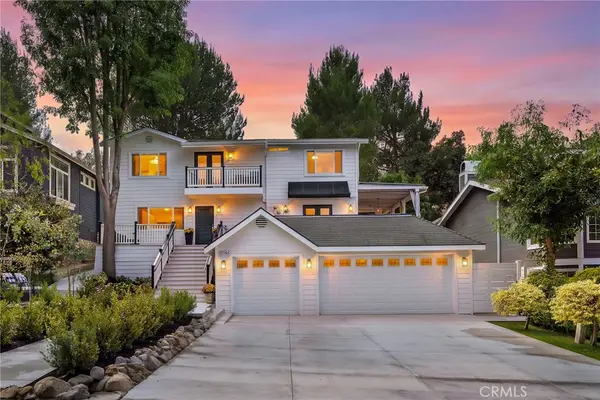 $1,672,000Active4 beds 3 baths2,000 sq. ft.
31746 Via Patito, Coto de Caza, CA 92679
MLS# OC26198776Listed by: PACIFIC SOTHEBY'S INT'L REALTY


Protect your home and budget from life's surprises with an Assurant Home Warranty, backed by a partner that supports you through every step of homeownership. Explore Plans.
© 2026 Better Homes and Gardens Real Estate LLC. An Anywhere Real Estate company. All rights reserved. Better Homes and Gardens® Real Estate is a registered trademark owned by Meredith Operations Corporation, licensed to Better Homes and Gardens Real Estate LLC and used with permission. Better Homes and Gardens Real Estate LLC fully supports the principles of the Fair Housing Act and the Equal Opportunity Act. Listing information is deemed reliable but is not guaranteed accurate.
Each office is independently owned and operated.
Any services or products provided by third parties are not provided by, affiliated with or related to Better Homes and Gardens Real Estate LLC, or its affiliated companies.