
2 Lake View, Coto De Caza, CA 92679
Local realty services provided by:Better Homes and Gardens Real Estate Napolitano & Associates
2 Lake View,Coto de Caza, CA 92679
$2,399,000
- 4 Beds
- 5 Baths
- 4,236 sq. ft.
- Single family
- Active
Upcoming open houses
- Sun, Oct 1112:00 pm - 03:00 pm
Listed by: jody bowen, kenneth bowen
Office: re/max real estate group
MLS#:OC26213914
Source:San Diego MLS via CRMLS
Price summary
- Price:$2,399,000
- Price per sq. ft.:$566.34
- Monthly HOA dues:$385
About this home
Set at the end of a cul-de-sac on a desirable corner lot, 2 Lake View offers over 4,200 sq. ft. of spacious, thoughtfully designed living with a rare combination of privacy, golf-course surroundings, and a highly functional floor plan. With no homes directly behind and a backdrop of mature trees, the setting feels remarkably private while still enjoying the beauty of the surrounding golf course. A grand two-story entry creates an impressive first impression, opening to a formal living room and dining room. A main-floor bedroom suite is privately positioned, offering an ideal setup for guests or multigenerational living. The home features both a one-car and separate two-car garage, providing exceptional parking and storage. At the heart of the home is the expansive great room, where the oversized kitchen offers abundant cabinetry, extensive counter space, and a large walk-in pantry. The kitchen flows seamlessly into a casual dining nook and generous family room, creating an inviting space for everyday living and entertaining. Direct access to the backyard extends the living space outdoors, where you will find a serene landscape with covered pergola patio, outdoor fireplace, BBQ center, and rock spa. Upstairs, the oversized primary suite provides a true retreat with a spacious bedroom, separate retreat area, two large walk-in closets, and a generously sized upgraded primary bathroom featuring dual vanities, a soaking tub, and walk-in shower. Down the hall, a secondary bedroom offers an en-suite bathroom and walk-in closet, while the conveniently located laundry room adds ever...
Contact an agent
Home facts
- Year built:1998
- Subdivision & Development:Southern Hills Encore (SOUE)
- Listing ID #:OC26213914
- Added:5 day(s) ago
- Updated:October 08, 2026 at 03:27 PM
Rooms and interior
- Bedrooms:4
- Total bathrooms:5
- Full bathrooms:4
- Half bathrooms:1
- Flooring:Linoleum/Vinyl, Tile, Wood
- Kitchen Description:Dishwasher, Gas Oven, Gas Range, Microwave, Pantry, Refrigerator
- Living area:4,236 sq. ft.
Heating and cooling
- Cooling:Central Forced Air, Dual, Zoned Area(s)
- Heating:Forced Air Unit, Zoned Areas
Structure and exterior
- Roof:Tile/Clay
- Year built:1998
- Building area:4,236 sq. ft.
- Levels:2 Story
Utilities
- Water:Public, Water Connected
- Sewer:Public Sewer, Sewer Connected
Finances and disclosures
- Price:$2,399,000
- Price per sq. ft.:$566.34
Features and amenities
- Appliances:Dishwasher, Gas Oven, Gas Range, Microwave, Refrigerator
Parking
- Total parking spaces:3
- Parking description:Direct Garage Access, Garage
- Garage spaces:3
 This information is deemed reliable but not guaranteed. You should rely on this information only to decide whether or not to further investigate a particular property. BEFORE MAKING ANY OTHER DECISION, YOU SHOULD PERSONALLY INVESTIGATE THE FACTS (e.g. square footage and lot size) with the assistance of an appropriate professional. You may use this information only to identify properties you may be interested in investigating further. All uses except for personal, non-commercial use in accordance with the foregoing purpose are prohibited. Redistribution or copying of this information, any photographs or video tours is strictly prohibited. This information is derived from the Internet Data Exchange (IDX) service provided by San Diego MLS®. Displayed property listings may be held by a brokerage firm other than the broker and/or agent responsible for this display. The information and any photographs and video tours and the compilation from which they are derived is protected by copyright. Compilation © 2020 San Diego MLS®, Inc.
New listings near 2 Lake View
- Coming Soon
 $5,349,000Coming Soon6 beds 6 baths6,000 sq. ft.
40 Cambridge Court, Coto de Caza, CA 92679
MLS# OC26214794Listed by: GALLOGLY REAL ESTATE - New
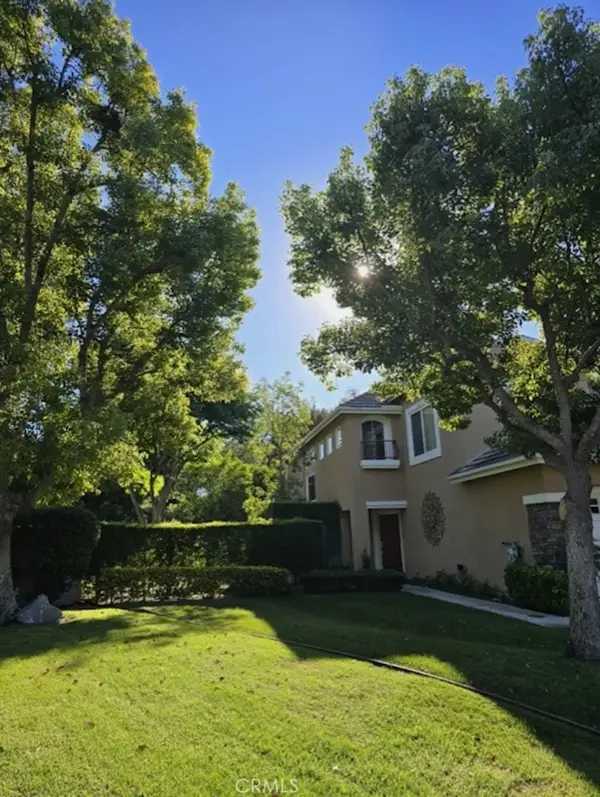 $1,550,000Active4 beds 3 baths2,122 sq. ft.
86 Dornoch, Coto De Caza, CA 92679
MLS# OC26217942Listed by: KELLER WILLIAMS REALTY - New
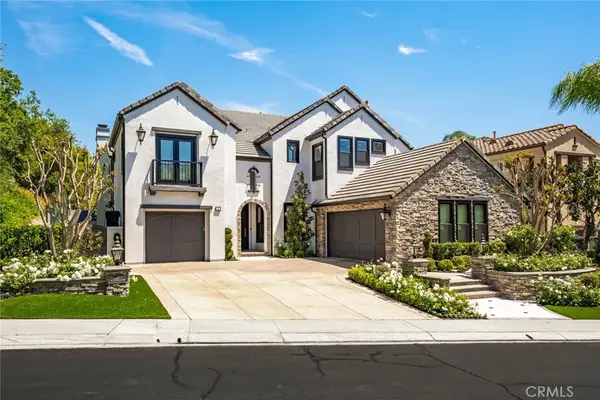 $3,350,000Active5 beds 6 baths4,412 sq. ft.
2 Water Lily, Coto De Caza, CA 92679
MLS# OC26215273Listed by: RE HOME SOURCE - Open Fri, 4 to 6pmNew
 $1,100,000Active2 beds 2 baths1,963 sq. ft.
31 Bogey, Coto De Caza, CA 92679
MLS# OC26197550Listed by: BERKSHIRE HATHAWAY HOMESERVICE 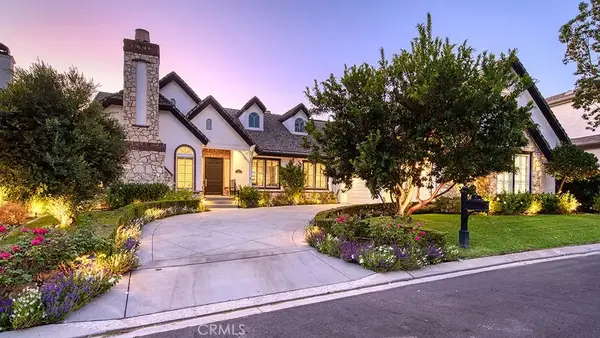 $3,199,000Pending4 beds 3 baths4,300 sq. ft.
9 Augusta, Coto De Caza, CA 92679
MLS# OC26214985Listed by: RE/MAX REAL ESTATE GROUP- Open Sun, 2 to 4pmNew
 $1,050,000Active3 beds 3 baths1,867 sq. ft.
23 Brassie Lane, Coto De Caza, CA 92679
MLS# OC26207389Listed by: RE/MAX REAL ESTATE GROUP - Open Sun, 2 to 4pmNew
 $1,050,000Active3 beds 3 baths1,867 sq. ft.
23 Brassie Lane, Trabuco Canyon, CA 92679
MLS# OC26207389Listed by: RE/MAX REAL ESTATE GROUP - New
 $1,100,000Active3 beds 2 baths1,940 sq. ft.
24121 Fairway, Coto de Caza, CA 92679
MLS# OC26207051Listed by: COLDWELL BANKER REALTY - Open Sat, 1 to 3pmNew
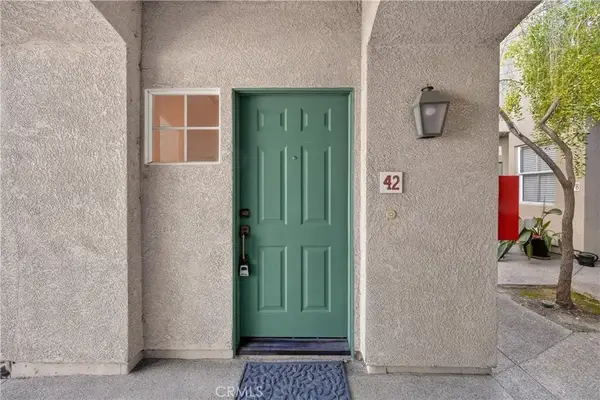 $585,000Active2 beds 2 baths1,089 sq. ft.
42 Sagebrush, Trabuco Canyon, CA 92679
MLS# OC26212325Listed by: BULLOCK RUSSELL RE SERVICES


Protect your home and budget from life's surprises with an Assurant Home Warranty, backed by a partner that supports you through every step of homeownership. Explore Plans.
© 2026 Better Homes and Gardens Real Estate LLC. An Anywhere Real Estate company. All rights reserved. Better Homes and Gardens® Real Estate is a registered trademark owned by Meredith Operations Corporation, licensed to Better Homes and Gardens Real Estate LLC and used with permission. Better Homes and Gardens Real Estate LLC fully supports the principles of the Fair Housing Act and the Equal Opportunity Act. Listing information is deemed reliable but is not guaranteed accurate.
Each office is independently owned and operated.
Any services or products provided by third parties are not provided by, affiliated with or related to Better Homes and Gardens Real Estate LLC, or its affiliated companies.