
22 Hawthorne Lane, Coto De Caza, CA 92679
Local realty services provided by:Better Homes and Gardens Real Estate Property Shoppe
22 Hawthorne Lane,Coto de Caza, CA 92679
$4,099,000
- 6 Beds
- 7 Baths
- 5,738 sq. ft.
- Single family
- Coming Soon
Listed by: john russell
Office: pacific sotheby's int'l realty949-494-3600
MLS#:OC26219687
Source:CRMLS
Price summary
- Price:$4,099,000
- Price per sq. ft.:$714.36
- Monthly HOA dues:$385
About this home
An extraordinary custom estate where timeless elegance, exceptional craftsmanship, and resort-inspired living come together in one of Coto de Caza’s most coveted neighborhoods.
Set on an expansive homesite with picturesque mountain and hillside views, 22 Hawthorne Lane offers an exceptional setting for both grand entertaining and everyday luxury. Beautifully upgraded throughout, the residence features gracious gathering spaces, refined finishes, and a spectacular chef’s kitchen designed to be the heart of the home. Equipped with an impressive 8-burner gas cooktop, expansive prep and serving areas, a custom coffee and wine bar, this highly upgraded kitchen is as functional as it is stunning.
From intimate family dinners to large-scale celebrations, every space is thoughtfully designed for effortless living. Outdoors, the resort-style pool and spa create a private retreat for relaxing, entertaining, and enjoying Southern California's year-round lifestyle.
A detached guest house with kitchenette and private bath provides ideal accommodations for extended family and guests, while owned solar, a four-car garage, and thoughtfully integrated modern conveniences add to the home's appeal.
Behind the gates of Coto de Caza, a remarkable lifestyle awaits, offering championship golf, equestrian traditions, scenic trails, and a strong sense of community.
A life beautifully entertained. An estate worth waiting for.
More details and professional photography coming soon. Until then, consider this your first glimpse of one of Coto de Caza's most compelling upcoming offerings....
Contact an agent
Home facts
- Year built:2000
- Subdivision & Development:Private Collection (Stonefield) (PRVC)
- Listing ID #:OC26219687
- Updated:October 10, 2026 at 10:45 AM
Rooms and interior
- Bedrooms:6
- Total bathrooms:7
- Full bathrooms:6
- Half bathrooms:1
- Flooring:Carpet, Tile, Wood
- Kitchen Description:Barbecue, Dishwasher, Disposal, Gas Cooktop, Microwave, Pantry, Refrigerator
- Living area:5,738 sq. ft.
Heating and cooling
- Cooling:Central Air, Dual, Zoned
- Heating:Central, Fireplaces, Forced Air
- Central air:Yes
Structure and exterior
- Roof:Tile
- Year built:2000
- Building area:5,738 sq. ft.
- Lot area:0.29 Acres
- Lot Features:Back Yard, Corner Lot, Front Yard, Landscaped, Yard
- Architectural Style:Custom
- Exterior Features:Barbecue, Covered, Lighting, Open, Patio, RainGutters
- Foundation Description:Slab
- Levels:2 Story
Schools
- High school:Tesoro
- Middle school:Las Flores
- Elementary school:Wagon Wheel
Utilities
- Water:Public, Water Connected
- Sewer:Sewer Connected, Sewer Tap Paid
Finances and disclosures
- Price:$4,099,000
- Price per sq. ft.:$714.36
Features and amenities
- Appliances:Barbecue, Dishwasher, Disposal
- Laundry features:Inside
- Amenities:Balcony, Bar, Carbon Monoxide (CO2) Detector, Ceiling Fans, Foyer Entrance, High Ceilings, Koi Pond, Quartz Counters, Rain Gutters, Recessed Lighting, Shutters, Walk In Closets, Walk In Pantry, Water Heater, Wet Bar
- Pool features:Gunite, Heated, In Ground, Pebble, Private, Waterfall
Parking
- Total parking spaces:4
- Parking description:Direct Access, Door-Multi, Driveway, Garage, Garage Door Opener, Garage Faces Front, Paved
- Garage:Yes
- Garage spaces:4
New listings near 22 Hawthorne Lane
- Coming SoonOpen Fri, 5 to 7pm
 $5,349,000Coming Soon6 beds 6 baths6,000 sq. ft.
40 Cambridge Court, Coto de Caza, CA 92679
MLS# OC26214794Listed by: GALLOGLY REAL ESTATE - Open Sat, 1 to 3pmNew
 $3,049,000Active5 beds 5 baths3,475 sq. ft.
30 Calle de Princesa, Trabuco Canyon, CA 92679
MLS# OC26205156Listed by: PACIFIC SOTHEBY'S INT'L REALTY
- Open Sun, 1 to 4pmNew
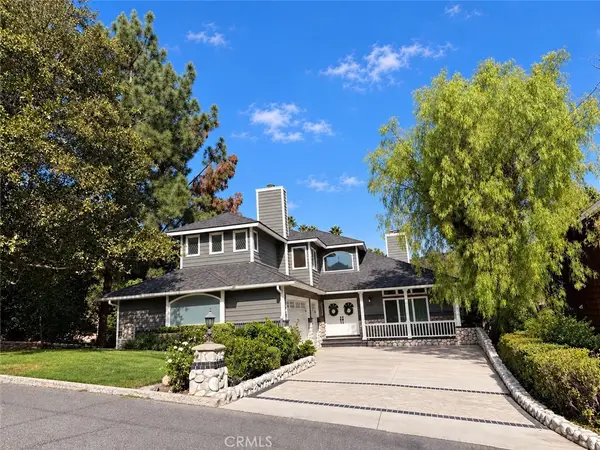 $1,899,000Active4 beds 4 baths3,210 sq. ft.
32016 Via Coyote, Coto de Caza, CA 92679
MLS# OC26214645Listed by: PACIFIC SOTHEBY'S INT'L REALTY - Open Sun, 12 to 3pmNew
 $1,550,000Active4 beds 3 baths2,122 sq. ft.
86 Dornoch Way, Coto de Caza, CA 92679
MLS# OC26217942Listed by: KELLER WILLIAMS REALTY - New
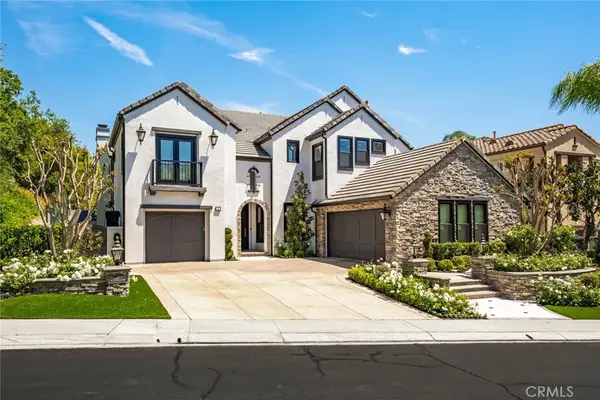 $3,350,000Active5 beds 6 baths4,412 sq. ft.
2 Water Lily, Coto De Caza, CA 92679
MLS# OC26215273Listed by: RE HOME SOURCE - Open Sat, 11 to 2amNew
 $1,100,000Active2 beds 2 baths1,963 sq. ft.
31 Bogey, Coto De Caza, CA 92679
MLS# OC26197550Listed by: BERKSHIRE HATHAWAY HOMESERVICE 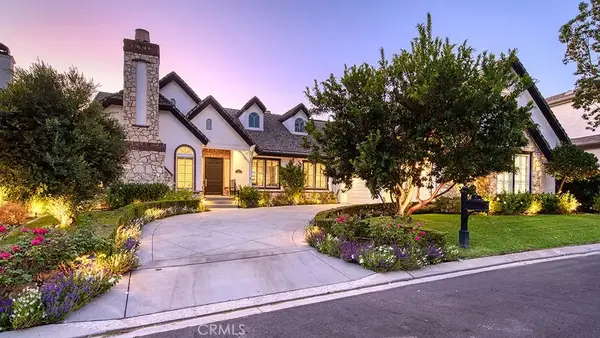 $3,199,000Pending4 beds 3 baths4,300 sq. ft.
9 Augusta, Coto De Caza, CA 92679
MLS# OC26214985Listed by: RE/MAX REAL ESTATE GROUP- Open Sun, 12 to 3pmNew
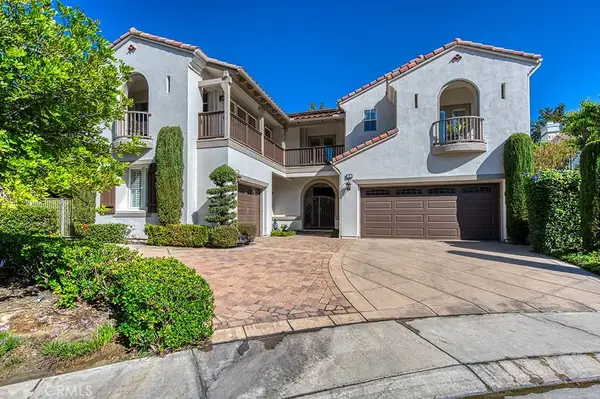 $2,399,000Active4 beds 5 baths4,236 sq. ft.
2 Lake View, Coto De Caza, CA 92679
MLS# OC26213914Listed by: RE/MAX REAL ESTATE GROUP - Open Sun, 2 to 4pmNew
 $1,050,000Active3 beds 3 baths1,867 sq. ft.
23 Brassie Lane, Coto De Caza, CA 92679
MLS# OC26207389Listed by: RE/MAX REAL ESTATE GROUP


Protect your home and budget from life's surprises with an Assurant Home Warranty, backed by a partner that supports you through every step of homeownership. Explore Plans.
© 2026 Better Homes and Gardens Real Estate LLC. An Anywhere Real Estate company. All rights reserved. Better Homes and Gardens® Real Estate is a registered trademark owned by Meredith Operations Corporation, licensed to Better Homes and Gardens Real Estate LLC and used with permission. Better Homes and Gardens Real Estate LLC fully supports the principles of the Fair Housing Act and the Equal Opportunity Act. Listing information is deemed reliable but is not guaranteed accurate.
Each office is independently owned and operated.
Any services or products provided by third parties are not provided by, affiliated with or related to Better Homes and Gardens Real Estate LLC, or its affiliated companies.