
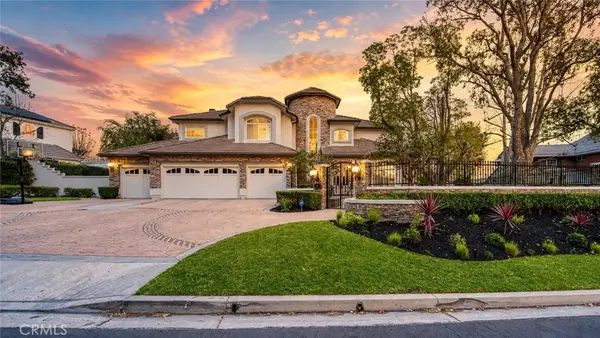
25 Dartmouth Ln, Coto De Caza, CA 92679
Local realty services provided by:Better Homes and Gardens Real Estate Everything Real Estate
25 Dartmouth Ln,Coto de Caza, CA 92679
$1,649,000
- 3 Beds
- 4 Baths
- 2,639 sq. ft.
- Single family
- Pending
Listed by: veronica potter
Office: regency real estate brokers949-707-4400
MLS#:OC26145155
Source:CRMLS
Price summary
- Price:$1,649,000
- Price per sq. ft.:$624.86
- Monthly HOA dues:$385
About this home
Nestled behind the gates of prestigious Coto de Caza, this beautifully updated Spanish-inspired residence offers a rare opportunity to own one of the community's most versatile Montecito floor plans. Located within an intimate enclave of just 88 homes, this exceptional property features the highly sought-after dual primary suite design along with an original builder option to create a true fourth bedroom, offering flexibility rarely found in today's market. With the original builder option for a fourth bedroom, this home offers a level of flexibility not found in many competing three-bedroom homes.
A charming front courtyard welcomes you into a light-filled interior featuring neutral luxury vinyl flooring, crown molding, custom built-ins, designer finishes, and elegant leaded glass accents. The gourmet center-island kitchen is beautifully appointed with natural maple cabinetry, Verde granite countertops with a full-height backsplash, Viking appliances, Bosch dishwasher, double ovens, a wine refrigerator, and generous prep space.
The thoughtfully designed floor plan offers exceptional flexibility for a variety of lifestyles. Upstairs, two spacious primary suites each enjoy their own private bath—an exceptionally rare feature unique to this Montecito floor plan. In addition, the oversized front upstairs bedroom was originally offered by the builder as an optional fourth bedroom, providing future owners the opportunity to create a true four-bedroom layout if desired. Every bedroom enjoys ensuite or adjacent bath access, while a separate powder room conveniently serves guests.
Designed for effortless Southern California living, the inviting family room with a custom entertainment center and fireplace opens seamlessly to the beautifully landscaped backyard featuring a covered patio, tranquil courtyard fountain, artificial turf, accent lighting, and spectacular sunset views—creating the perfect setting for entertaining or simply relaxing. Recent improvements include fully paid solar, newer HVAC, tankless water heater, water softener, Trex balcony decking, upgraded luxury vinyl flooring, water softener, and an upstairs laundry room with the washer and dryer included.
Residents enjoy the exceptional Coto de Caza lifestyle with guard-gated security, miles of hiking, biking and equestrian trails, championship golf, tennis, pickleball, and the renowned Coto de Caza Golf & Racquet Club....
Contact an agent
Home facts
- Year built:1997
- Subdivision & Development:Montecito (MONT)
- Listing ID #:OC26145155
- Added:55 day(s) ago
- Updated:August 28, 2026 at 10:53 AM
Rooms and interior
- Bedrooms:3
- Total bathrooms:4
- Full bathrooms:3
- Half bathrooms:1
- Flooring:Carpet, Vinyl
- Kitchen Description:Dishwasher, Gas Cooktop, Pantry, Range Hood, Refrigerator, Self Cleaning Oven, Water Softner
- Bedroom Description:In Law Floorplan
- Living area:2,639 sq. ft.
Heating and cooling
- Cooling:Central Air
- Heating:Fireplaces, Forced Air, Solar
- Central air:Yes
Structure and exterior
- Roof:Concrete
- Year built:1997
- Building area:2,639 sq. ft.
- Lot area:0.12 Acres
- Lot Features:Back Yard, Front Yard, Garden, Landscaped, Near Park, Sprinkler System, Yard
- Architectural Style:Mediterranean, Spanish
- Construction Materials:Stucco
- Exterior Features:Covered Patio, Deck
- Levels:2 Story
Schools
- High school:Tesoro
- Middle school:Las Flores
- Elementary school:Wagon Wheel
Utilities
- Water:Public, Water Connected
- Sewer:Public Sewer, Sewer Connected
Finances and disclosures
- Price:$1,649,000
- Price per sq. ft.:$624.86
Features and amenities
- Appliances:Dishwasher, Disposal, Gas Cooktop, Range Hood, Refrigerator, Self Cleaning Oven, Tankless Water Heater, Water Softener
- Laundry features:Inside, Laundry Room, On Upper Level
- Amenities:Awnings, Balcony, Carbon Monoxide Detectors, Ceiling Fans, Crown Molding, Dog Park, Entrance Foyer, High Ceilings, Horse Trails, In Law Floor Plan, Lighting, Open Floorplan, Pantry, Picnic Area, Playground, Rain Gutters, Recessed Lighting, Roller Shields, Smoke Detectors, Storage Space, Trails, Unfurnished, Walk In Closets
Parking
- Total parking spaces:2
- Parking description:Direct Access, Door Single, Driveway, Garage, Garage Door Opener, Garage Faces Front
- Garage:Yes
- Garage spaces:2
New listings near 25 Dartmouth Ln
- Coming SoonOpen Sun, 1 to 4pm
 $2,100,000Coming Soon5 beds 4 baths3,289 sq. ft.
5 Mountain, Coto de Caza, CA 92679
MLS# OC26187795Listed by: HOMESMART, EVERGREEN REALTY - Coming Soon
 $4,700,000Coming Soon5 beds 5 baths4,500 sq. ft.
6 Panorama, Coto de Caza, CA 92679
MLS# OC26180973Listed by: RE/MAX REAL ESTATE GROUP - Coming Soon
 $2,749,000Coming Soon4 beds 5 baths4,223 sq. ft.
27 Running Brook, Coto de Caza, CA 92679
MLS# OC26175442Listed by: NEWPORT & COMPANY - New
 $3,375,000Active6 beds 5 baths4,886 sq. ft.
23182 Via Celeste, Coto De Caza, CA 92679
MLS# OC26188152Listed by: BULLOCK RUSSELL RE SERVICES - Open Sat, 1 to 4pmNew
 $3,375,000Active6 beds 5 baths4,886 sq. ft.
23182 Via Celeste, Coto de Caza, CA 92679
MLS# OC26188152Listed by: BULLOCK RUSSELL RE SERVICES - Open Sun, 1 to 4pmNew
 $2,100,000Active4 beds 4 baths3,939 sq. ft.
31711 Via Perdiz, Coto de Caza, CA 92679
MLS# OC26186703Listed by: PACIFIC SOTHEBY'S INT'L REALTY - Open Sat, 1 to 4pm
 $2,398,000Active5 beds 4 baths4,000 sq. ft.
16 Vela Court, Coto de Caza, CA 92679
MLS# OC26176359Listed by: BULLOCK RUSSELL RE SERVICES  $2,180,000Active5 beds 3 baths3,275 sq. ft.
9 Swallows, Trabuco Canyon, CA 92679
MLS# OC26155497Listed by: RE/MAX REAL ESTATE GROUP $5,250,000Active6 beds 6 baths5,854 sq. ft.
6 Shale, Coto de Caza, CA 92679
MLS# OC26170653Listed by: DOUGLAS ELLIMAN OF CALIFORNIA- Open Sat, 11am to 4pm
 $2,795,000Active5 beds 6 baths3,708 sq. ft.
19 Windflower, Coto de Caza, CA 92679
MLS# OC26176791Listed by: PELLEGO, INC.


Protect your home and budget from life's surprises with an Assurant Home Warranty, backed by a partner that supports you through every step of homeownership. Explore Plans.
© 2026 Better Homes and Gardens Real Estate LLC. An Anywhere Real Estate company. All rights reserved. Better Homes and Gardens® Real Estate is a registered trademark owned by Meredith Operations Corporation, licensed to Better Homes and Gardens Real Estate LLC and used with permission. Better Homes and Gardens Real Estate LLC fully supports the principles of the Fair Housing Act and the Equal Opportunity Act. Listing information is deemed reliable but is not guaranteed accurate.
Each office is independently owned and operated.
Any services or products provided by third parties are not provided by, affiliated with or related to Better Homes and Gardens Real Estate LLC, or its affiliated companies.