
45 Panorama, Coto De Caza, CA 92679
Local realty services provided by:Better Homes and Gardens Real Estate Oak Valley
45 Panorama,Coto de Caza, CA 92679
$4,500,000
- 5 Beds
- 5 Baths
- 4,505 sq. ft.
- Single family
- Active
Upcoming open houses
- Sat, Sep 2601:00 pm - 04:00 pm
- Sun, Sep 2701:00 pm - 04:00 pm
Listed by: maryam amiri, christopher bistolas
Office: redfin877-973-3346
MLS#:OC26068638
Source:CRMLS
Price summary
- Price:$4,500,000
- Price per sq. ft.:$998.89
- Monthly HOA dues:$385
About this home
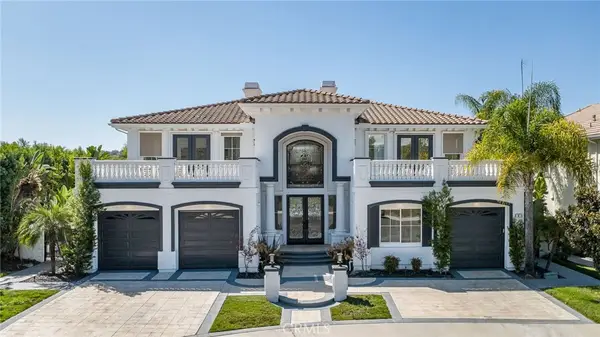
Commanding a premier corner lot within the prestigious Pinnacle enclave of Coto de Caza, 45 Panorama captures sweeping panoramic vistas and unforgettable sunset views, offering a truly exceptional living experience behind the gates. This expansive residence is thoughtfully designed for both grand entertaining and everyday comfort, featuring five bedrooms, four-and-a-half baths, a private office, and an oversized bonus room. From the moment you enter through the double doors, you’re welcomed by soaring ceilings, abundant natural light, and a sense of scale that immediately sets the tone. The heart of the home is a chef’s kitchen designed to impress—complete with dual center islands, generous seating, professional-grade stainless steel appliances, and a sunlit breakfast nook that frames picturesque backyard views. Seamlessly connected, the adjoining family room offers a warm yet sophisticated ambiance with custom built-ins and a striking stone fireplace. Upstairs, the primary suite is a true retreat—offering elevated ceilings, a private sitting area, and a view balcony that showcases the home’s breathtaking surroundings. The spa-inspired bath features a soaking tub, oversized walk-in shower, dual vanities, and refined finishes throughout. Secondary bedrooms are well-appointed, including a Jack-and-Jill layout and an en-suite guest room, while the versatile bonus room provides endless possibilities. Designed for resort-style living, the backyard is an entertainer’s dream. Enjoy a sparkling pool and spa, outdoor kitchen and BBQ island, covered lounge areas, and unique recreational features including a sport court, putting green, and batting cage—all set against a backdrop of expansive views. UPGRADES Include, House is Fully Re-piped with PEX, Fully PAID SOLAR with 3 TESLA Power Walls and dual EV charging plug ins and direct access to the 4 car garage. Residents of Coto de Caza enjoy access to world-class amenities including championship golf, equestrian facilities, scenic trails, and an exclusive club lifestyle, all within one of Orange County’s most coveted guard-gated communities....
Contact an agent
Home facts
- Year built:1998
- Subdivision & Development:Pinnacle Enclave
- Listing ID #:OC26068638
- Added:174 day(s) ago
- Updated:September 25, 2026 at 03:51 PM
Rooms and interior
- Bedrooms:5
- Total bathrooms:5
- Full bathrooms:4
- Half bathrooms:1
- Flooring:Carpet, Stone, Wood
- Kitchen Description:Barbecue, Built In Range, Convection Oven, Double Oven, Freezer, Gas Oven, Gas Range, Microwave, Pantry, Range Hood, Warming Drawer, Water Softner, Water To Refrigerator
- Living area:4,505 sq. ft.
Heating and cooling
- Cooling:Central Air, Dual
- Heating:Central Furnace, Fireplaces, Natural Gas
- Central air:Yes
Structure and exterior
- Roof:Spanish Tile
- Year built:1998
- Building area:4,505 sq. ft.
- Lot area:0.4 Acres
- Lot Features:Back Yard, Front Yard
- Levels:2 Story
Schools
- High school:Tesoro
- Middle school:Las Flores
- Elementary school:Wagon Wheel
Utilities
- Water:Public
- Sewer:Public Sewer
Finances and disclosures
- Price:$4,500,000
- Price per sq. ft.:$998.89
Features and amenities
- Appliances:Barbecue, Built In Range, Convection Oven, Double Oven, Freezer, Gas Oven, Gas Range, Gas Water Heater, Hot Water Circulator, Microwave, Range Hood, Tankless Water Heater, Warming Drawer, Water Softener
- Laundry features:Electric Dryer Hookup, Gas Dryer Hookup, Laundry Room, Washer Hookup
- Amenities:Barbecue, Beamed Ceilings, Ceiling Fans, Coffered Ceilings, Controlled Access, Crown Molding, Dog Park, Entrance Foyer, Guard, High Ceilings, Hot Water Circulator, Intercom, Maintenance Grounds, Multiple Staircases, Open Floorplan, Paneling Wainscoting, Pantry, Phone System, Picnic Area, Playground, Pull Down Attic Stairs, Recessed Lighting, Security, Smart Home, Storage Space, Sunken Living Room, Two Story Ceilings
- Pool features:Fenced, Gas Heat, Heated, In Ground, Pebble, Private Pool, Salt Water, Waterfall
Parking
- Total parking spaces:8
- Parking description:Concrete Driveway, Door Multi, Door Single, Driveway, Electric Vehicle Charging Station, Garage, Garage Faces Front, Storage
- Garage:Yes
- Garage spaces:4
New listings near 45 Panorama
- Coming Soon
 $2,249,000Coming Soon5 beds 4 baths3,343 sq. ft.
2 Roosevelt, Coto de Caza, CA 92679
MLS# OC26209256Listed by: ARBOR REAL ESTATE - Coming Soon
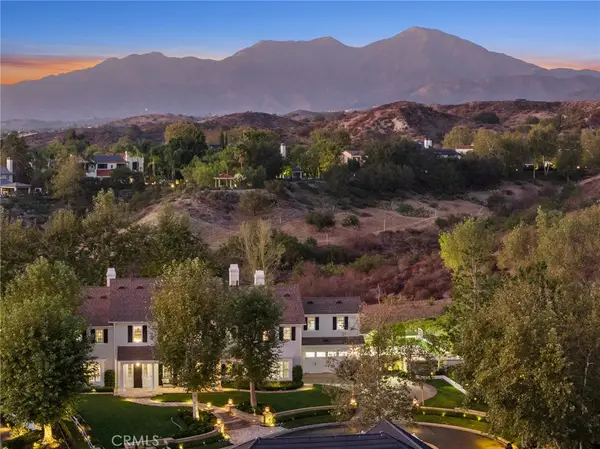 $5,999,000Coming Soon6 beds 7 baths6,300 sq. ft.
11 Ladbrook, Coto de Caza, CA 92679
MLS# OC26206145Listed by: RE/MAX REAL ESTATE GROUP - Open Sun, 2 to 4pmNew
 $3,100,000Active5 beds 5 baths3,475 sq. ft.
30 Calle De Princesa, Coto de Caza, CA 92679
MLS# OC26205156Listed by: PACIFIC SOTHEBY'S INT'L REALTY - Open Sun, 2 to 4pmNew
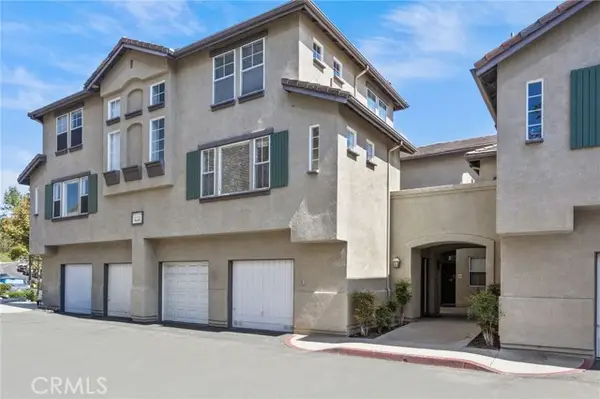 $585,000Active2 beds 2 baths1,089 sq. ft.
96 Mesquite, Trabuco Canyon, CA 92679
MLS# OC26205568Listed by: LMB ENTERPRISES
- New
 $1,999,000Active5 beds 4 baths3,909 sq. ft.
6 Mahogany, Coto De Caza, CA 92679
MLS# PW26207835Listed by: FIRST TEAM REAL ESTATE - New
 $1,398,000Active3 beds 3 baths2,476 sq. ft.
31801 Via Pato, Coto De Caza, CA 92679
MLS# NP26206980Listed by: EHOMES - Open Sat, 1 to 4pmNew
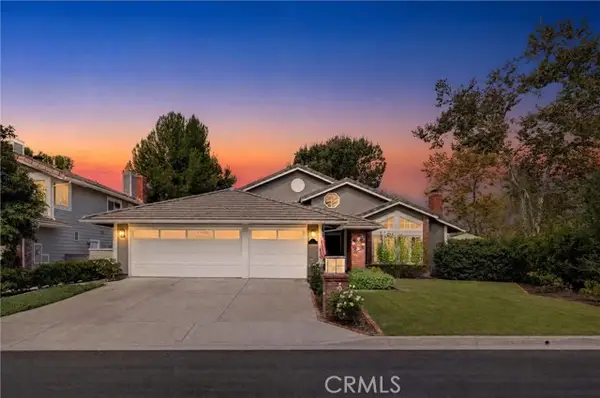 $1,725,000Active3 beds 3 baths2,340 sq. ft.
1 Pinewood, Trabuco Canyon, CA 92679
MLS# NP26196730Listed by: COLDWELL BANKER REALTY - Open Sat, 1 to 4pmNew
 $1,725,000Active3 beds 3 baths2,340 sq. ft.
1 Pinewood, Coto de Caza, CA 92679
MLS# NP26196730Listed by: COLDWELL BANKER REALTY - Open Sun, 12 to 4pmNew
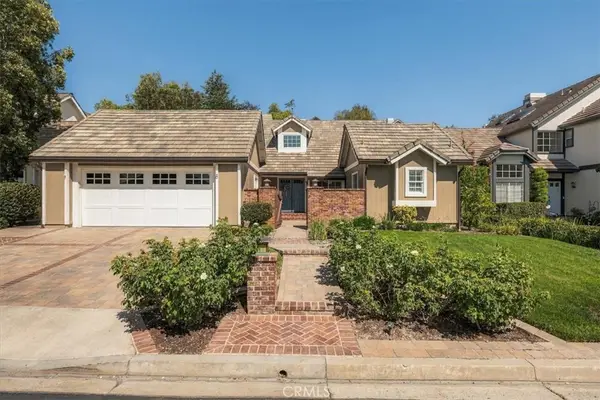 $1,599,000Active3 beds 3 baths2,031 sq. ft.
8 Lexington Way, Coto de Caza, CA 92679
MLS# SB26207202Listed by: BEACH CITY BROKERS - Open Thu, 10am to 1pmNew
 $4,280,000Active6 beds 5 baths5,032 sq. ft.
9 Rue Delacroix, Coto de Caza, CA 92679
MLS# TR26201310Listed by: CENTURY 21 MASTERS


Protect your home and budget from life's surprises with an Assurant Home Warranty, backed by a partner that supports you through every step of homeownership. Explore Plans.
© 2026 Better Homes and Gardens Real Estate LLC. An Anywhere Real Estate company. All rights reserved. Better Homes and Gardens® Real Estate is a registered trademark owned by Meredith Operations Corporation, licensed to Better Homes and Gardens Real Estate LLC and used with permission. Better Homes and Gardens Real Estate LLC fully supports the principles of the Fair Housing Act and the Equal Opportunity Act. Listing information is deemed reliable but is not guaranteed accurate.
Each office is independently owned and operated.
Any services or products provided by third parties are not provided by, affiliated with or related to Better Homes and Gardens Real Estate LLC, or its affiliated companies.