
20436 Gas Point Road, Cottonwood, CA 96022
Local realty services provided by:Better Homes and Gardens Real Estate Results
20436 Gas Point Road,Cottonwood, CA 96022
$550,000
- 3 Beds
- 2 Baths
- 1,512 sq. ft.
- Single family
- Active
Listed by: jenn m sloan
Office: real brokerage technologies
MLS#:26-2353
Source:CA_SAR
Price summary
- Price:$550,000
- Price per sq. ft.:$363.76
About this home
Welcome to 20436 Gas Point Rd in Cottonwood!
This property offers a beautiful home (Wheelchair friendly) 2 car attached OVERSIZED garage as well as a 2 car detached garage, SHOP, Barn and in-ground swimming pool on 4.3 acres of land. It has 3 bedrooms, 2 bathrooms with multiple living rooms. In addition to the central HVAC system, it also has Wood Stoves and Evaporated Cooler too!
LOCATION: close to I-5, shopping center with grocery store, hardware store, restaurants, gas and more! It's a MUST SEE! Come see in person today!
Contact an agent
Home facts
- Year built:1993
- Listing ID #:26-2353
- Added:27 day(s) ago
- Updated:June 13, 2026 at 02:34 PM
Rooms and interior
- Bedrooms:3
- Total bathrooms:2
- Full bathrooms:2
- Flooring:Vinyl, Wall to Wall Carpet
- Dining Description:Dining Area
- Kitchen Description:Dishwasher, Refrigerator
- Bedroom Description:Master Bedroom Suite
- Living area:1,512 sq. ft.
Heating and cooling
- Cooling:Central, Evaporative
- Heating:Forced Air, Heating, Wood Stove
Structure and exterior
- Roof:Composition
- Year built:1993
- Building area:1,512 sq. ft.
- Lot area:4.34 Acres
- Lot Features:Level
- Architectural Style:Traditional
- Construction Materials:Wood Siding
- Foundation Description:Raised, Slab
Utilities
- Water:Single User Well, Well
- Sewer:Septic
Finances and disclosures
- Price:$550,000
- Price per sq. ft.:$363.76
Features and amenities
- Laundry features:In Garage
- Amenities:Gated, Window Coverings
- Pool features:Gunite
Parking
- Parking description:Boat, Guest, Oversized Garage, Oversized Parking, RV
New listings near 20436 Gas Point Road
 $595,000Pending3 beds 2 baths1,855 sq. ft.
20655 Aiden Court, Cottonwood, CA 96022
MLS# 26-2727Listed by: REAL BROKERAGE TECHNOLOGIES $335,000Active2 beds 1 baths1,268 sq. ft.
3556 Kay Ann Court, Cottonwood, CA 96022
MLS# 26-2568Listed by: REAL BROKERAGE TECHNOLOGIES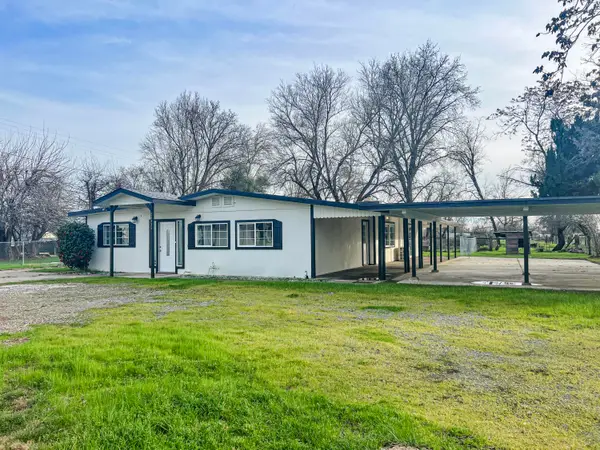 $463,500Active4 beds 2 baths2,064 sq. ft.
20335 Gas Point Road, Cottonwood, CA 96022
MLS# 26-2542Listed by: BANNER REAL ESTATE $550,000Active3 beds 2 baths1,512 sq. ft.
20436 Gas Point Road, Cottonwood, CA 96022
MLS# 20260647Listed by: REAL BROKERAGE TECHNOLOGIES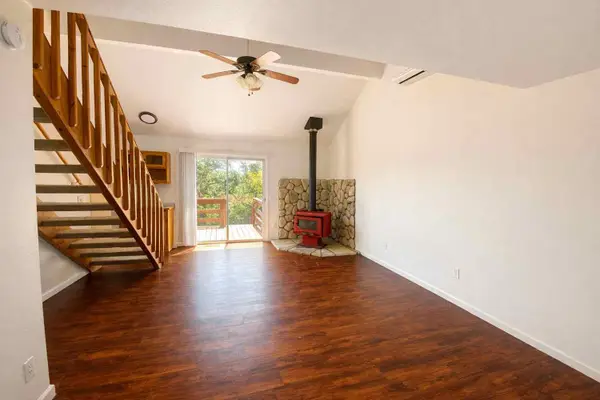 $455,500Active-- beds -- baths
Address Withheld By Seller, Cottonwood, CA 96022
MLS# 26-2428Listed by: THE VIRTUAL REALTY GROUP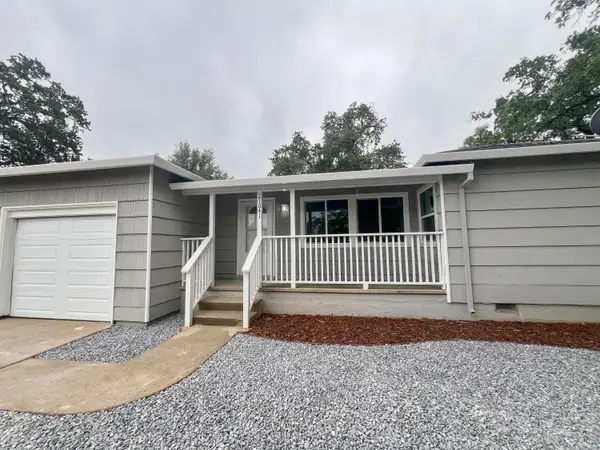 $283,900Pending3 beds 1 baths1,176 sq. ft.
21041 4th Street, Cottonwood, CA 96022
MLS# 26-2358Listed by: BANNER REAL ESTATE $729,900Pending5 beds 4 baths2,958 sq. ft.
3236 El Camino Drive, Cottonwood, CA 96022
MLS# 26-2148Listed by: RELEVANT REAL ESTATE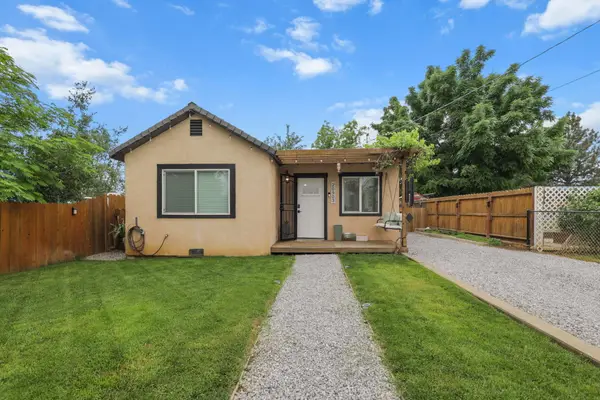 $269,000Pending2 beds 1 baths859 sq. ft.
20903 2nd Street, Cottonwood, CA 96022
MLS# 26-2143Listed by: RELEVANT REAL ESTATE $639,000Active4 beds 3 baths2,757 sq. ft.
19907 Hidden Hills Road, Cottonwood, CA 96022
MLS# 26-2094Listed by: NORTHSTATE REAL ESTATE PROFESSIONALS


Protect your home and budget from life's surprises with an Assurant Home Warranty, backed by a partner that supports you through every step of homeownership. Explore Plans.
© 2026 Better Homes and Gardens Real Estate LLC. An Anywhere Real Estate company. All rights reserved. Better Homes and Gardens® Real Estate is a registered trademark owned by Meredith Operations Corporation, licensed to Better Homes and Gardens Real Estate LLC and used with permission. Better Homes and Gardens Real Estate LLC fully supports the principles of the Fair Housing Act and the Equal Opportunity Act. Listing information is deemed reliable but is not guaranteed accurate.
Each office is independently owned and operated.
Any services or products provided by third parties are not provided by, affiliated with or related to Better Homes and Gardens Real Estate LLC, or its affiliated companies.