
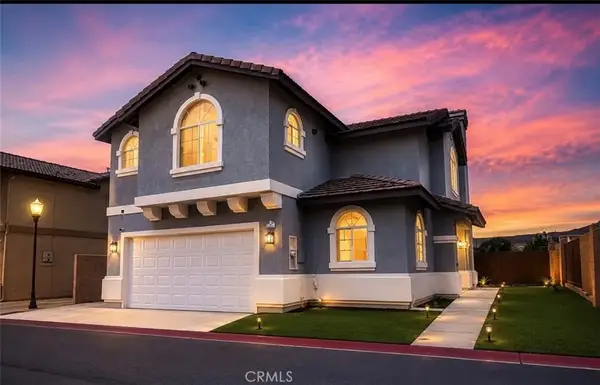
126 Dove Lndg, Covina, CA 91722
Local realty services provided by:Better Homes and Gardens Real Estate Royal & Associates
126 Dove Lndg,Covina, CA 91722
$720,000
- 3 Beds
- 4 Baths
- 1,633 sq. ft.
- Townhouse
- Active
Listed by: paisley grey
Office: compass
MLS#:CL26933487
Source:Bay East, CCAR, bridgeMLS
Price summary
- Price:$720,000
- Price per sq. ft.:$440.91
- Monthly HOA dues:$323
About this home
Picture weekend mornings with coffee on your private balcony, weeknight dinners in a kitchen made for gathering, and evenings grilling with neighbors at the community's trellis-covered BBQ area. This 3-bedroom, 3.5-bath home in Covina's Stafford Place community is designed for the way families truly live. The main living level is where everyone comes together. The kitchen features crisp white cabinetry, quartz countertops, stainless steel appliances, a large center island, and a generous pantry. It opens right into the living room, which flows out to the balcony. Downstairs, a flexible bonus room adapts to whatever your family needs, whether that's a home office, homework station, or cozy den. A private patio and direct access to the attached two-car garage with an EV charger add everyday convenience.Upstairs, the primary suite offers a true retreat with a large walk-in closet and a spa-style bathroom featuring double vanities and a walk-in shower. The second bedroom on this floor has its own private bath, ideal for kids or teens, plus a dedicated laundry area for easy living. Comfortable carpet in the bedrooms and durable luxury vinyl plank flooring throughout the main areas are built for everyday family life. Solar panels are already in place, helping keep energy bills down for years to come. Dove Landing is a place to put down roots, build friendships, and make everyday memories. Come see why this Covina community feels like home....
Contact an agent
Home facts
- Year built:2024
- Listing ID #:CL26933487
- Added:3 day(s) ago
- Updated:September 06, 2026 at 02:44 PM
Rooms and interior
- Bedrooms:3
- Total bathrooms:4
- Full bathrooms:3
- Flooring:Carpet, Tile, Vinyl
- Kitchen Description:Dishwasher, Microwave, Refrigerator
- Living area:1,633 sq. ft.
Heating and cooling
- Cooling:Ceiling Fan(s), Central Air
- Heating:Central
- Central air:Yes
Structure and exterior
- Year built:2024
- Building area:1,633 sq. ft.
- Lot area:0.22 Acres
- Architectural Style:Contemporary, Townhouse
- Levels:3 Story Or More
Finances and disclosures
- Price:$720,000
- Price per sq. ft.:$440.91
Features and amenities
- Appliances:Dishwasher, Microwave, Refrigerator
- Laundry features:Dryer, Inside, Washer
- Amenities:Smoke Detector(s)
Parking
- Parking description:Attached
- Garage:Yes
- Garage spaces:2
 Bay East 2026. CCAR 2026 bridgeMLS 2026. Information Deemed Reliable But Not Guaranteed. This information is being provided by the Bay East MLS, or CCAR MLS, or bridgeMLS. The listings presented here may or may not be listed by the Broker/Agent operating this website. This information is intended for the personal use of consumers and may not be used for any purpose other than to identify prospective properties consumers may be interested in purchasing. Data last updated at September 6, 2026
New listings near 126 Dove Lndg
- Coming Soon
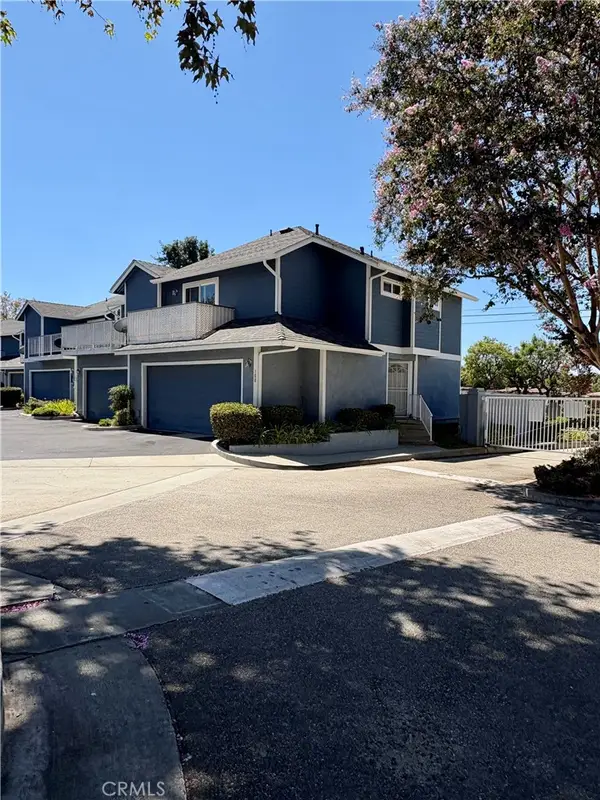 $519,900Coming Soon2 beds 3 baths1,278 sq. ft.
100 N Glendora, Covina, CA 91724
MLS# SW26193490Listed by: JASON MITCHELL R. E. CALIF - Coming Soon
 $90,000Coming Soon2 beds 2 baths
1045 Azusa #98, Covina, CA 91722
MLS# CV26192485Listed by: EXCELLENCE RE REAL ESTATE - Coming Soon
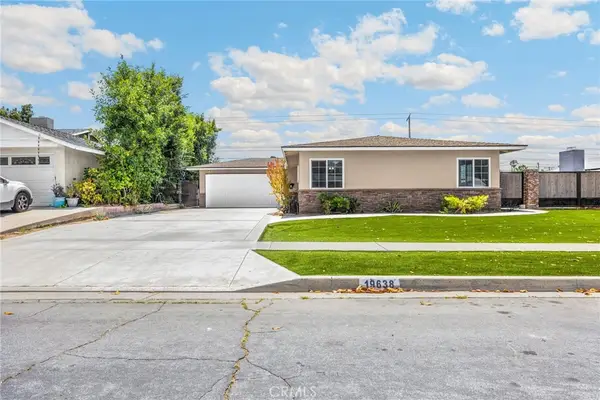 $749,999Coming Soon3 beds 2 baths1,350 sq. ft.
19638 E Groverdale, Covina, CA 91724
MLS# PW26188417Listed by: T.N.G. REAL ESTATE CONSULTANTS - Coming Soon
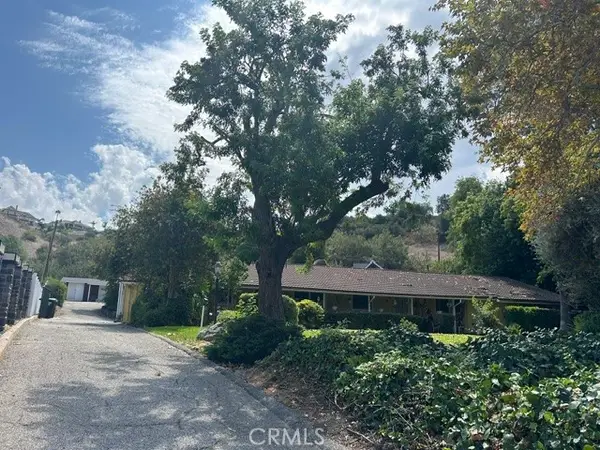 $1,075,000Coming Soon3 beds 3 baths2,178 sq. ft.
3342 N Rancho El Encino Drive, Covina, CA 91724
MLS# CV26173318Listed by: SB REAL ESTATE - Coming Soon
 $1,049,000Coming Soon6 beds 3 baths2,325 sq. ft.
554 W Verness Street, Covina, CA 91723
MLS# CV26184189Listed by: OMI & ASSOCIATES - Open Wed, 10am to 2pmNew
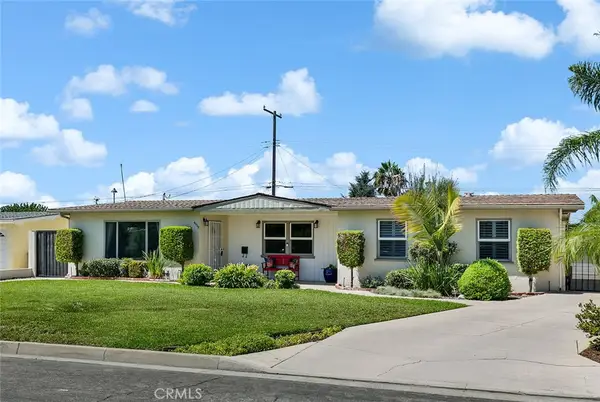 $875,000Active3 beds 1 baths1,737 sq. ft.
4939 N De Lay Avenue, Covina, CA 91722
MLS# AR26184798Listed by: COLDWELL BANKER REALTY - New
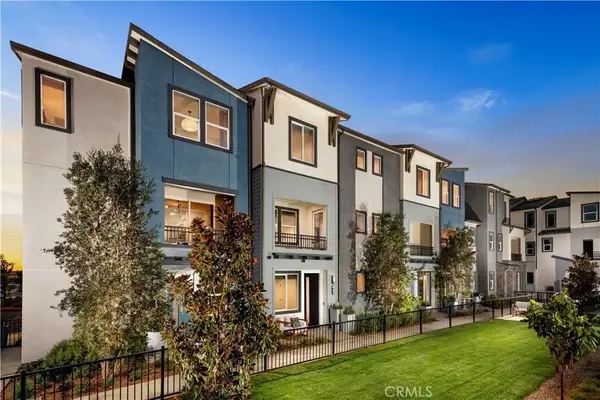 $781,900Active4 beds 4 baths1,732 sq. ft.
804 Katie Place, Covina, CA 91722
MLS# OC26194520Listed by: MELIA HOMES INC - New
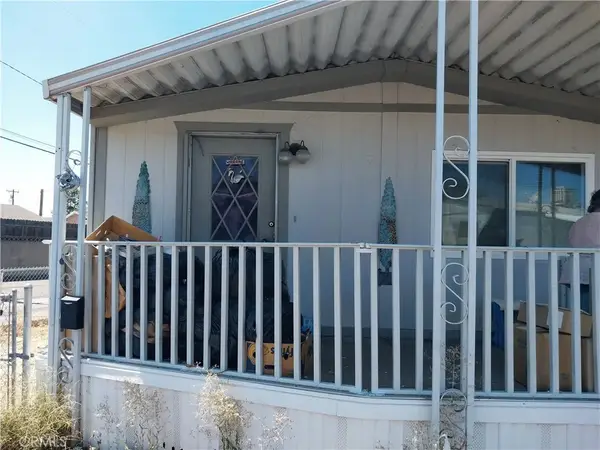 $50,000Active2 beds 2 baths800 sq. ft.
1045 N Azusa #128, Covina, CA 91722
MLS# IV26194247Listed by: REALTY MASTERS & ASSOCIATES - Open Sun, 12 to 6pmNew
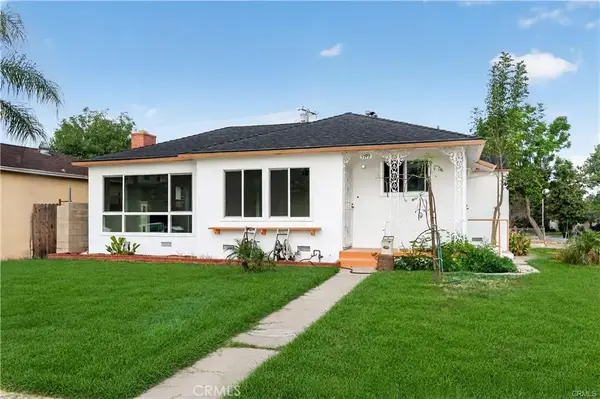 $699,000Active3 beds 1 baths1,273 sq. ft.
1199 N Citrus Avenue, Covina, CA 91722
MLS# PW26192128Listed by: SYNERGY REAL ESTATE - New
 $868,000Active3 beds 3 baths1,919 sq. ft.
1709 Heritage Way, Covina, CA 91724
MLS# WS26193222Listed by: RE/MAX 2000 REALTY


Protect your home and budget from life's surprises with an Assurant Home Warranty, backed by a partner that supports you through every step of homeownership. Explore Plans.
© 2026 Better Homes and Gardens Real Estate LLC. An Anywhere Real Estate company. All rights reserved. Better Homes and Gardens® Real Estate is a registered trademark owned by Meredith Operations Corporation, licensed to Better Homes and Gardens Real Estate LLC and used with permission. Better Homes and Gardens Real Estate LLC fully supports the principles of the Fair Housing Act and the Equal Opportunity Act. Listing information is deemed reliable but is not guaranteed accurate.
Each office is independently owned and operated.
Any services or products provided by third parties are not provided by, affiliated with or related to Better Homes and Gardens Real Estate LLC, or its affiliated companies.