
668 Cooper Avenue, Crescent City, CA 95531
Local realty services provided by:Better Homes and Gardens Real Estate Results
668 Cooper Avenue,Crescent City, CA 95531
$449,000
- 2 Beds
- 2 Baths
- 1,179 sq. ft.
- Single family
- Active
Listed by: kevin rhoderick
Office: exp realty of california, inc.
MLS#:26-3407
Source:CA_SAR
Price summary
- Price:$449,000
- Price per sq. ft.:$380.83
About this home
Income-Producing Vacation Rental Opportunity in the Heart of Crescent City!
This beautifully renovated two-bedroom, two-bathroom home sits under a mile from the beach and offers the perfect blend of coastal charm and modern comfort, ideal as a family getaway or turnkey investment property.
Fully renovated in 2020, the home features a spacious living room with vaulted ceilings and a cozy gas fireplace that flows into a stylish kitchen with stainless steel appliances. Luxury vinyl plank flooring and tile run throughout, complemented by furniture for a move in ready feel. The master suite is a true retreat, offering generous space and a walk in closet.
The 2020 renovation also included a new roof, windows, insulation, and siding, giving this home lasting value and low maintenance appeal. Outside, unwind in the private hot tub or relax in the fully furnished backyard 'she shed,' a versatile bonus space perfect for guests, a home office, or extra retreat space. Just minutes from the towering Redwood National and State Parks and a short walk to the beach, this property offers guests the best of both worlds: ocean breezes and old growth forest adventures, all in one unbeatable location.
Fully furnished, beautifully renovated, and ready to generate income from day one, this is coastal living at its finest. This is a turnkey opportunity with five years of strong vacation rental performance and management currently in place, ready for a seamless transition to new ownership....
Contact an agent
Home facts
- Year built:1955
- Listing ID #:26-3407
- Added:63 day(s) ago
- Updated:September 18, 2026 at 02:22 PM
Rooms and interior
- Bedrooms:2
- Total bathrooms:2
- Full bathrooms:2
- Flooring:Luxury Vinyl, Tile
- Dining Description:Dining Area
- Kitchen Description:Built-in Microwave, Dishwasher, Disposal, Range/Oven, Refrigerator, Solid Surface Counter Tops
- Bedroom Description:Master Bedroom Suite
- Living area:1,179 sq. ft.
Heating and cooling
- Cooling:Mini-Split
- Heating:Heating
Structure and exterior
- Roof:Composition
- Year built:1955
- Building area:1,179 sq. ft.
- Lot area:0.17 Acres
- Lot Features:City Lot, Level
- Architectural Style:Contemporary
- Construction Materials:Shingle Siding, T1-11, Wood Siding
- Foundation Description:Raised
Utilities
- Water:Public
- Sewer:Sewer
Finances and disclosures
- Price:$449,000
- Price per sq. ft.:$380.83
Features and amenities
- Laundry features:Laundry Room, Washer & Dryer Included
- Amenities:Double Pane Windows, High Speed Internet, Pantry
Parking
- Parking description:Attached Garage
- Garage spaces:1
New listings near 668 Cooper Avenue
- New
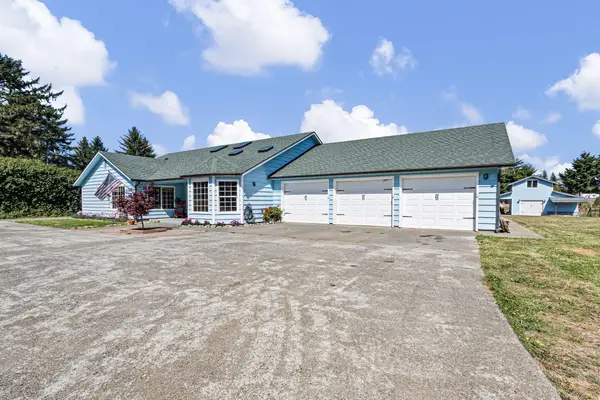 Listed by BHGRE$650,000Active4 beds 3 baths2,427 sq. ft.
125 Irene Lane, Crescent City, CA 95531
MLS# 26-5110Listed by: BETTER HOMES GARDENS REAL ESTATE - RESULTS  $260,000Active3 beds 2 baths2,201 sq. ft.
438 Cummins Road, Crescent City, CA 95531
MLS# 273239Listed by: AZALEA REALTY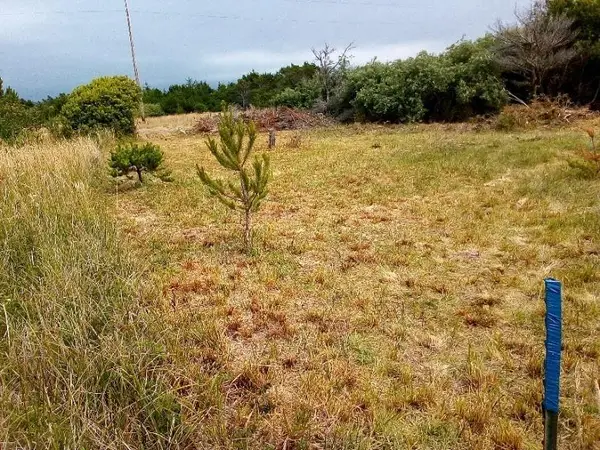 $15,500Active0.52 Acres
235 Nemeth, Crescent City, CA 95531
MLS# 226093959Listed by: WEEKS REAL ESTATE $1,077,000Active3 beds 2 baths1,411 sq. ft.
424 N Pebble Beach, Crescent City, CA 95531
MLS# PW26139542Listed by: Y REALTY $65,000Active0 Acres
4685 Lake Earl, Crescent City, CA 95531
MLS# SC26134275Listed by: REAL BROKERAGE TECHNOLOGIES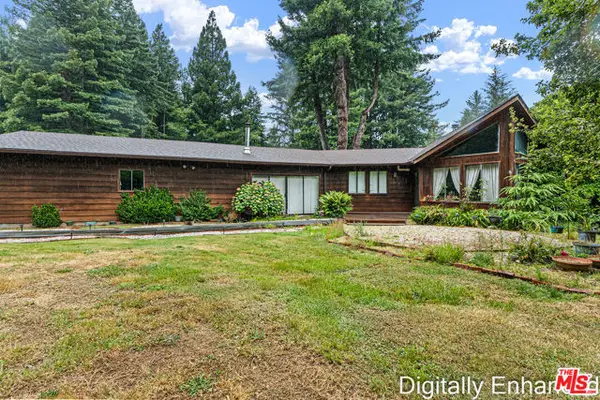 $449,000Active2 beds 2 baths1,449 sq. ft.
220 Malvin Murphy Lane, Crescent City, CA 95531
MLS# CL26848679Listed by: EXP REALTY OF GREATER LOS ANGELES $90,000Active0 Acres
0 Hyda, Crescent City, CA 95531
MLS# SC26115837Listed by: REAL BROKERAGE TECHNOLOGIES $649,000Active-- beds -- baths3,320 sq. ft.
360 Grand Avenue, Crescent City, CA 95531
MLS# 271365Listed by: CORCORAN ICON PROPERTIES ARCATA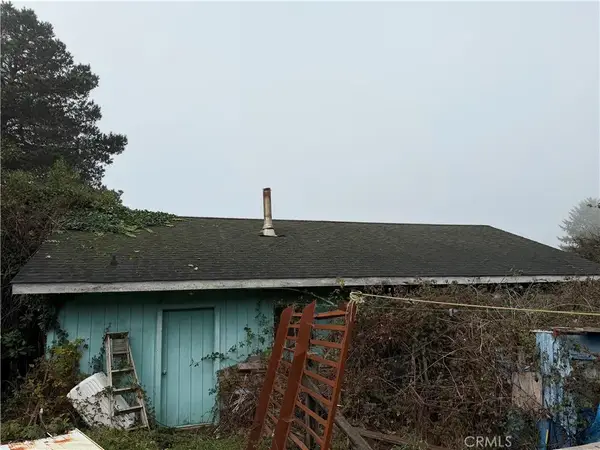 $150,000Active-- beds 1 baths1,500 sq. ft.
2141 Lagoon, Crescent City, CA 95531
MLS# PT25273879Listed by: KURT PAUL GROSSMAN, BROKER


Protect your home and budget from life's surprises with an Assurant Home Warranty, backed by a partner that supports you through every step of homeownership. Explore Plans.
© 2026 Better Homes and Gardens Real Estate LLC. An Anywhere Real Estate company. All rights reserved. Better Homes and Gardens® Real Estate is a registered trademark owned by Meredith Operations Corporation, licensed to Better Homes and Gardens Real Estate LLC and used with permission. Better Homes and Gardens Real Estate LLC fully supports the principles of the Fair Housing Act and the Equal Opportunity Act. Listing information is deemed reliable but is not guaranteed accurate.
Each office is independently owned and operated.
Any services or products provided by third parties are not provided by, affiliated with or related to Better Homes and Gardens Real Estate LLC, or its affiliated companies.