
125 Irene Lane, Crescent City, CA 95531
Local realty services provided by:Better Homes and Gardens Real Estate Results
125 Irene Lane,Crescent City, CA 95531
$650,000
- 4 Beds
- 3 Baths
- 2,427 sq. ft.
- Single family
- Active
Listed by:

Office: better homes gardens real estate - results
MLS#:26-5110
Source:CA_SAR
Price summary
- Price:$650,000
- Price per sq. ft.:$267.82
About this home
Welcome to the remarkable opportunity to climb into quiet country living in
this hobby farm ready custom home located in the small coastal town of
Crescent City, California. Completed in 1991 and situated down a secluded
lane, this meticulously maintained 2,427 square-foot residence offers room
to grow your family as well as fruits and vegetables on its 1.52 acres. The
floor plan, completely accessible to the mobility impaired, includes four
bedrooms with a potential craft room or small office as well as three custom
tiled bathrooms. The primary bedroom features an 88 square foot closet
and an en suite highlighted by a curbless entry shower with triple heads.
The home has an open sprawling feel as its rooms are situated around a
centrally located living room showcasing vaulted 14 foot ceilings
constructed from tongue and groove pine. The many skylights generously
lend light to an already bright interior. In the recently updated spacious
galley kitchen, cooking comes complete with a farmhouse sink and potfiller
plus new stainless steel appliances. The many cupboards and pantry offer
generous storage. Start your day in the breakfast nook and end it in the
formal dining room with a view of the sunset and mature fruit tree orchard.
For those who enjoy tinkering, the expansive three car garage presents two
separate workbenches and access to the attic as well as ample parking
space. Completely sided in cedar, this dwelling is naturally rot and insect
resistant and built for longevity in the salty coastal air. Additionally, a barn
with loft provides storage for yard implements, lawn mowers and potential
livestock feed. The enclosed coop is chicken ready with nesting boxes
anticipating eggs and the fenced 1⁄2 acre pasture welcomes critters with a
ready built shelter. This home affords the opportunity to smoke your meats
in the custom smokehouse built from locally sourced handmilled redwood,
host family gatherings on the large back patio or take evening strolls to
nearby Lake Earl. The heart of the coastal Redwoods and the sea lie just
minutes in either direction. A peaceful lifestyle with amenities such as these
are a rare treasure to discover. Don't miss the opportunity to make this
house your forever home....
Contact an agent
Home facts
- Year built:1991
- Listing ID #:26-5110
- Added:1 day(s) ago
- Updated:September 18, 2026 at 07:49 PM
Rooms and interior
- Bedrooms:4
- Total bathrooms:3
- Full bathrooms:3
- Flooring:Luxury Vinyl, Tile
- Dining Description:Dining Area
- Kitchen Description:Dishwasher, Refrigerator
- Living area:2,427 sq. ft.
Heating and cooling
- Cooling:Central
- Heating:Heating, Wood Stove
Structure and exterior
- Roof:Composition
- Year built:1991
- Building area:2,427 sq. ft.
- Lot area:1.52 Acres
- Lot Features:Level
- Architectural Style:Contemporary
Utilities
- Water:Single User Well, Well
- Sewer:Septic
Finances and disclosures
- Price:$650,000
- Price per sq. ft.:$267.82
Parking
- Parking description:Attached Garage, Oversized Garage, RV Access/Parking
- Garage spaces:3
New listings near 125 Irene Lane
- New
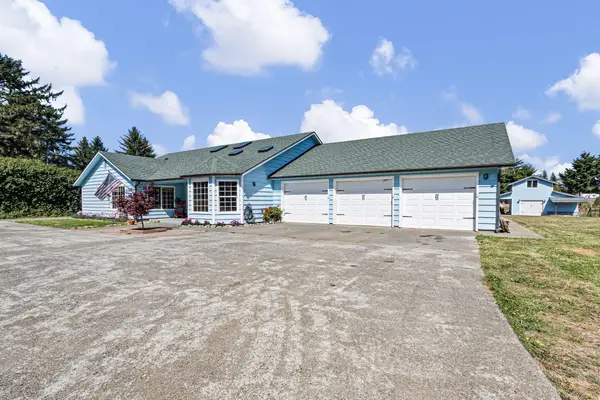 Listed by BHGRE$650,000Active4 beds 3 baths2,427 sq. ft.
125 Irene Lane, Crescent City, CA 95531
MLS# 26-5110Listed by: BETTER HOMES GARDENS REAL ESTATE - RESULTS  $260,000Active3 beds 2 baths2,201 sq. ft.
438 Cummins Road, Crescent City, CA 95531
MLS# 273239Listed by: AZALEA REALTY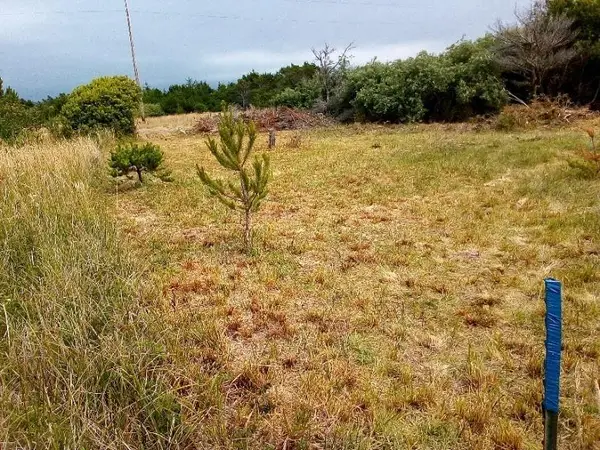 $15,500Active0.52 Acres
235 Nemeth, Crescent City, CA 95531
MLS# 226093959Listed by: WEEKS REAL ESTATE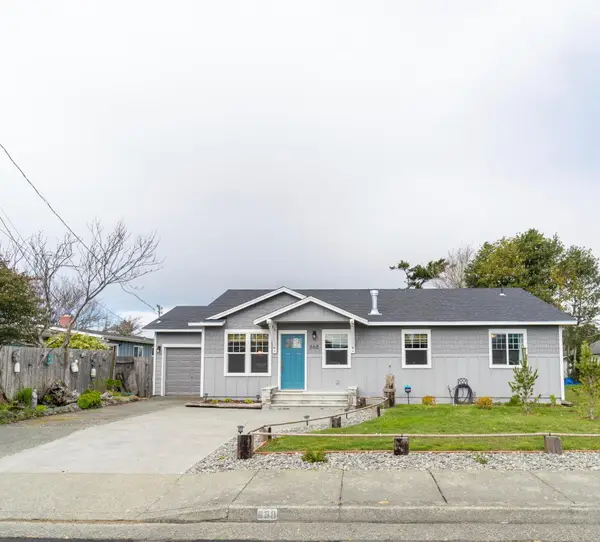 $449,000Active2 beds 2 baths1,179 sq. ft.
668 Cooper Avenue, Crescent City, CA 95531
MLS# 26-3407Listed by: EXP REALTY OF CALIFORNIA, INC.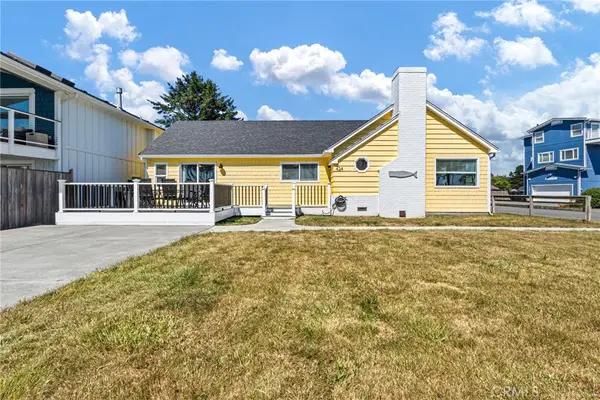 $1,077,000Active3 beds 2 baths1,411 sq. ft.
424 N Pebble Beach, Crescent City, CA 95531
MLS# PW26139542Listed by: Y REALTY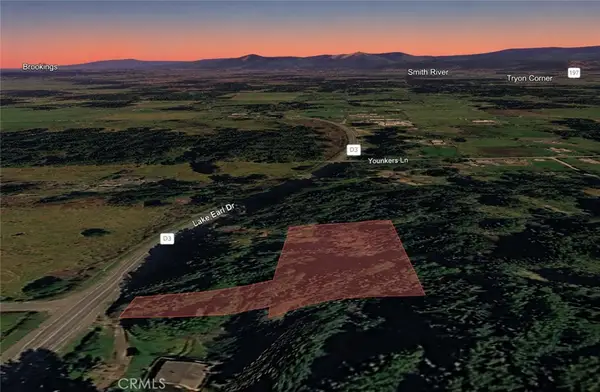 $65,000Active1.15 Acres
4685 Lake Earl Drive, Crescent City, CA 95531
MLS# SC26134275Listed by: REAL BROKERAGE TECHNOLOGIES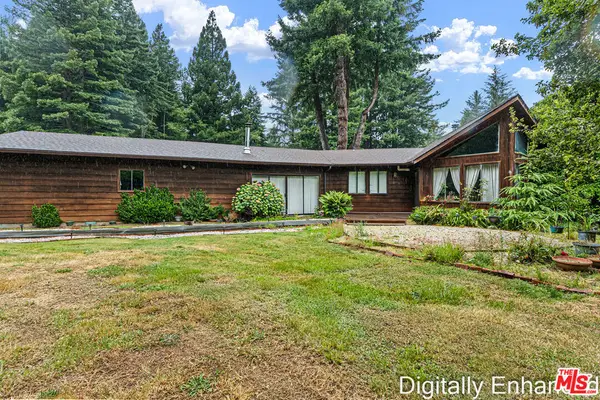 $449,000Active2 beds 2 baths1,449 sq. ft.
220 Malvin Murphy Lane, Crescent City, CA 95531
MLS# 26848679Listed by: EXP REALTY OF GREATER LOS ANGELES $90,000Active5 Acres
0 Hyda Way, Crescent City, CA 95531
MLS# SC26115837Listed by: REAL BROKERAGE TECHNOLOGIES $649,000Active-- beds -- baths3,320 sq. ft.
360 Grand Avenue, Crescent City, CA 95531
MLS# 271365Listed by: CORCORAN ICON PROPERTIES ARCATA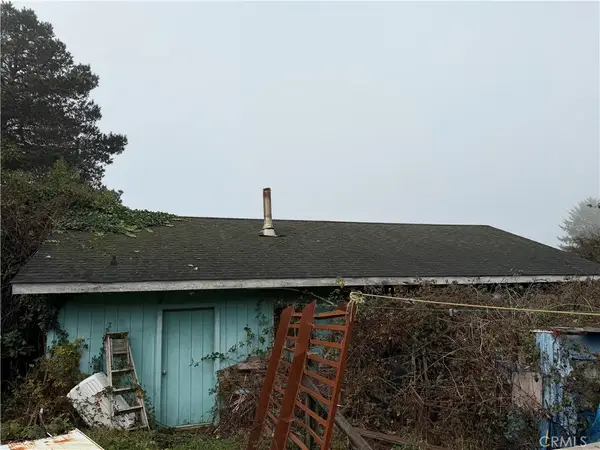 $150,000Active-- beds 1 baths1,500 sq. ft.
2141 Lagoon, Crescent City, CA 95531
MLS# PT25273879Listed by: KURT PAUL GROSSMAN, BROKER


Protect your home and budget from life's surprises with an Assurant Home Warranty, backed by a partner that supports you through every step of homeownership. Explore Plans.
© 2026 Better Homes and Gardens Real Estate LLC. An Anywhere Real Estate company. All rights reserved. Better Homes and Gardens® Real Estate is a registered trademark owned by Meredith Operations Corporation, licensed to Better Homes and Gardens Real Estate LLC and used with permission. Better Homes and Gardens Real Estate LLC fully supports the principles of the Fair Housing Act and the Equal Opportunity Act. Listing information is deemed reliable but is not guaranteed accurate.
Each office is independently owned and operated.
Any services or products provided by third parties are not provided by, affiliated with or related to Better Homes and Gardens Real Estate LLC, or its affiliated companies.