
23992 Lakeview Dr., Crestline, CA 92325
Local realty services provided by:Better Homes and Gardens Real Estate Clarity
23992 Lakeview Dr.,Crestline, CA 92325
$449,000
- 3 Beds
- 2 Baths
- 1,872 sq. ft.
- Single family
- Active
Listed by: deborah lopez
Office: circa properties, inc.714-203-6814
MLS#:PW26068963
Source:CRMLS
Price summary
- Price:$449,000
- Price per sq. ft.:$239.85
About this home
Nestled among the pines of Crestline, this charming mountain retreat provides off-street parking for up to 3 cars. Upon entering the dramatic floor to ceiling stone fireplace warms the spacious living room and its expansive windows, paneled walls and gorgeous open beam ceiling. Newer hard flooring spans the upper level. The original well-maintained kitchen cabinets further emits the cabin feel. Gain access to the walk out 7x24 balcony/deck through the sliding glass doors and enjoy a sweeping view of the woods below. The master bedroom, secondary bedroom and full bath complete the first level. A staircase leads down to the second level...the approx. 425 sq. ft. newly carpeted bonus room boasts a built-in bar, a pool table, plenty of room for seating and a wood burning stove for those cool evenings. The third bedroom and second bathroom is located on this level as well. The washer/dryer is located in the utility room with a pedestrian door to the outdoors. There is plenty of room for storage. Crestline offers an abundance of opportunities for year round outdoor activities...from relaxing at Lake Gregory enjoying all the water sports of swimming, fishing and boat rentals in the summer to skiing the slopes in Big Bear in the winter. Welcome home to your mountain retreat!!...
Contact an agent
Home facts
- Year built:1975
- Subdivision & Development:Crestline (CRES)
- Listing ID #:PW26068963
- Added:145 day(s) ago
- Updated:August 17, 2026 at 01:24 PM
Rooms and interior
- Bedrooms:3
- Total bathrooms:2
- Full bathrooms:2
- Flooring:Carpet
- Kitchen Description:Free Standing Range, Microwave, Range Hood, Refrigerator, Washer
- Living area:1,872 sq. ft.
Heating and cooling
- Heating:Fireplaces, Forced Air, Wood Stove
Structure and exterior
- Roof:Composition, Shingle
- Year built:1975
- Building area:1,872 sq. ft.
- Lot area:0.17 Acres
- Lot Features:Sloped Down
- Construction Materials:Copper Plumbing
- Exterior Features:Deck
- Levels:2 Story
Utilities
- Water:Public, Water Connected
- Sewer:Public Sewer, Sewer Connected
Finances and disclosures
- Price:$449,000
- Price per sq. ft.:$239.85
Features and amenities
- Appliances:Disposal, Dryer, Free Standing Range, Gas Water Heater, Microwave, Range Hood, Refrigerator, Washer
- Laundry features:Dryer, Inside, Laundry Room, Washer
- Amenities:Beamed Ceilings, Ceiling Fans, Furnished, High Ceilings, Storage Space
Parking
- Total parking spaces:3
- Parking description:Asphalt Driveway, Driveway, Uncovered
New listings near 23992 Lakeview Dr.
- New
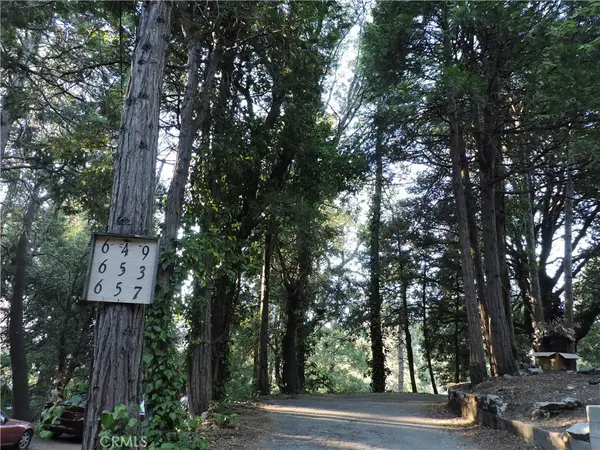 $680,000Active2 beds 1 baths846 sq. ft.
657 Knoll, Crestline, CA 92325
MLS# HD26187744Listed by: EXP REALTY OF SOUTHERN CALIFOR - New
 $700,000Active4 beds 4 baths2,231 sq. ft.
24356 Altdorf, Crestline, CA 92325
MLS# BB26187542Listed by: HOMES FOR YOU - New
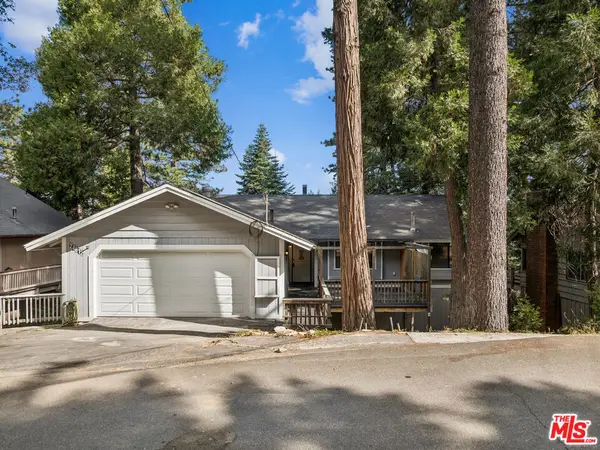 $529,000Active4 beds 3 baths2,590 sq. ft.
24612 Bernard Drive, Crestline, CA 92325
MLS# 26881383Listed by: WLM REALTY - New
 $8,800Active0 Acres
0 Arbula, Crestline, CA 92325
MLS# 219143380DAListed by: WINDERMERE REAL ESTATE - New
 $5,900Active0 Acres
0 Burnt Mill Canyon, Cedarpines Park, CA 92322
MLS# 219150282DAListed by: WINDERMERE REAL ESTATE - New
 $8,900Active0 Acres
0 Edelweiss, Crestline, CA 92325
MLS# 219132032DAListed by: WINDERMERE REAL ESTATE - New
 $19,900Active0 Acres
Cedar Pines, Crestline, CA 92325
MLS# 219147714DAListed by: KELLER WILLIAMS REALTY  $1,250,000Pending7 beds 4 baths4,722 sq. ft.
194 Cedar Lake Drive, Cedarpines Park, CA 92322
MLS# 219148838DAListed by: WINDERMERE REAL ESTATE- Open Sat, 12 to 3pmNew
 $418,000Active4 beds 3 baths1,817 sq. ft.
1163 Jungfrau, Crestline, CA 92325
MLS# DW26185718Listed by: EXP REALTY OF CALIFORNIA INC. - Open Sat, 10am to 12pmNew
 $399,000Active4 beds 2 baths1,124 sq. ft.
23697 Bowl, Crestline, CA 92325
MLS# IV26184859Listed by: HAVEN ROBLEDO REALTY


Protect your home and budget from life's surprises with an Assurant Home Warranty, backed by a partner that supports you through every step of homeownership. Explore Plans.
© 2026 Better Homes and Gardens Real Estate LLC. An Anywhere Real Estate company. All rights reserved. Better Homes and Gardens® Real Estate is a registered trademark owned by Meredith Operations Corporation, licensed to Better Homes and Gardens Real Estate LLC and used with permission. Better Homes and Gardens Real Estate LLC fully supports the principles of the Fair Housing Act and the Equal Opportunity Act. Listing information is deemed reliable but is not guaranteed accurate.
Each office is independently owned and operated.
Any services or products provided by third parties are not provided by, affiliated with or related to Better Homes and Gardens Real Estate LLC, or its affiliated companies.