
24601 Geneva Drive, Crestline, CA 92325
Local realty services provided by:Better Homes and Gardens Real Estate Everything Real Estate
24601 Geneva Drive,Crestline, CA 92325
$385,000
- 2 Beds
- 1 Baths
- 768 sq. ft.
- Single family
- Pending
Listed by: olga buendia
Office: keller williams realty949-482-3999
MLS#:OC26110039
Source:CRMLS
Price summary
- Price:$385,000
- Price per sq. ft.:$501.3
About this home
Turnkey modern forest retreat with soaring wood-beamed ceilings, dramatic windows, and a peaceful forest setting just moments from the lake. Set on over 1/4 acre with street-to-street access, this updated 2 bedroom + loft cabin offers both privacy and flexibility with parking access from the main road plus a dedicated lower parking pad.
The light-filled great room blends indoor and outdoor living with expansive windows, serene treetop views, and direct access to a large wraparound deck perfect for dining, relaxing, or entertaining beneath the pines. The updated interior features modern flooring, remodeled kitchen and bath spaces, indoor laundry, dual pane windows, central heating, and turnkey-ready comfort throughout.
The lower-level bedrooms open to their own private deck, creating a peaceful retreat feel surrounded by nature. Additional features include a storage shed, generous outdoor space to enjoy or expand, and a location within walking distance to the lake, dining, and mountain amenities....
Contact an agent
Home facts
- Year built:1966
- Subdivision & Development:San Moritz (SAMO)
- Listing ID #:OC26110039
- Added:99 day(s) ago
- Updated:August 28, 2026 at 10:53 AM
Rooms and interior
- Bedrooms:2
- Total bathrooms:1
- Full bathrooms:1
- Flooring:Laminate, Tile
- Kitchen Description:Barbecue, Built In Range, Gas Oven, Gas Range, Microwave, Refrigerator, Washer
- Bedroom Description:All Bedrooms Down
- Basement:Yes
- Basement Description:Utility
- Living area:768 sq. ft.
Heating and cooling
- Cooling:Ductless, Wall Window Units
- Heating:Central Furnace, Natural Gas
Structure and exterior
- Year built:1966
- Building area:768 sq. ft.
- Lot area:0.26 Acres
- Lot Features:Sloped Down, Trees, Yard
- Architectural Style:Custom
- Exterior Features:Deck, Front Porch, Patio, Porch, Wrap Around
- Levels:Three Or More
Utilities
- Water:Public, Water Connected
- Sewer:Public Sewer, Sewer Connected
Finances and disclosures
- Price:$385,000
- Price per sq. ft.:$501.3
Features and amenities
- Appliances:Barbecue, Built In Range, Disposal, Dryer, Gas Oven, Gas Range, Gas Water Heater, Microwave, Refrigerator, Tankless Water Heater, Washer
- Laundry features:Dryer, Gas Dryer Hookup, Inside, Washer, Washer Hookup
- Amenities:Beamed Ceilings, Carbon Monoxide Detectors, Cathedral Ceilings, Ceiling Fans, Double Pane Windows, Furnished, High Ceilings, Lighting, Living Room Deck Attached, Loft, Open Floorplan, Prewired, Security System, Skylights, Smoke Detectors, Storage Space, Two Story Ceilings
Parking
- Parking description:Off Street, Private
New listings near 24601 Geneva Drive
- New
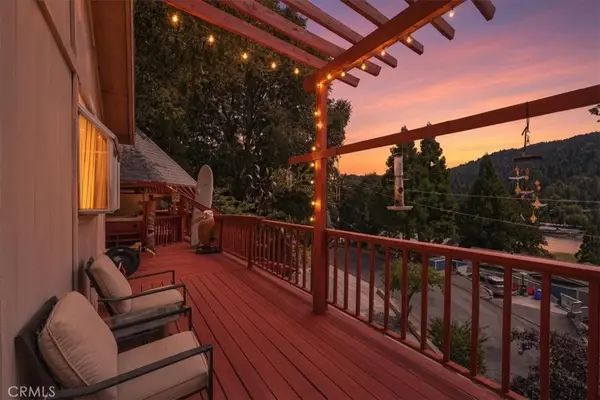 $479,900Active4 beds 4 baths1,657 sq. ft.
24288 Zurich Drive, Crestline, CA 92325
MLS# IG26188009Listed by: KELLER WILLIAMS LAKE ARROWHEAD - New
 $680,000Active2 beds 1 baths846 sq. ft.
657 Knoll, Crestline, CA 92325
MLS# HD26187744Listed by: EXP REALTY OF SOUTHERN CALIFOR - New
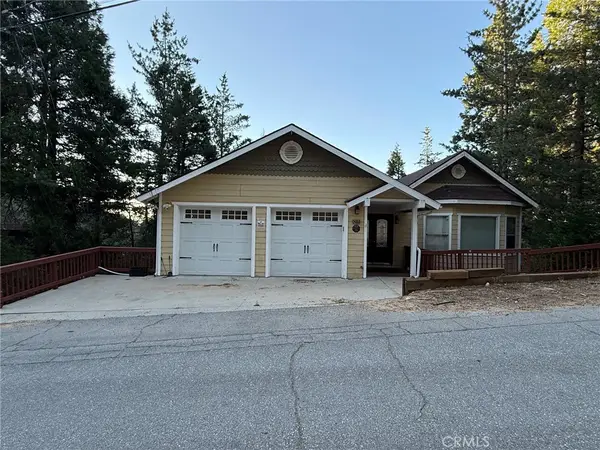 $700,000Active4 beds 4 baths2,231 sq. ft.
24356 Altdorf, Crestline, CA 92325
MLS# BB26187542Listed by: HOMES FOR YOU - New
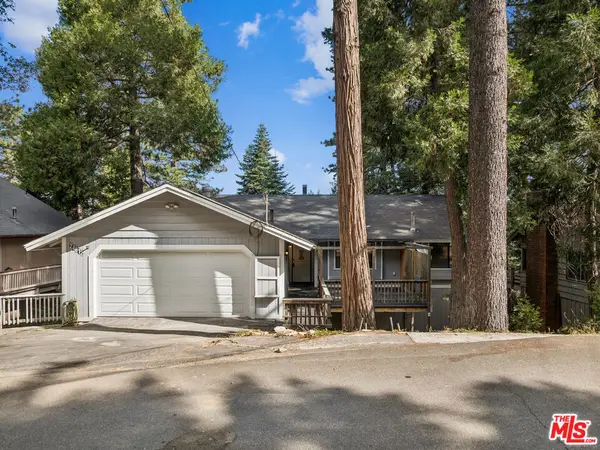 $529,000Active4 beds 3 baths2,590 sq. ft.
24612 Bernard Drive, Crestline, CA 92325
MLS# 26881383Listed by: WLM REALTY - New
 $6,998Active0 Acres
0 Arbula, Crestline, CA 92325
MLS# 219143380DAListed by: WINDERMERE REAL ESTATE - New
 $5,900Active0 Acres
0 Burnt Mill Canyon, Cedarpines Park, CA 92322
MLS# 219150282DAListed by: WINDERMERE REAL ESTATE - New
 $8,900Active0 Acres
0 Edelweiss, Crestline, CA 92325
MLS# 219132032DAListed by: WINDERMERE REAL ESTATE - New
 $19,900Active0 Acres
Cedar Pines, Crestline, CA 92325
MLS# 219147714DAListed by: KELLER WILLIAMS REALTY  $1,250,000Pending7 beds 4 baths4,722 sq. ft.
194 Cedar Lake Drive, Cedarpines Park, CA 92322
MLS# 219148838DAListed by: WINDERMERE REAL ESTATE- Open Sat, 12 to 3pmNew
 $418,000Active4 beds 3 baths1,817 sq. ft.
1163 Jungfrau, Crestline, CA 92325
MLS# DW26185718Listed by: EXP REALTY OF CALIFORNIA INC.


Protect your home and budget from life's surprises with an Assurant Home Warranty, backed by a partner that supports you through every step of homeownership. Explore Plans.
© 2026 Better Homes and Gardens Real Estate LLC. An Anywhere Real Estate company. All rights reserved. Better Homes and Gardens® Real Estate is a registered trademark owned by Meredith Operations Corporation, licensed to Better Homes and Gardens Real Estate LLC and used with permission. Better Homes and Gardens Real Estate LLC fully supports the principles of the Fair Housing Act and the Equal Opportunity Act. Listing information is deemed reliable but is not guaranteed accurate.
Each office is independently owned and operated.
Any services or products provided by third parties are not provided by, affiliated with or related to Better Homes and Gardens Real Estate LLC, or its affiliated companies.