
5901 Canterbury Drive #21, Culver City, CA 90230
Local realty services provided by:Better Homes and Gardens Real Estate Royal & Associates
5901 Canterbury Drive #21,Culver City, CA 90230
$548,000
- 2 Beds
- 1 Baths
- 975 sq. ft.
- Condominium
- Active
Listed by: vida ash
Office: vida ash properties
MLS#:CL26956229
Source:Bay East, CCAR, bridgeMLS
Price summary
- Price:$548,000
- Price per sq. ft.:$562.05
- Monthly HOA dues:$550
About this home
Perched above the treetops with open sky views, this 2 bed / 1 bath, 975 SF townhome feels more like a private retreat than a condo. Soaring ceilings and a dramatic glass block wall pour daylight across an open main level, where engineered hardwood floors flow from the living room to a kitchen built for both hosting and working from home: granite counters, maple cabinetry, a slate mosaic backsplash, stainless appliances with a gas range, and a generous breakfast bar.Slide open the wide glass door and the living room extends onto a covered balcony overlooking lush greenery, with a built-in pet door so your four-legged roommate can come and go. A free-standing gas fireplace sets the mood on cool evenings, while ductless mini-split A/C and heat plus ceiling fans in the dining room and bedroom keep things comfortable year-round.Upstairs, the loft-style second bedroom opens over the main level and comes with a walk-in closet, recessed lighting, and its own glass block window. The bathroom pairs a granite-topped maple vanity with a tiled shower. One covered space in the community garage is included.All of it sits minutes from the studios, restaurants, shopping, and nightlife that make Culver City one of the Westside's most in-demand neighborhoods. Light-filled, low-maintenance, and move-in ready for you....
Contact an agent
Home facts
- Year built:1967
- Listing ID #:CL26956229
- Added:51 day(s) ago
- Updated:October 31, 2026 at 07:50 PM
Rooms and interior
- Bedrooms:2
- Total bathrooms:1
- Full bathrooms:1
- Flooring:Carpet, Tile, Wood
- Kitchen Description:Microwave, Refrigerator
- Living area:975 sq. ft.
Structure and exterior
- Year built:1967
- Building area:975 sq. ft.
- Lot area:0.51 Acres
- Architectural Style:Condominium, Multi/Split
- Levels:Multi/Split
Finances and disclosures
- Price:$548,000
- Price per sq. ft.:$562.05
Features and amenities
- Appliances:Microwave, Refrigerator
- Laundry features:Common Area
Parking
- Parking description:Assigned
 Bay East 2026. CCAR 2026 bridgeMLS 2026. Information Deemed Reliable But Not Guaranteed. This information is being provided by the Bay East MLS, or CCAR MLS, or bridgeMLS. The listings presented here may or may not be listed by the Broker/Agent operating this website. This information is intended for the personal use of consumers and may not be used for any purpose other than to identify prospective properties consumers may be interested in purchasing. Data last updated at October 31, 2026
New listings near 5901 Canterbury Drive #21
- Coming Soon
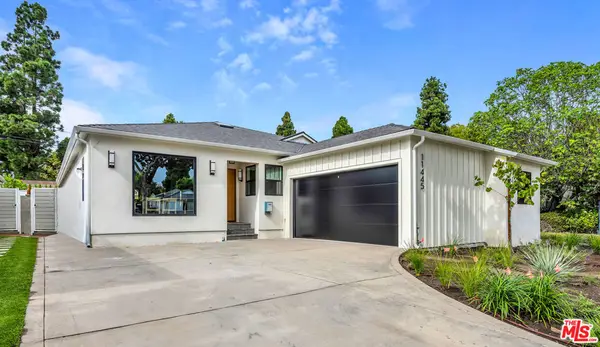 $1,999,000Coming Soon4 beds 3 baths1,792 sq. ft.
11445 Patom Drive, Culver City, CA 90230
MLS# 26105426Listed by: ESTATE PROPERTIES - Coming Soon
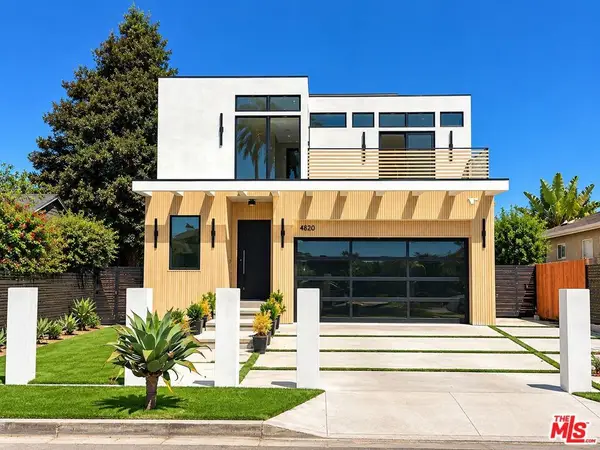 $4,250,000Coming Soon5 beds 6 baths4,200 sq. ft.
4820 Coolidge Avenue, Culver City, CA 90230
MLS# 26105230Listed by: JESSE WEINBERG - New
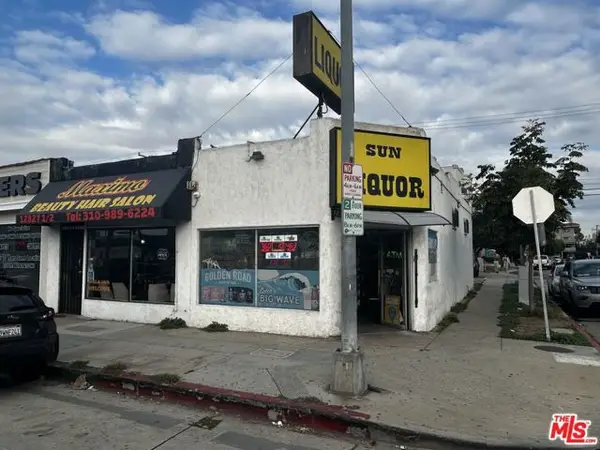 $1,750,000Active-- beds -- baths1,588 sq. ft.
12827 W Washington Boulevard, Los Angeles, CA 90066
MLS# CL26105430Listed by: COLDWELL BANKER REALTY - New
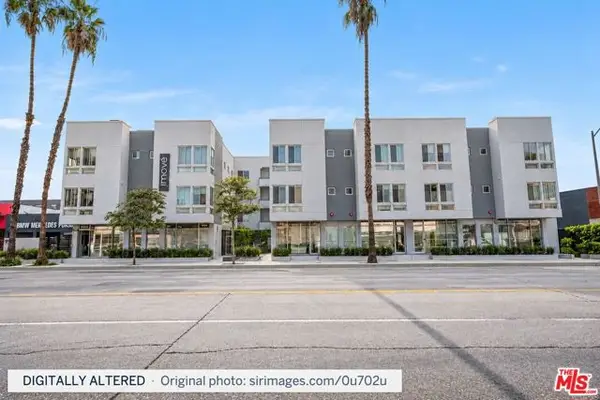 $1,199,000Active2 beds 4 baths1,636 sq. ft.
13348 W Washington Boulevard, Los Angeles, CA 90066
MLS# CL26105462Listed by: SOTHEBY'S INTERNATIONAL REALTY - New
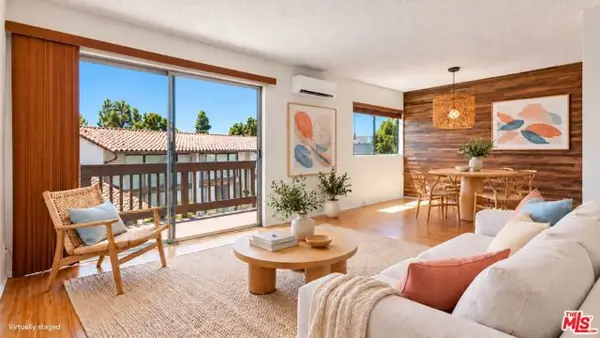 $535,000Active2 beds 2 baths1,216 sq. ft.
5950 Buckingham #610, Culver City, CA 90230
MLS# CL26105322Listed by: ESTATE PROPERTIES - New
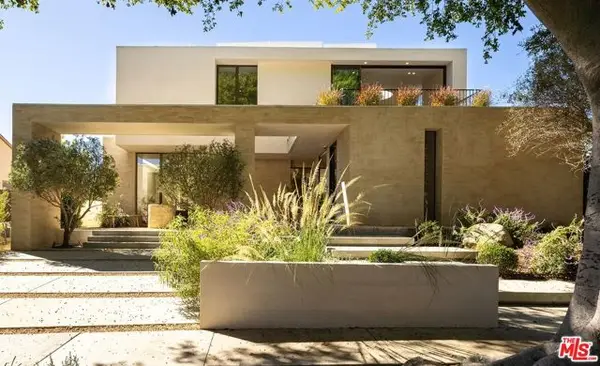 $4,495,000Active4 beds 5 baths4,000 sq. ft.
4333 Vinton Avenue, Culver City, CA 90232
MLS# CL26105074Listed by: COMPASS - New
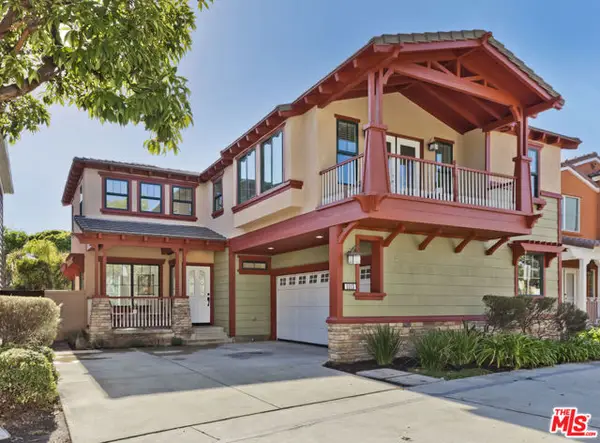 $1,995,000Active3 beds 3 baths2,036 sq. ft.
5213 Agustin Lane, Culver City, CA 90230
MLS# CL26103209Listed by: THE AGENCY - New
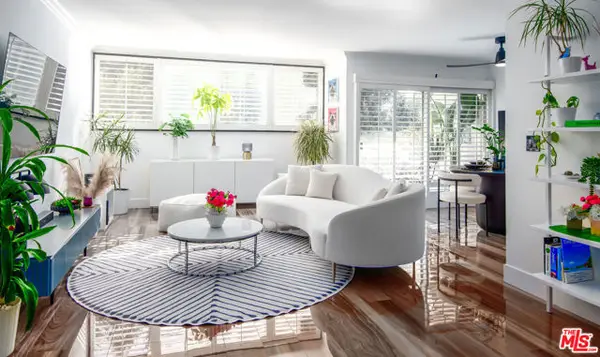 $449,000Active1 beds 1 baths764 sq. ft.
6000 Canterbury Drive #D114, Culver City, CA 90230
MLS# CL26104935Listed by: ESTATE PROPERTIES - Open Sat, 11am to 2pmNew
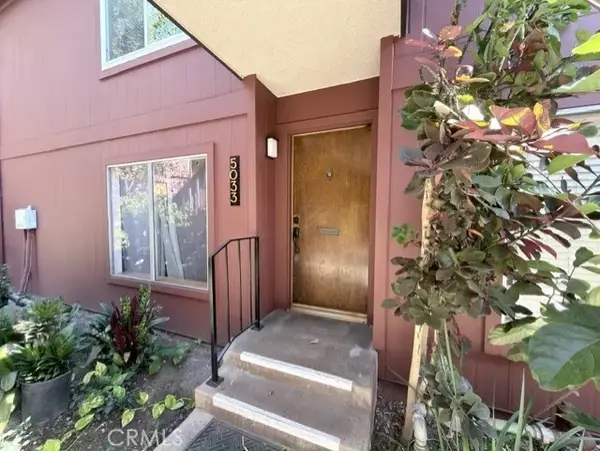 $495,000Active3 beds 2 baths1,130 sq. ft.
5033 Maytime, Culver City, CA 90230
MLS# SR26231040Listed by: FLANS & WEINER, INC. - New
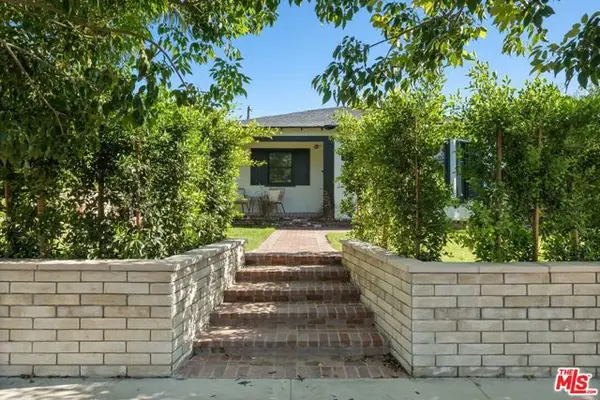 $1,699,000Active4 beds 2 baths1,475 sq. ft.
11886 Aneta Street, Culver City, CA 90230
MLS# CL26102200Listed by: ELEMENT RE, INC


Protect your home and budget from life's surprises with an Assurant Home Warranty, backed by a partner that supports you through every step of homeownership. Explore Plans.
© 2026 Better Homes and Gardens Real Estate LLC. An Anywhere Real Estate company. All rights reserved. Better Homes and Gardens® Real Estate is a registered trademark owned by Meredith Operations Corporation, licensed to Better Homes and Gardens Real Estate LLC and used with permission. Better Homes and Gardens Real Estate LLC fully supports the principles of the Fair Housing Act and the Equal Opportunity Act. Listing information is deemed reliable but is not guaranteed accurate.
Each office is independently owned and operated.
Any services or products provided by third parties are not provided by, affiliated with or related to Better Homes and Gardens Real Estate LLC, or its affiliated companies.