
6050 Canterbury Drive #E313, Culver City, CA 90230
Local realty services provided by:Better Homes and Gardens Real Estate Royal & Associates
6050 Canterbury Drive #E313,Culver City, CA 90230
$625,000
- 2 Beds
- 2 Baths
- 1,029 sq. ft.
- Condominium
- Active
Listed by: vivian lesny
Office: exp realty of greater los angeles
MLS#:CL26991631
Source:Bay East, CCAR, bridgeMLS
Price summary
- Price:$625,000
- Price per sq. ft.:$607.39
- Monthly HOA dues:$636
About this home
Situated within the Pines community in Fox Hills, this top-floor unit offers tranquil treetop views with a redesigned layout. The entire unit condo has been renovated with high-grade finishes. The living, dining areas, hall & bedrooms boast new luxury vinyl wide plank floors while the entry and kitchen offer new 12 x 12 Italian style tiles. The primary suite comes with a completely renovated shower/tub combo, masterfully designed tiles & new dual sink vanity. The walk-in closet has been modified to maximize on space & offers custom sliding doors. The kitchen showcases new custom cabinets, Taj Mahal counter tops, new Forno appliance plus peninsula with bar seating & added storage. Enjoy AC, an abundance of natural light, only 1 shared wall and close proximity to the laundry room, elevator and side by side parking. Seller is willing to participate in a buy down for qualified buyers. The Pines community is recognized for its well-maintained grounds and amenities, along with a convenient location near shopping, dining, parks, and major commuter routes. This property may appeal to buyers seeking a residence they can customize over time, as well as those looking for potential within a desirable Westside-adjacent community. Parking spaces 329/330 - side by side...
Contact an agent
Home facts
- Year built:1971
- Listing ID #:CL26991631
- Added:12 day(s) ago
- Updated:October 31, 2026 at 07:50 PM
Rooms and interior
- Bedrooms:2
- Total bathrooms:2
- Full bathrooms:2
- Flooring:Carpet
- Living area:1,029 sq. ft.
Heating and cooling
- Heating:Radiant
Structure and exterior
- Year built:1971
- Building area:1,029 sq. ft.
- Lot area:1.91 Acres
- Architectural Style:Condominium, Traditional
- Levels:1 Story, 1 Story
Finances and disclosures
- Price:$625,000
- Price per sq. ft.:$607.39
Features and amenities
- Laundry features:Common Area
Parking
- Parking description:Tandem
 Bay East 2026. CCAR 2026 bridgeMLS 2026. Information Deemed Reliable But Not Guaranteed. This information is being provided by the Bay East MLS, or CCAR MLS, or bridgeMLS. The listings presented here may or may not be listed by the Broker/Agent operating this website. This information is intended for the personal use of consumers and may not be used for any purpose other than to identify prospective properties consumers may be interested in purchasing. Data last updated at October 31, 2026
New listings near 6050 Canterbury Drive #E313
- Coming Soon
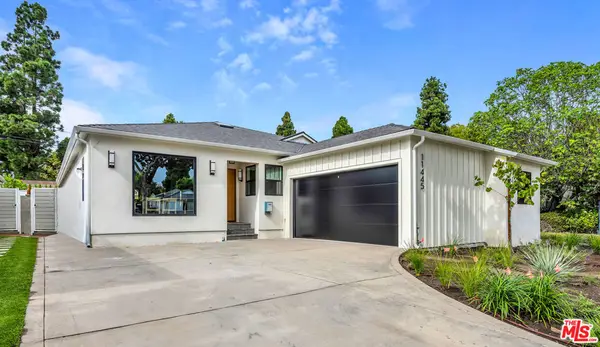 $1,999,000Coming Soon4 beds 3 baths1,792 sq. ft.
11445 Patom Drive, Culver City, CA 90230
MLS# 26105426Listed by: ESTATE PROPERTIES - Coming Soon
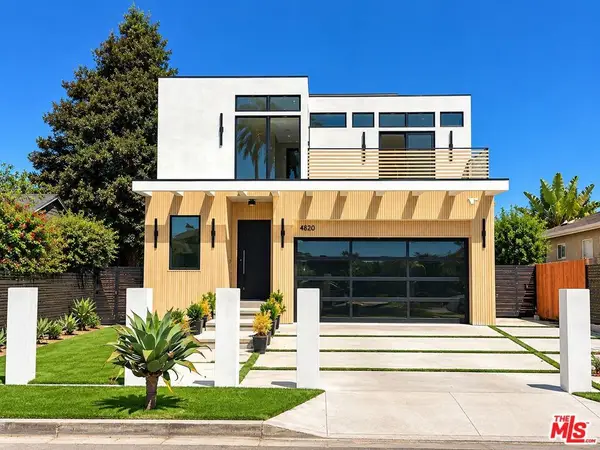 $4,250,000Coming Soon5 beds 6 baths4,200 sq. ft.
4820 Coolidge Avenue, Culver City, CA 90230
MLS# 26105230Listed by: JESSE WEINBERG - New
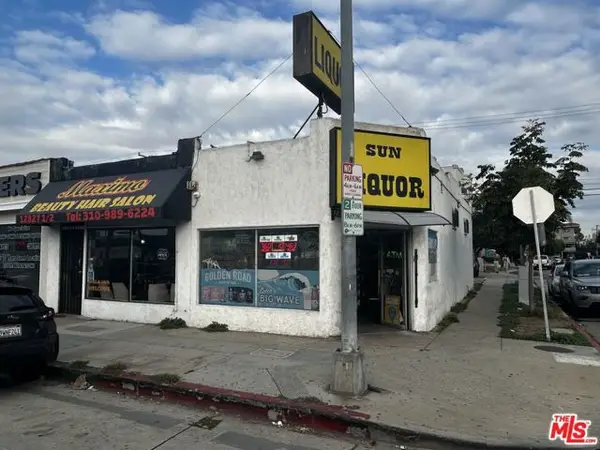 $1,750,000Active-- beds -- baths1,588 sq. ft.
12827 W Washington Boulevard, Los Angeles, CA 90066
MLS# CL26105430Listed by: COLDWELL BANKER REALTY - New
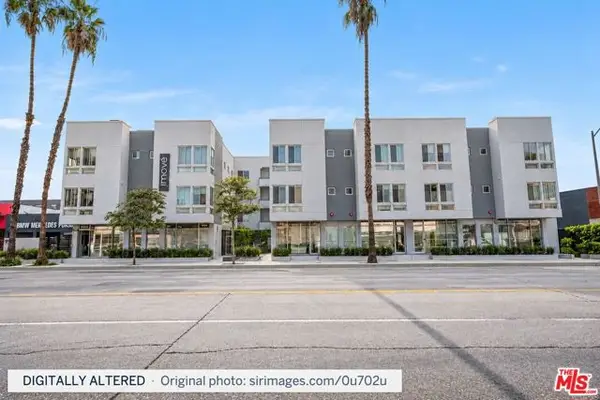 $1,199,000Active2 beds 4 baths1,636 sq. ft.
13348 W Washington Boulevard, Los Angeles, CA 90066
MLS# CL26105462Listed by: SOTHEBY'S INTERNATIONAL REALTY - New
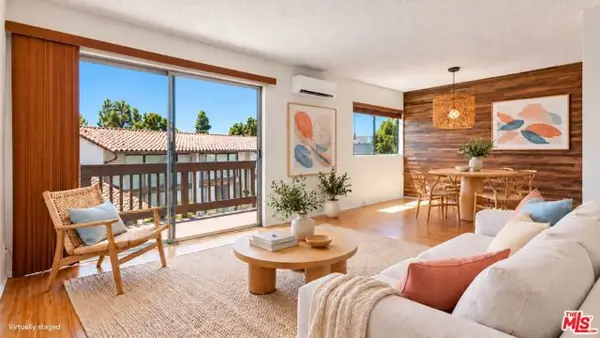 $535,000Active2 beds 2 baths1,216 sq. ft.
5950 Buckingham #610, Culver City, CA 90230
MLS# CL26105322Listed by: ESTATE PROPERTIES - New
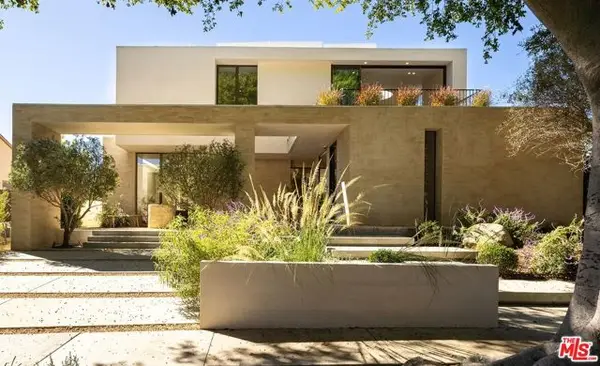 $4,495,000Active4 beds 5 baths4,000 sq. ft.
4333 Vinton Avenue, Culver City, CA 90232
MLS# CL26105074Listed by: COMPASS - New
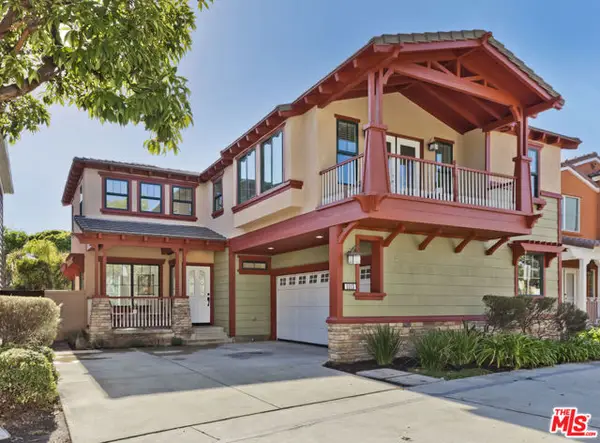 $1,995,000Active3 beds 3 baths2,036 sq. ft.
5213 Agustin Lane, Culver City, CA 90230
MLS# CL26103209Listed by: THE AGENCY - New
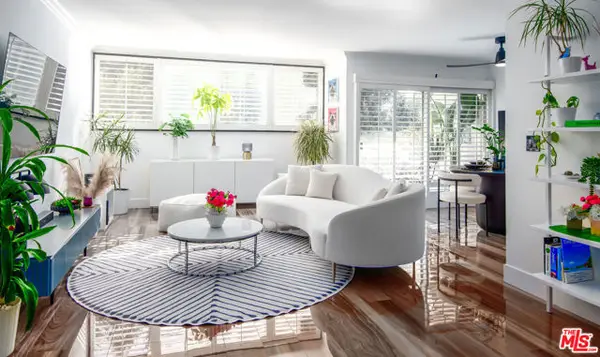 $449,000Active1 beds 1 baths764 sq. ft.
6000 Canterbury Drive #D114, Culver City, CA 90230
MLS# CL26104935Listed by: ESTATE PROPERTIES - Open Sat, 11am to 2pmNew
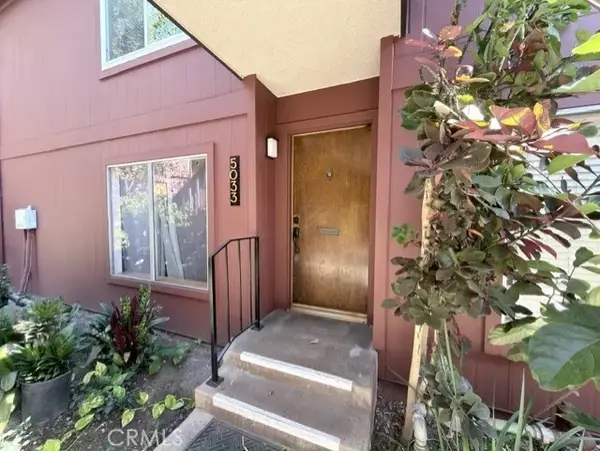 $495,000Active3 beds 2 baths1,130 sq. ft.
5033 Maytime, Culver City, CA 90230
MLS# SR26231040Listed by: FLANS & WEINER, INC. - New
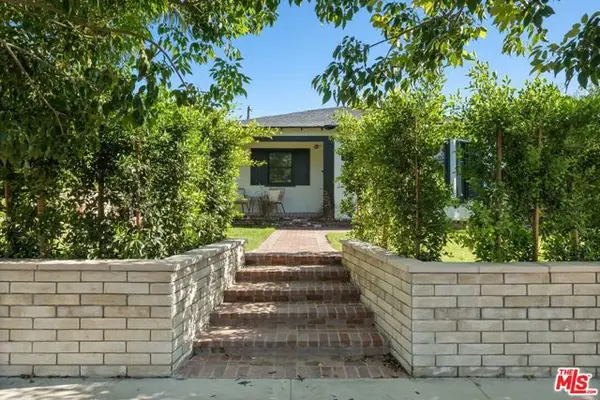 $1,699,000Active4 beds 2 baths1,475 sq. ft.
11886 Aneta Street, Culver City, CA 90230
MLS# CL26102200Listed by: ELEMENT RE, INC


Protect your home and budget from life's surprises with an Assurant Home Warranty, backed by a partner that supports you through every step of homeownership. Explore Plans.
© 2026 Better Homes and Gardens Real Estate LLC. An Anywhere Real Estate company. All rights reserved. Better Homes and Gardens® Real Estate is a registered trademark owned by Meredith Operations Corporation, licensed to Better Homes and Gardens Real Estate LLC and used with permission. Better Homes and Gardens Real Estate LLC fully supports the principles of the Fair Housing Act and the Equal Opportunity Act. Listing information is deemed reliable but is not guaranteed accurate.
Each office is independently owned and operated.
Any services or products provided by third parties are not provided by, affiliated with or related to Better Homes and Gardens Real Estate LLC, or its affiliated companies.