
10136 Camino Vista Drive, Cupertino, CA 95014
Local realty services provided by:Better Homes and Gardens Real Estate Royal & Associates
Listed by: tim proschold
Office: luxuriant realty
MLS#:ML82067313
Source:Bay East, CCAR, bridgeMLS
Price summary
- Price:$2,998,000
- Price per sq. ft.:$1,733.95
About this home
Welcome to 10136 Camino Vista Drive, a charming updated residence in highly sought-after Cupertino. Exceptional Cupertino Union schools and the highly regarded Monta Vista High School make this an ideal Silicon Valley location. This well-maintained home lives like a 4-bedroom with its flexible layout. It features hardwood flooring throughout, a thoughtfully remodeled kitchen with modern finishes, and refreshed bathrooms that blend classic character with contemporary convenience. Bright, inviting living and family-room spaces create a comfortable setting for everyday living and entertaining. Energy efficiency stands out with a Tesla solar system paired with Powerwall battery storage for clean power and backup, plus dedicated electric vehicle charging. Dual upstairs and downstairs heating and air conditioning systems with separate units ensure personalized year-round comfort, while a tankless water heater provides efficient on-demand hot water. The generous lot offers ample outdoor space and potential for a future SB9 lot split (buyer to independently verify feasibility). With its prime location, thoughtful updates, and strong school district, this home is an excellent opportunity in one of the Bay Areas most coveted neighborhoods....
Contact an agent
Home facts
- Year built:1954
- Listing ID #:ML82067313
- Added:1 day(s) ago
- Updated:November 14, 2026 at 06:49 AM
Rooms and interior
- Bedrooms:3
- Total bathrooms:3
- Full bathrooms:3
- Flooring:Hardwood, Tile
- Kitchen Description:Dishwasher, Microwave
- Living area:1,729 sq. ft.
Heating and cooling
- Cooling:Central Air
- Heating:Forced Air, Zoned
- Central air:Yes
Structure and exterior
- Roof:Shingle
- Year built:1954
- Building area:1,729 sq. ft.
- Architectural Style:Single Family Residence
- Exterior Features:Back Yard
- Levels:2 Story
Utilities
- Water:Public
- Sewer:Public Sewer
Finances and disclosures
- Price:$2,998,000
- Price per sq. ft.:$1,733.95
Features and amenities
- Appliances:Dishwasher, Microwave, Tankless Water Heater
- Laundry features:In Garage
Parking
- Parking description:Attached, Off Street
- Garage:Yes
- Garage spaces:2
 Bay East 2026. CCAR 2026 bridgeMLS 2026. Information Deemed Reliable But Not Guaranteed. This information is being provided by the Bay East MLS, or CCAR MLS, or bridgeMLS. The listings presented here may or may not be listed by the Broker/Agent operating this website. This information is intended for the personal use of consumers and may not be used for any purpose other than to identify prospective properties consumers may be interested in purchasing. Data last updated at November 14, 2026
New listings near 10136 Camino Vista Drive
- Open Sun, 1 to 4pmNew
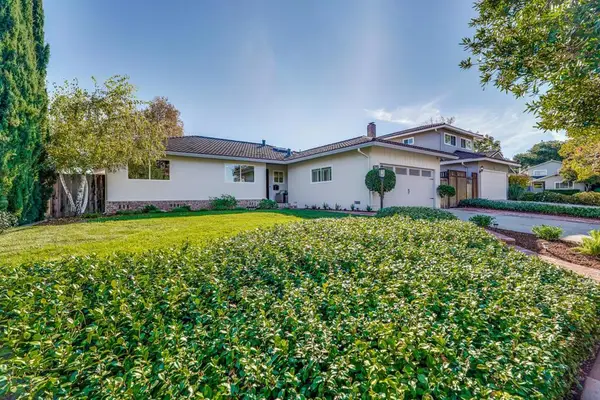 $2,889,000Active4 beds 2 baths1,513 sq. ft.
7842 Orion Lane, Cupertino, CA 95014
MLS# ML82067006Listed by: COMPASS  $2,998,000Pending4 beds 3 baths2,604 sq. ft.
18487 Edminton Drive, Cupertino, CA 95014
MLS# ML82066835Listed by: GOLDEN GATE SOTHEBY'S INTERNATIONAL REALTY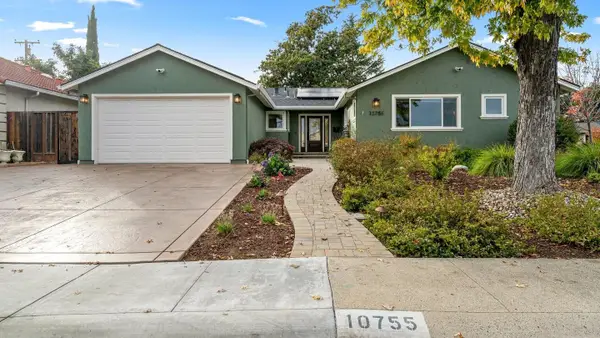 $2,898,000Pending3 beds 2 baths1,596 sq. ft.
10755 Alderbrook Lane, Cupertino, CA 95014
MLS# ML82066509Listed by: DPL REAL ESTATE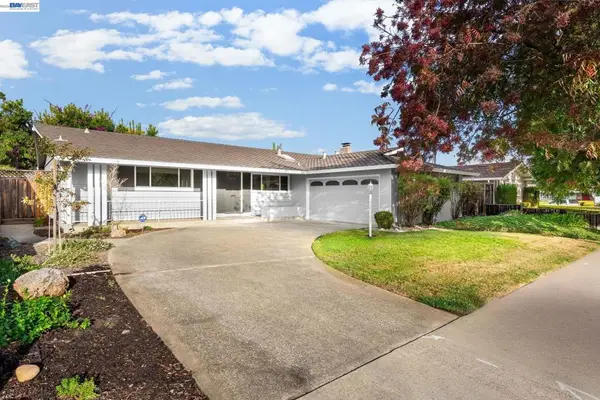 $2,698,000Pending3 beds 2 baths1,374 sq. ft.
10411 E Estates Dr, Cupertino, CA 95014
MLS# 41152975Listed by: GEARY REAL ESTATE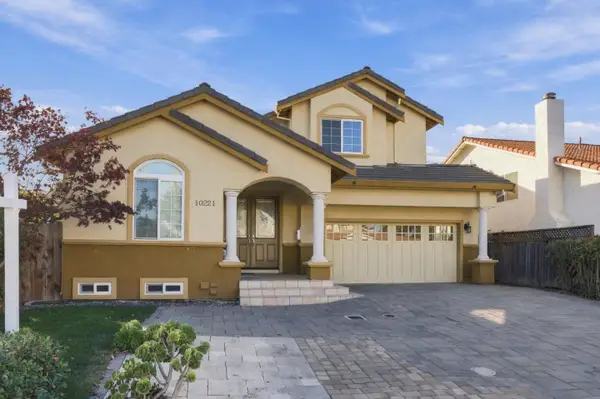 $3,888,000Active6 beds 6 baths3,569 sq. ft.
10221 Stern Avenue, Cupertino, CA 95014
MLS# ML82064927Listed by: GREEN VALLEY REALTY USA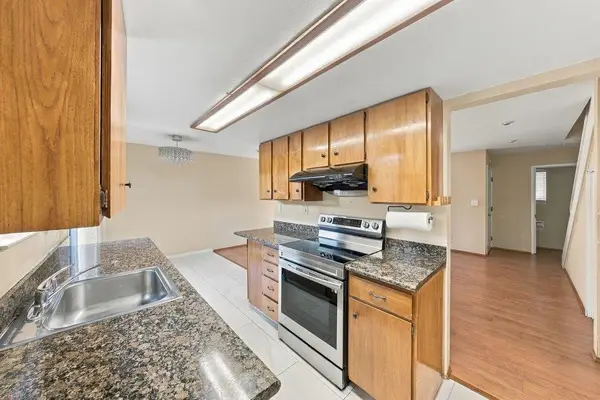 $1,148,000Active3 beds 2 baths1,265 sq. ft.
21084 Red Fir Court, Cupertino, CA 95014
MLS# ML82065853Listed by: INTERO REAL ESTATE SERVICES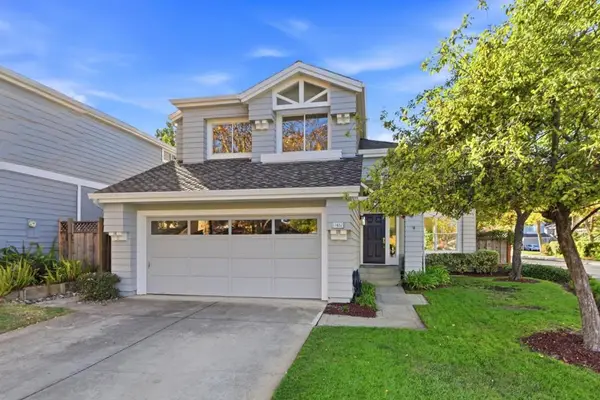 $2,998,000Pending3 beds 3 baths1,956 sq. ft.
11657 Palm Spring Court, Cupertino, CA 95014
MLS# ML82063074Listed by: KW BAY AREA ESTATES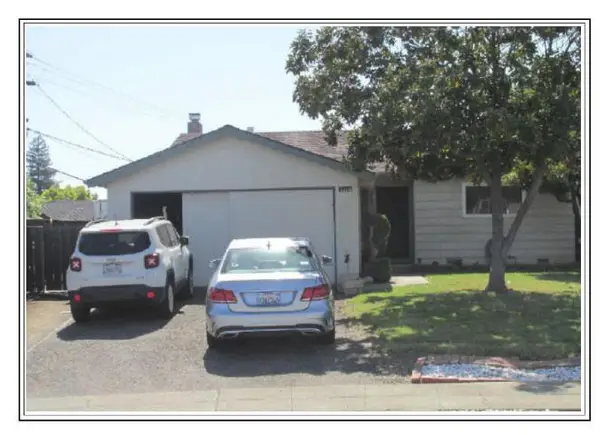 $2,300,000Pending5 beds 2 baths1,463 sq. ft.
1018 Kenmore Court, Cupertino, CA 95014
MLS# ML82065739Listed by: COLDWELL BANKER REALTY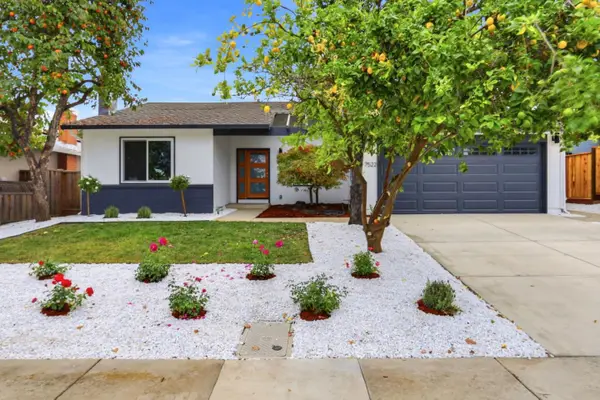 $2,988,000Pending4 beds 2 baths1,876 sq. ft.
7522 Kingsbury Place, Cupertino, CA 95014
MLS# ML82065655Listed by: INTERO REAL ESTATE SERVICES


Protect your home and budget from life's surprises with an Assurant Home Warranty, backed by a partner that supports you through every step of homeownership. Explore Plans.
© 2026 Better Homes and Gardens Real Estate LLC. An Anywhere Real Estate company. All rights reserved. Better Homes and Gardens® Real Estate is a registered trademark owned by Meredith Operations Corporation, licensed to Better Homes and Gardens Real Estate LLC and used with permission. Better Homes and Gardens Real Estate LLC fully supports the principles of the Fair Housing Act and the Equal Opportunity Act. Listing information is deemed reliable but is not guaranteed accurate.
Each office is independently owned and operated.
Any services or products provided by third parties are not provided by, affiliated with or related to Better Homes and Gardens Real Estate LLC, or its affiliated companies.