
10327 Cold Harbor Avenue, Cupertino, CA 95014
Local realty services provided by:Better Homes and Gardens Real Estate Royal & Associates
Listed by: susan merani
Office: keller williams realty-silicon valley
MLS#:ML82053788
Source:Bay East, CCAR, bridgeMLS
Price summary
- Price:$3,350,000
- Price per sq. ft.:$1,431.62
About this home
Large Bright Tri-Level EAST facing Home(one owner) with 4 bds/3 ba in Prime Cupertino Schools: Eaton Elem, Lawson Mi, Cupertino Hi. Large living/dining rooms, Large family room w/fireplace downstairs with access to backyard. One bedroom/full bath downstairs, 3 bedrooms/2 bath upstairs. Large balcony off the Master Bedroom. House has been upgraded with Hardwood/Laminate Floors, New Front Door/Living Room Window, New Patio Doors, ALL new light fixtures int/ext. Freshly painted in/out. New landscaping with auto sprinklers and lights in front/rear. Extra wide Paved Driveway with wide gate to take RV into left side yard and/or Additional Parking! New Garage Door & Opener. Kitchen has new Gas Stove top/built in Oven. Views of Wilson Park in rear. Conveniently located close to shopping, restaurants, library, park, freeways, Apple, Nvidia etc. Friendly neighborhood!
Contact an agent
Home facts
- Year built:1967
- Listing ID #:ML82053788
- Added:52 day(s) ago
- Updated:October 15, 2026 at 05:49 PM
Rooms and interior
- Bedrooms:4
- Total bathrooms:3
- Full bathrooms:3
- Flooring:Hardwood, Laminate
- Kitchen Description:Dishwasher, Gas Range, Oven/Range
- Living area:2,340 sq. ft.
Heating and cooling
- Heating:Forced Air
Structure and exterior
- Roof:Shingle
- Year built:1967
- Building area:2,340 sq. ft.
- Architectural Style:Single Family Residence
- Exterior Features:Back Yard
- Levels:3 Story Or More
Utilities
- Water:Public
- Sewer:Public Sewer
Finances and disclosures
- Price:$3,350,000
- Price per sq. ft.:$1,431.62
Features and amenities
- Appliances:Dishwasher, Gas Range, Oven
Parking
- Parking description:Attached
- Garage:Yes
- Garage spaces:2
 Bay East 2026. CCAR 2026 bridgeMLS 2026. Information Deemed Reliable But Not Guaranteed. This information is being provided by the Bay East MLS, or CCAR MLS, or bridgeMLS. The listings presented here may or may not be listed by the Broker/Agent operating this website. This information is intended for the personal use of consumers and may not be used for any purpose other than to identify prospective properties consumers may be interested in purchasing. Data last updated at October 15, 2026
New listings near 10327 Cold Harbor Avenue
- Open Sun, 1 to 3pmNew
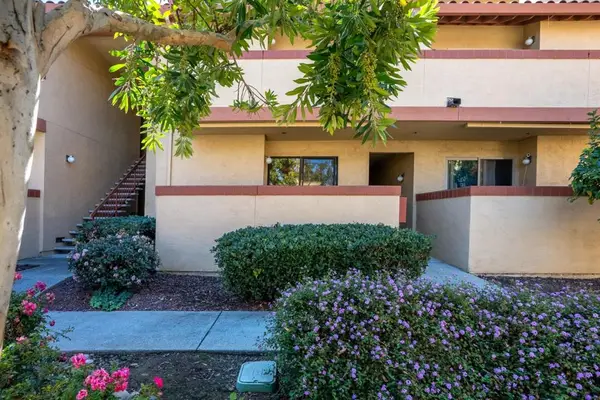 $698,000Active1 beds 1 baths871 sq. ft.
20736 Celeste Circle, Cupertino, CA 95014
MLS# ML82065252Listed by: COLDWELL BANKER REALTY - Open Sat, 1 to 4pmNew
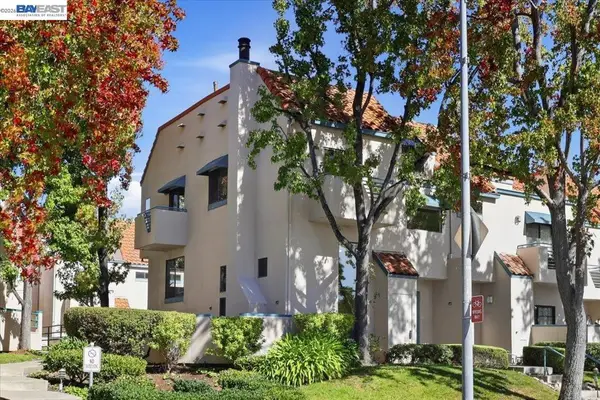 $1,448,800Active3 beds 3 baths1,551 sq. ft.
20276 Pinntage Parkway, Cupertino, CA 95014
MLS# 41151558Listed by: COMPASS - Open Sat, 1 to 4:30pmNew
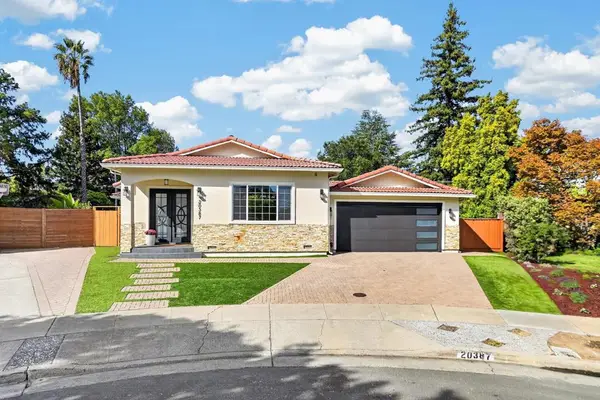 $3,990,000Active5 beds 6 baths3,132 sq. ft.
20387 Clay Street, Cupertino, CA 95014
MLS# ML82053200Listed by: HOMELAND REALTY - Open Sat, 1 to 4pmNew
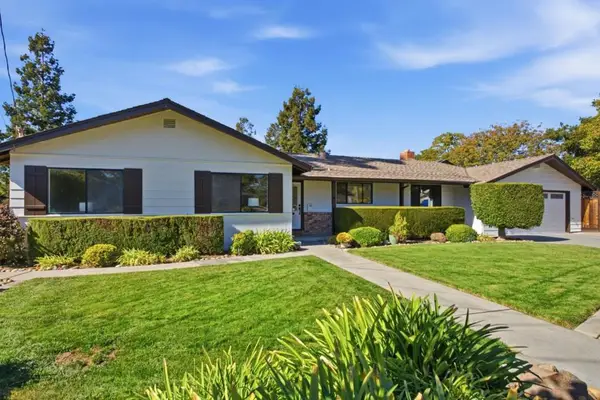 $3,088,000Active3 beds 3 baths2,460 sq. ft.
21905 Meadowview Lane, Cupertino, CA 95014
MLS# ML82065180Listed by: COLDWELL BANKER REALTY - Open Sun, 1 to 4pmNew
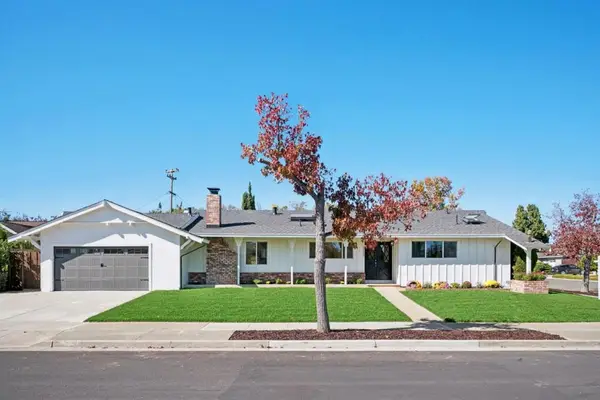 $2,998,000Active3 beds 2 baths1,552 sq. ft.
10449 Colby Avenue, Cupertino, CA 95014
MLS# ML82065128Listed by: BEALE PROPERTIES - Open Sat, 1 to 4pmNew
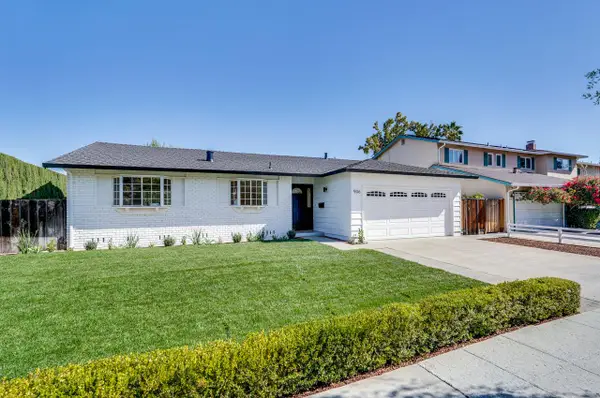 $2,899,000Active4 beds 2 baths1,602 sq. ft.
906 Liberty Court, CUPERTINO, CA 95014
MLS# 82065131Listed by: COMPASS - New
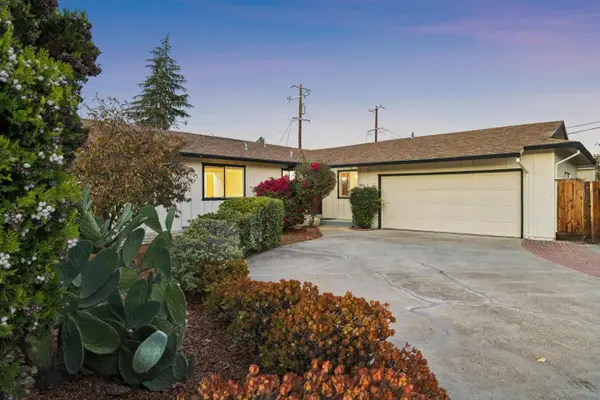 $2,650,000Active4 beds 2 baths1,560 sq. ft.
10770 Martinwood Way, Cupertino, CA 95014
MLS# ML82064802Listed by: COMPASS - New
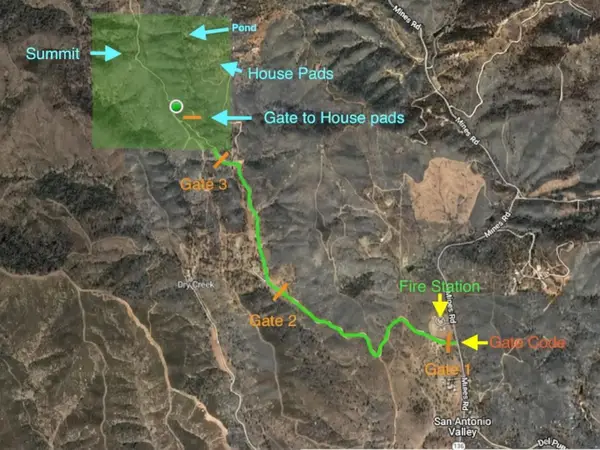 $1,499,000Active160 Acres
48015 Minas Drive, San Jose, CA 95136
MLS# ML82064654Listed by: INTERO REAL ESTATE SERVICES - Open Sat, 2 to 4pmNew
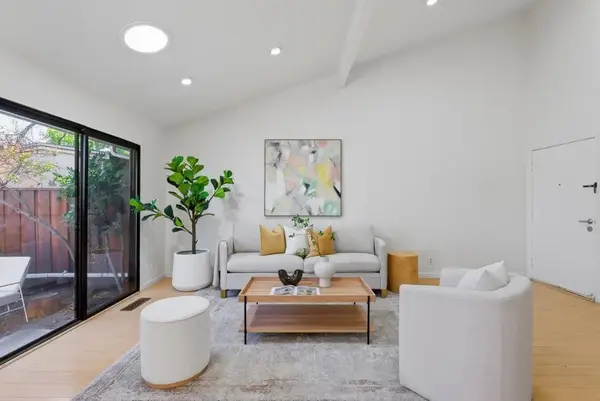 $998,888Active2 beds 2 baths1,060 sq. ft.
20012 Northcrest Square, Cupertino, CA 95014
MLS# ML82064614Listed by: COLDWELL BANKER REALTY - Open Sat, 1:30 to 4:30pmNew
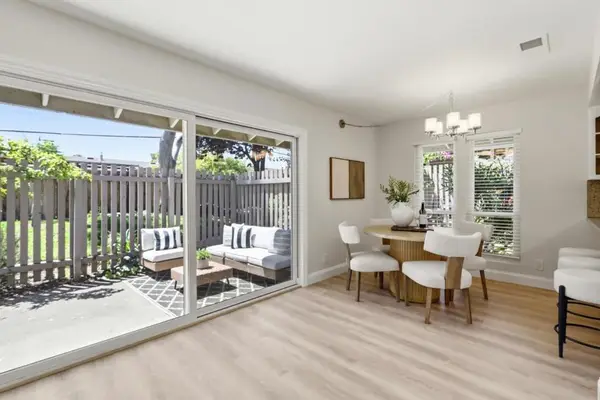 $1,366,000Active3 beds 2 baths1,202 sq. ft.
21068 White Fir Court, Cupertino, CA 95014
MLS# ML82064595Listed by: REALTY WORLD-XC'LENT REAL ESTATE


Protect your home and budget from life's surprises with an Assurant Home Warranty, backed by a partner that supports you through every step of homeownership. Explore Plans.
© 2026 Better Homes and Gardens Real Estate LLC. An Anywhere Real Estate company. All rights reserved. Better Homes and Gardens® Real Estate is a registered trademark owned by Meredith Operations Corporation, licensed to Better Homes and Gardens Real Estate LLC and used with permission. Better Homes and Gardens Real Estate LLC fully supports the principles of the Fair Housing Act and the Equal Opportunity Act. Listing information is deemed reliable but is not guaranteed accurate.
Each office is independently owned and operated.
Any services or products provided by third parties are not provided by, affiliated with or related to Better Homes and Gardens Real Estate LLC, or its affiliated companies.