
10536 S Tantau Avenue, Cupertino, CA 95014
Local realty services provided by:Better Homes and Gardens Real Estate Everything Real Estate
10536 S Tantau Avenue,Cupertino, CA 95014
$4,150,000
- 6 Beds
- 5 Baths
- 2,611 sq. ft.
- Single family
- Active
Listed by: tracy hsu
Office: u16818 financial services408-464-5030
MLS#:ML82056142
Source:CRMLS
Price summary
- Price:$4,150,000
- Price per sq. ft.:$1,589.43
About this home
Brand new custom-built Contemporary style home in the highly sought after Rancho Rinconada area in Cupertino. This New Custom-Built Contemporary Style Home offers 2,611 sq ft of living space on a 5,241 sq ft lot, including a 1,899 sq ft main home and a 712 sq ft attached ADU. This luxurious home features a great room with a modern kitchen, a family room, a dining area, and 6 bedrooms and 5 bathrooms, all boasting contemporary finishes & 10-feet ceilings in throughout the house. Chef's Kitchen features European style Cabinets, Silostone Quartz Counters and a large Island adorned with waterfalls, a full backsplash and all high-end Thermador Kitchen appliances. Spacious patios and beautifully landscaped yards offer a peaceful garden setting, perfect for outdoor activities. Fully owned 15 solar panels system produces 6.6 kwh power. Attached large sized 2 car garage with EV Charger. The attached ADU has 2 bedrooms, 2 full bathrooms and a full kitchen and living room that provides extra living space or a business office or additional rental income. Convenient Cupertino location with walking distance to the parks and easy access to Cupertino Main Street, Valley Fair & Santana Row shopping centers, Highways 85 and 280, Apple Campuses and other major Silicon Valley companies....
Contact an agent
Home facts
- Year built:2026
- Listing ID #:ML82056142
- Added:55 day(s) ago
- Updated:September 24, 2026 at 11:07 AM
Rooms and interior
- Bedrooms:6
- Total bathrooms:5
- Full bathrooms:5
- Flooring:Tile, Wood
- Kitchen Description:Electric Cooktop
- Living area:2,611 sq. ft.
Heating and cooling
- Cooling:Central Air
- Heating:Heat Pump, Solar
- Central air:Yes
Structure and exterior
- Roof:Concrete
- Year built:2026
- Building area:2,611 sq. ft.
- Lot area:0.12 Acres
- Foundation Description:Concrete Perimenter
Utilities
- Water:Public
- Sewer:Public Sewer
Finances and disclosures
- Price:$4,150,000
- Price per sq. ft.:$1,589.43
Features and amenities
- Appliances:Electric Cook Top
Parking
- Total parking spaces:2
- Parking description:Off Street
- Garage:Yes
- Garage spaces:2
New listings near 10536 S Tantau Avenue
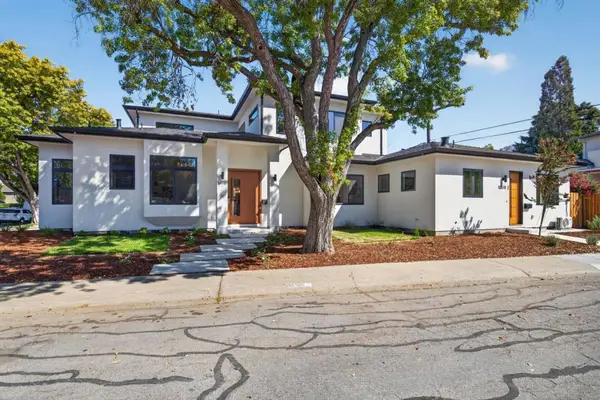 $4,680,000Pending7 beds 6 baths3,259 sq. ft.
10510 Culbertson Drive, Cupertino, CA 95014
MLS# ML82062526Listed by: COMPASS- Open Fri, 9:30am to 12:30pmNew
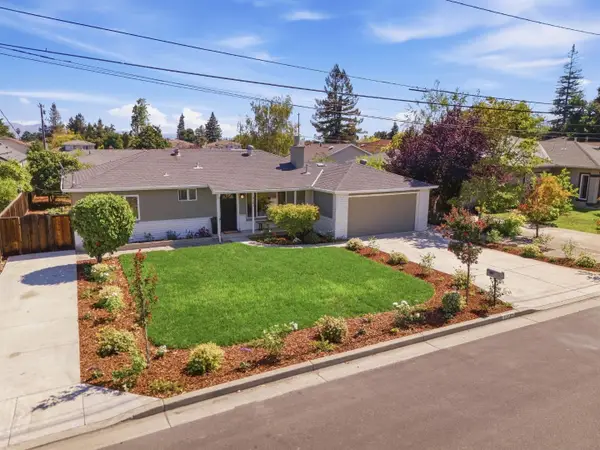 $2,898,000Active3 beds 2 baths1,492 sq. ft.
10582 Lonna Lane, CUPERTINO, CA 95014
MLS# 82062321Listed by: COMPASS
- Open Sat, 1:30 to 4:30pmNew
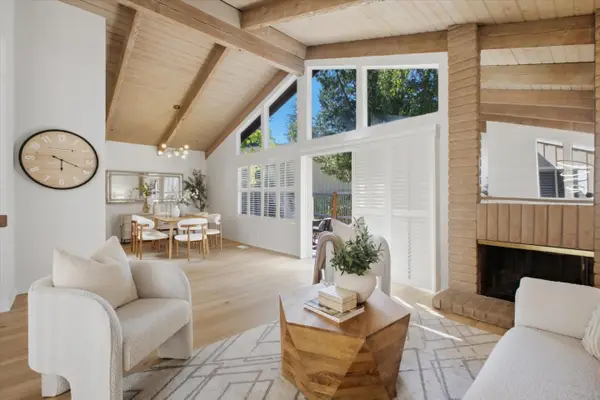 $1,728,000Active3 beds 2 baths1,610 sq. ft.
22944 Longdown Road, CUPERTINO, CA 95014
MLS# 82062303Listed by: INTERO REAL ESTATE SERVICES - Open Fri, 10:30am to 12:30pmNew
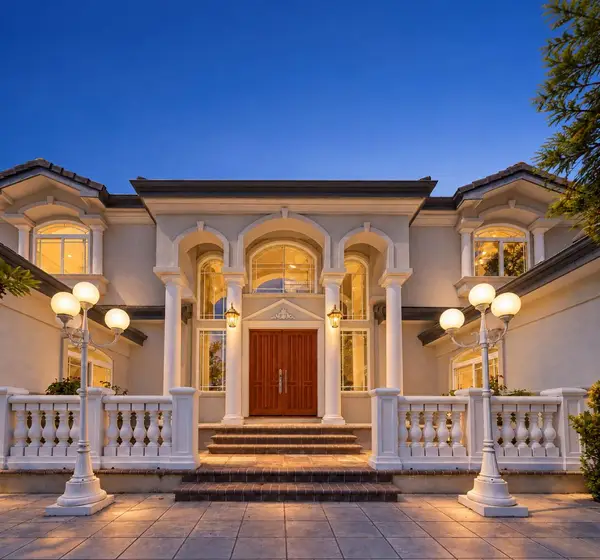 $5,488,000Active5 beds 5 baths3,852 sq. ft.
11583 Upland Way, CUPERTINO, CA 95014
MLS# 82062273Listed by: BQ REALTY - New
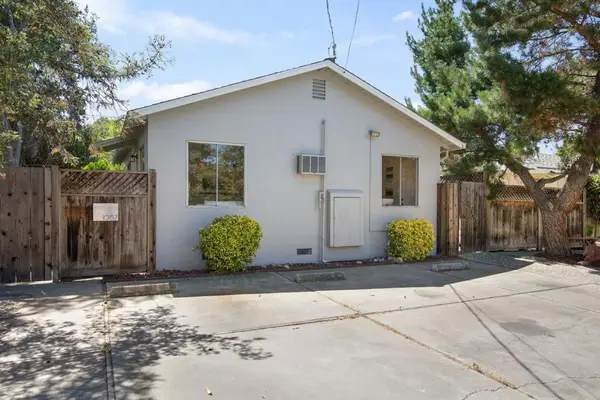 $2,000,000Active-- beds -- baths1,104 sq. ft.
10157 Alhambra Avenue, Cupertino, CA 95014
MLS# ML82062134Listed by: COMPASS - Open Sat, 2 to 4pmNew
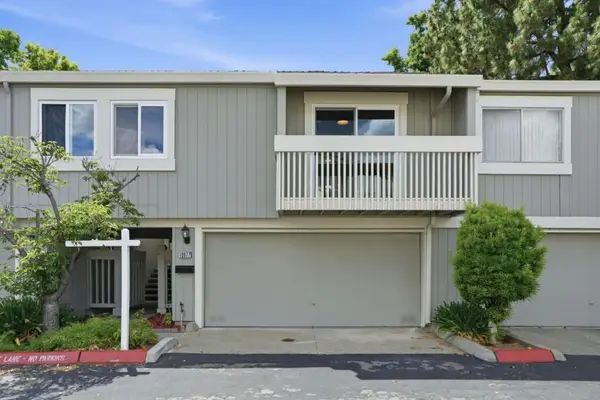 $998,000Active2 beds 2 baths1,060 sq. ft.
10977 Northseal Square, Cupertino, CA 95014
MLS# ML82056371Listed by: GREEN VALLEY REALTY USA - Open Sat, 1 to 4pmNew
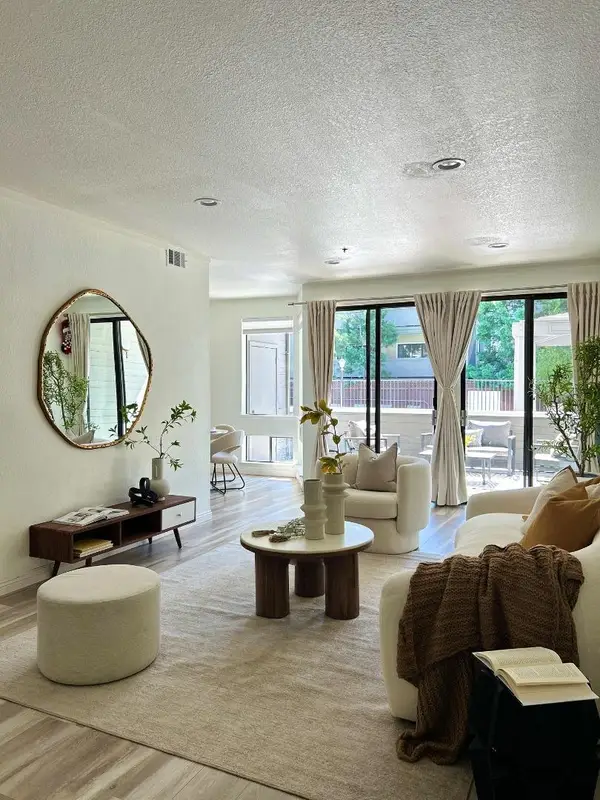 $1,150,000Active2 beds 2 baths1,249 sq. ft.
22330 Homestead Road #118, CUPERTINO, CA 95014
MLS# 82060267Listed by: COLDWELL BANKER REALTY - New
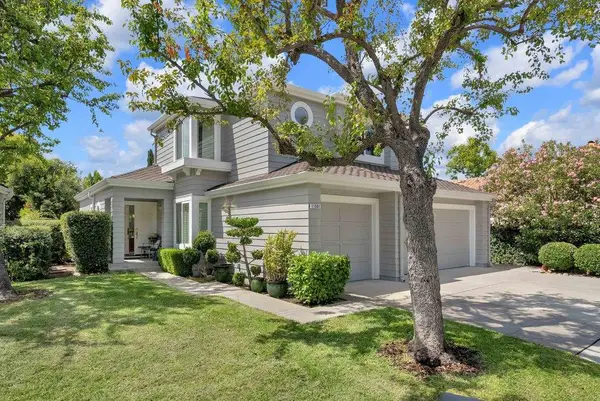 $4,098,888Active4 beds 3 baths2,334 sq. ft.
11501 Sunrise Spring Court, Cupertino, CA 95014
MLS# ML82061902Listed by: EQ1 - Open Sat, 2 to 4pmNew
 $3,999,888Active4 beds 3 baths2,394 sq. ft.
10712 Pebble Place, Cupertino, CA 95014
MLS# 82060293Listed by: COMPASS - New
 $4,180,000Active6 beds 6 baths2,730 sq. ft.
11101 Stelling Road, Cupertino, CA 95014
MLS# 82061780Listed by: ASPIRE HOMES


Protect your home and budget from life's surprises with an Assurant Home Warranty, backed by a partner that supports you through every step of homeownership. Explore Plans.
© 2026 Better Homes and Gardens Real Estate LLC. An Anywhere Real Estate company. All rights reserved. Better Homes and Gardens® Real Estate is a registered trademark owned by Meredith Operations Corporation, licensed to Better Homes and Gardens Real Estate LLC and used with permission. Better Homes and Gardens Real Estate LLC fully supports the principles of the Fair Housing Act and the Equal Opportunity Act. Listing information is deemed reliable but is not guaranteed accurate.
Each office is independently owned and operated.
Any services or products provided by third parties are not provided by, affiliated with or related to Better Homes and Gardens Real Estate LLC, or its affiliated companies.