
10815 E Estates Drive, Cupertino, CA 95014
Local realty services provided by:Better Homes and Gardens Real Estate Royal & Associates
10815 E Estates Drive,Cupertino, CA 95014
$2,868,000
- 4 Beds
- 2 Baths
- 1,617 sq. ft.
- Single family
- Active
Listed by: rebecca smith, alan feldman
Office: coldwell banker realty
MLS#:ML82059699
Source:Bay East, CCAR, bridgeMLS
Price summary
- Price:$2,868,000
- Price per sq. ft.:$1,773.65
About this home
Beautifully updated single-level Ranch-style home in Cupertino's most sought-after neighborhoods, with award-winning schools including Cupertino High School, Lawson Middle School, and Eaton Elementary School. This stunning 4-bed, 2-bath home provides stylish living space. Inside, you'll find hardwood floors throughout. The spacious home features large dining room and a spacious family room that includes a cozy fireplace and a sliding door to the expansive backyard, offering the perfect setting for outdoor entertaining or peaceful relaxation. The updated kitchen features granite countertops, a new gas stove, and a new exhaust hood. Both bathrooms have new flooring and vanities. New interior and exterior paint. Great location within proximity to some of Silicon Valley's well-known tech companies, parks, restaurants, Freeway access, and much more.
Contact an agent
Home facts
- Year built:1955
- Listing ID #:ML82059699
- Added:6 day(s) ago
- Updated:September 08, 2026 at 02:57 PM
Rooms and interior
- Bedrooms:4
- Total bathrooms:2
- Full bathrooms:2
- Flooring:Wood
- Kitchen Description:Gas Range
- Basement Description:Crawl Space
- Living area:1,617 sq. ft.
Heating and cooling
- Heating:Forced Air
Structure and exterior
- Roof:Shingle
- Year built:1955
- Building area:1,617 sq. ft.
- Architectural Style:Ranch, Single Family Residence
- Levels:1 Story, 1 Story
Utilities
- Water:Public
Finances and disclosures
- Price:$2,868,000
- Price per sq. ft.:$1,773.65
Features and amenities
- Appliances:Gas Range
- Laundry features:In Garage
Parking
- Parking description:Attached
- Garage:Yes
- Garage spaces:2
 Bay East 2026. CCAR 2026 bridgeMLS 2026. Information Deemed Reliable But Not Guaranteed. This information is being provided by the Bay East MLS, or CCAR MLS, or bridgeMLS. The listings presented here may or may not be listed by the Broker/Agent operating this website. This information is intended for the personal use of consumers and may not be used for any purpose other than to identify prospective properties consumers may be interested in purchasing. Data last updated at September 8, 2026
New listings near 10815 E Estates Drive
- New
 $700,000Active1 beds 1 baths949 sq. ft.
20488 Stevens Creek Boulevard #1114, Cupertino, CA 95014
MLS# ML82060132Listed by: INTERO REAL ESTATE SERVICES - New
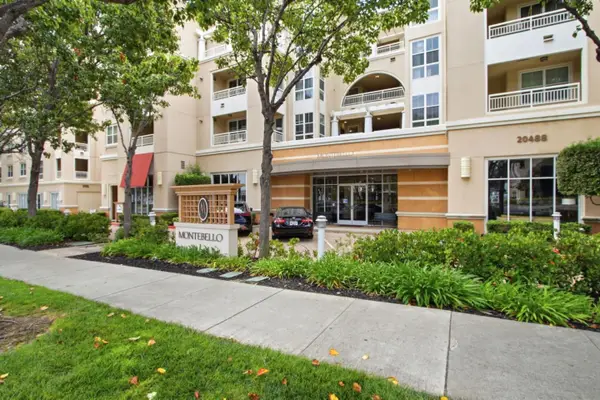 $739,000Active1 beds 1 baths875 sq. ft.
20488 Stevens Creek Boulevard #2211, Cupertino, CA 95014
MLS# ML82060068Listed by: RE/MAX SANTA CLARA VALLEY - New
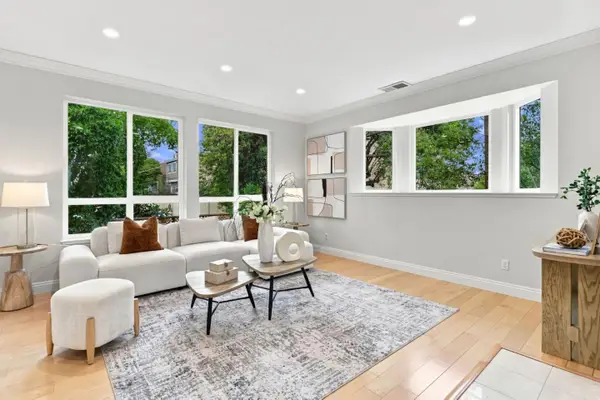 $1,790,000Active3 beds 3 baths1,523 sq. ft.
7371 Rainbow Drive, Cupertino, CA 95014
MLS# ML82057210Listed by: REALTY INNOVA - New
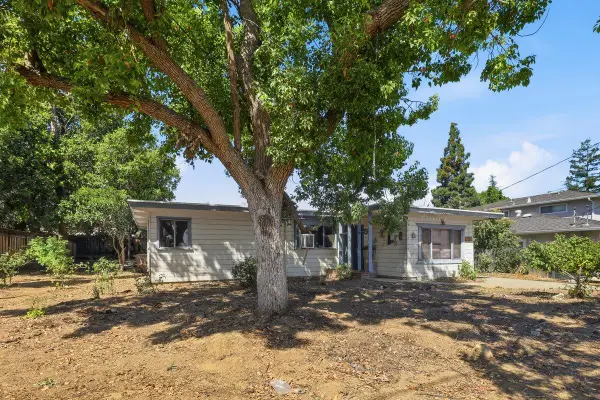 $1,998,000Active2 beds 1 baths1,191 sq. ft.
10417 Ann Arbor Avenue, Cupertino, CA 95014
MLS# ML82059507Listed by: COLDWELL BANKER REALTY - New
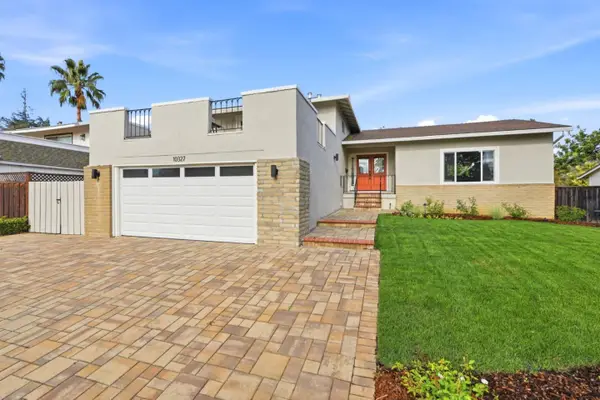 $3,350,000Active4 beds 3 baths2,340 sq. ft.
10327 Cold Harbor Avenue, Cupertino, CA 95014
MLS# ML82053788Listed by: KELLER WILLIAMS REALTY-SILICON VALLEY - New
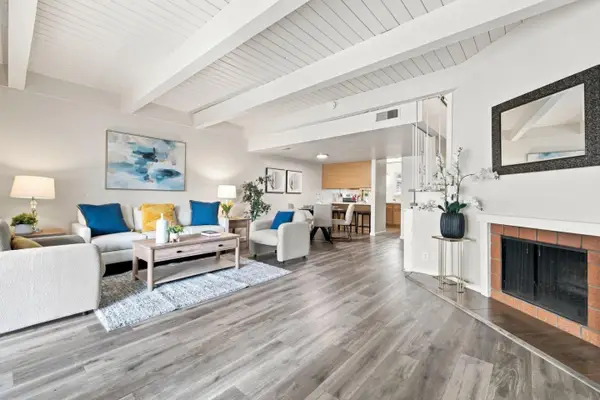 $1,170,000Active3 beds 2 baths1,560 sq. ft.
10459 Mary Avenue, Cupertino, CA 95014
MLS# ML82059128Listed by: REDFIN - New
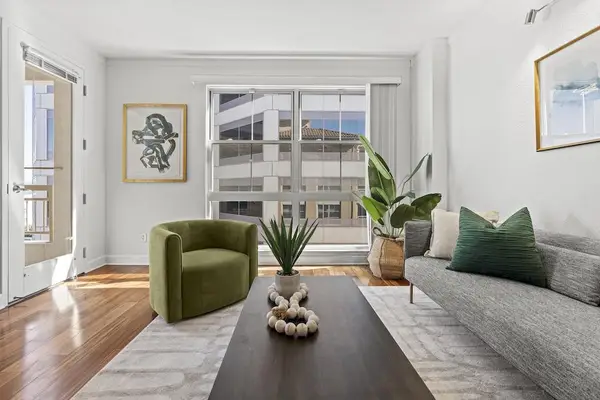 $800,000Active1 beds 1 baths850 sq. ft.
20488 Stevens Creek Boulevard #1710, Cupertino, CA 95014
MLS# ML82059458Listed by: INTERO REAL ESTATE SERVICES - New
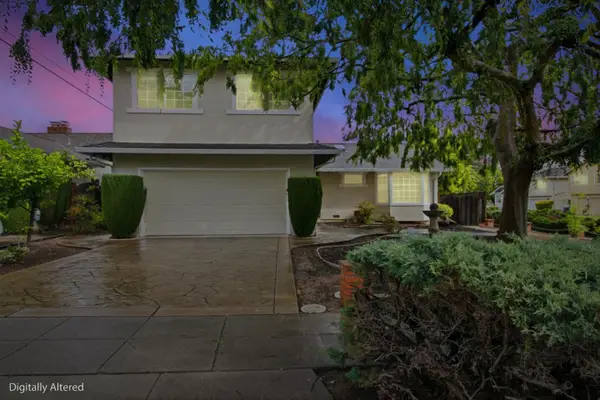 $2,845,000Active5 beds 3 baths1,664 sq. ft.
7509 Orange Blossom Drive, Cupertino, CA 95014
MLS# ML82059441Listed by: FIRESIDE REALTY 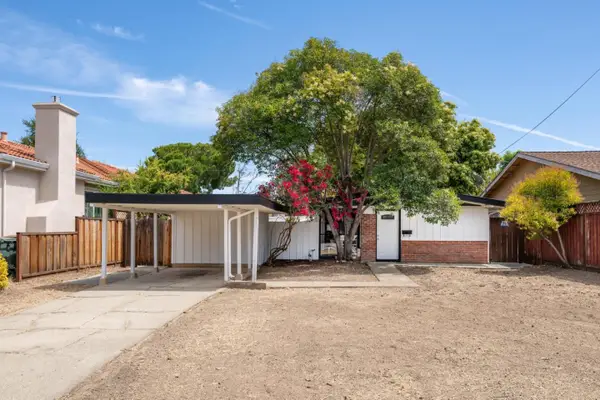 $1,988,000Pending2 beds 1 baths814 sq. ft.
10570 S Tantau Avenue, Cupertino, CA 95014
MLS# ML82059270Listed by: ZANE MACGREGOR


Protect your home and budget from life's surprises with an Assurant Home Warranty, backed by a partner that supports you through every step of homeownership. Explore Plans.
© 2026 Better Homes and Gardens Real Estate LLC. An Anywhere Real Estate company. All rights reserved. Better Homes and Gardens® Real Estate is a registered trademark owned by Meredith Operations Corporation, licensed to Better Homes and Gardens Real Estate LLC and used with permission. Better Homes and Gardens Real Estate LLC fully supports the principles of the Fair Housing Act and the Equal Opportunity Act. Listing information is deemed reliable but is not guaranteed accurate.
Each office is independently owned and operated.
Any services or products provided by third parties are not provided by, affiliated with or related to Better Homes and Gardens Real Estate LLC, or its affiliated companies.