
10935 Miramonte, Cupertino, CA 95014
Local realty services provided by:Better Homes and Gardens Real Estate Property Shoppe
10935 Miramonte,Cupertino, CA 95014
$5,750,000
- 5 Beds
- 5 Baths
- 4,942 sq. ft.
- Single family
- Active
Upcoming open houses
- Sat, Aug 2901:00 pm - 05:00 pm
- Sun, Aug 3001:00 pm - 05:00 pm
Listed by: fei li
Office: latitude 33 real estate949-734-6581
MLS#:OC26185857
Source:CRMLS
Price summary
- Price:$5,750,000
- Price per sq. ft.:$1,163.5
About this home
Magnificent custom-built Foothill estate tucked into one of Cupertino's most sought-after enclaves, offering 5 bedrooms — including two spacious primary suites — plus 4.5 baths and two offices, ideal for modern and multi-generational living. One office enjoys its own separate side-yard access for added privacy — perfect for a home business, private study, or receiving guests.
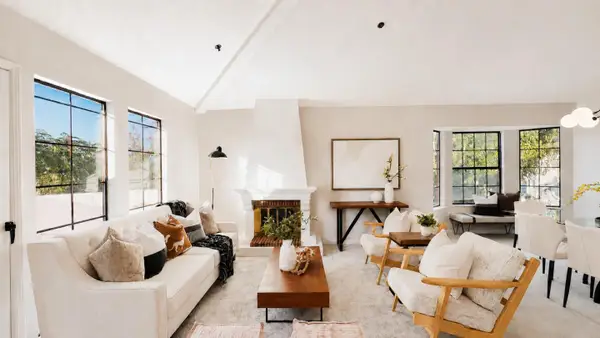
A grand double-door entry opens to an elegant marble foyer. The formal living room impresses with soaring ceilings, dramatic clerestory windows, a warm fireplace, and rich hardwood floors. The gourmet kitchen is appointed with a professional-grade gas range with six burners and a built-in griddle, a built-in Sub-Zero refrigerator, a center island with sink, abundant cabinetry, and a walk-in pantry. The adjoining family room offers a built-in entertainment center, wet bar, and sliding doors that open seamlessly to the rear yard for effortless indoor-outdoor living.
The luxurious primary suite is a private retreat with serene mountain views. Outside, a sprawling backyard is filled with mature fruit and flowering trees — a tranquil setting for gatherings or quiet mornings.
Zoned for top-rated Cupertino schools: Stevens Creek Elementary, Kennedy Middle, and Monta Vista High. Just minutes to premier shopping, dining, parks, and major tech employers....
Contact an agent
Home facts
- Year built:1999
- Listing ID #:OC26185857
- Added:1 day(s) ago
- Updated:August 28, 2026 at 02:39 PM
Rooms and interior
- Bedrooms:5
- Total bathrooms:5
- Full bathrooms:4
- Half bathrooms:1
- Kitchen Description:Microwave, Walk In Pantry
- Living area:4,942 sq. ft.
Heating and cooling
- Cooling:Central Air
- Heating:Forced Air
- Central air:Yes
Structure and exterior
- Year built:1999
- Building area:4,942 sq. ft.
- Lot area:0.29 Acres
- Lot Features:Back Yard, Front Yard
- Levels:2 Story
Schools
- High school:Monta Vista
- Middle school:John F. Kennedy
- Elementary school:Stevens Creek
Utilities
- Water:Public
- Sewer:Public Sewer
Finances and disclosures
- Price:$5,750,000
- Price per sq. ft.:$1,163.5
Features and amenities
- Appliances:Microwave
- Laundry features:Inside, Laundry Room
- Amenities:Loft, Walk In Closets
Parking
- Total parking spaces:3
- Garage:Yes
- Garage spaces:3
New listings near 10935 Miramonte
- New
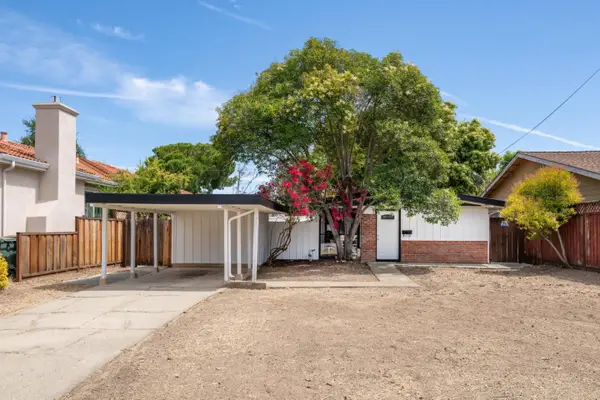 $1,988,000Active2 beds 1 baths814 sq. ft.
10570 S Tantau Avenue, Cupertino, CA 95014
MLS# ML82059270Listed by: ZANE MACGREGOR
- Open Sat, 1 to 4pmNew
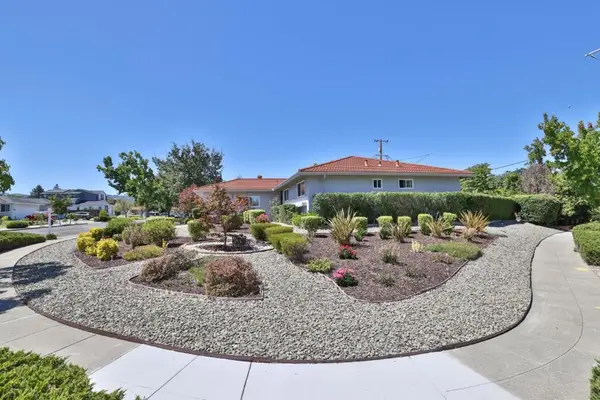 $3,188,000Active4 beds 3 baths1,513 sq. ft.
7453 De La Farge Drive, Cupertino, CA 95014
MLS# ML82059252Listed by: KELLER WILLIAMS THRIVE - New
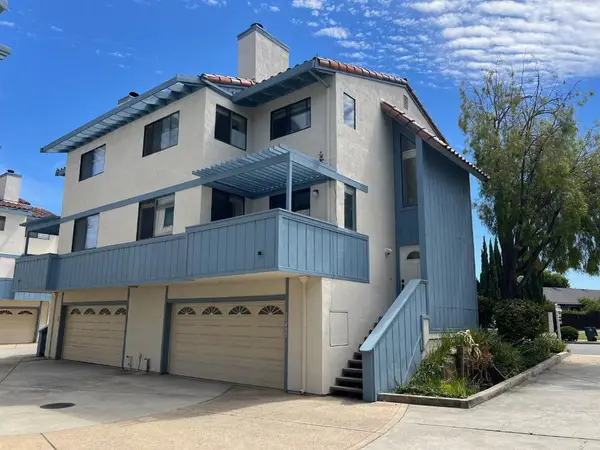 $1,598,888Active3 beds 3 baths1,596 sq. ft.
10095 Craft Drive, Cupertino, CA 95014
MLS# ML82059198Listed by: SMART REALTY - Open Sat, 1 to 5pmNew
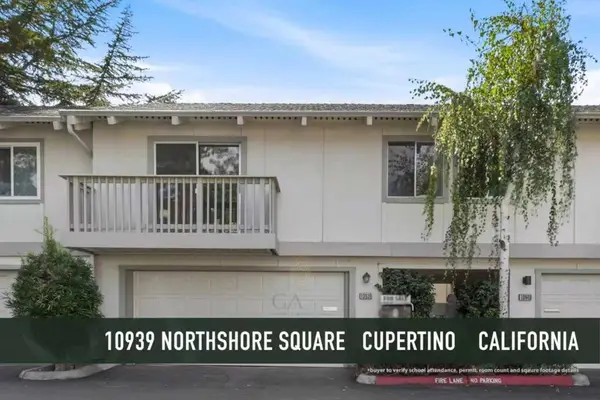 $899,939Active2 beds 2 baths1,060 sq. ft.
10939 Northshore Square, Cupertino, CA 95014
MLS# ML82059179Listed by: GAEA REALTY - Open Sat, 1 to 4pmNew
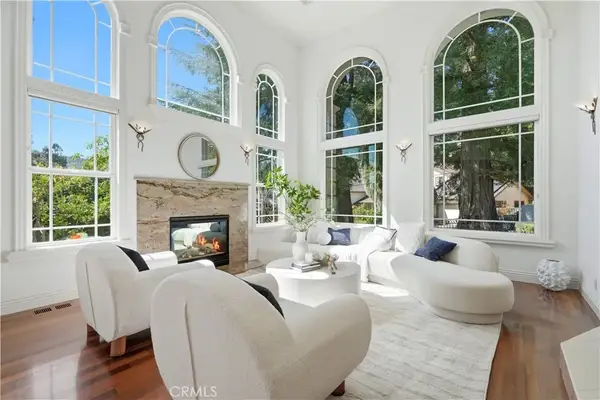 $5,750,000Active5 beds 5 baths4,942 sq. ft.
10935 Miramonte, Cupertino, CA 95014
MLS# OC26185857Listed by: LATITUDE 33 REAL ESTATE - Open Sun, 1 to 4pmNew
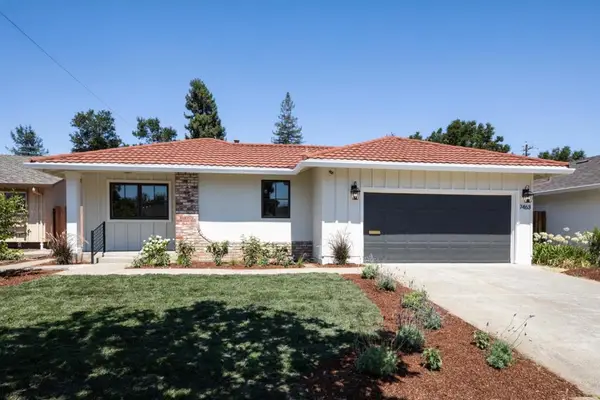 $2,688,000Active3 beds 2 baths1,405 sq. ft.
7463 Bollinger Road, Cupertino, CA 95014
MLS# ML82058440Listed by: COMPASS - New
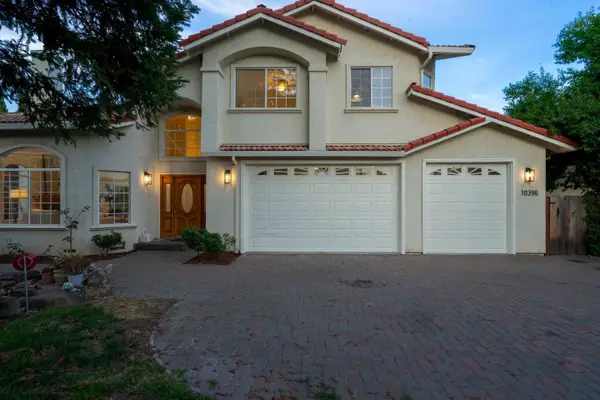 $4,148,000Active5 beds 4 baths3,458 sq. ft.
10396 S Stelling Road, Cupertino, CA 95014
MLS# ML82059057Listed by: DPL REAL ESTATE - New
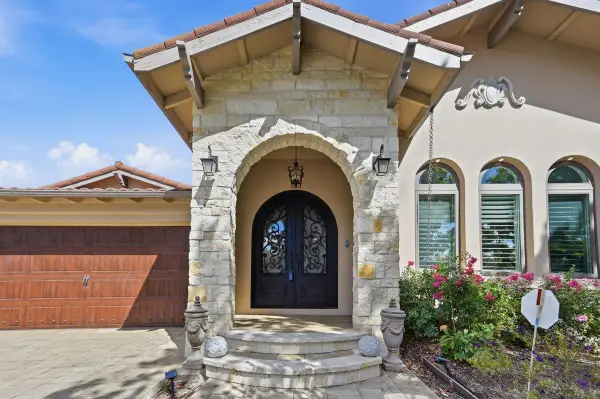 $3,588,000Active4 beds 4 baths2,322 sq. ft.
10356 Tonita Way, Cupertino, CA 95014
MLS# ML82059029Listed by: COMPASS - New
 $1,090,000Active2 beds 2 baths1,154 sq. ft.
10199 Danube Drive, Cupertino, CA 95014
MLS# ML82057193Listed by: BAY ONE REALTY


Protect your home and budget from life's surprises with an Assurant Home Warranty, backed by a partner that supports you through every step of homeownership. Explore Plans.
© 2026 Better Homes and Gardens Real Estate LLC. An Anywhere Real Estate company. All rights reserved. Better Homes and Gardens® Real Estate is a registered trademark owned by Meredith Operations Corporation, licensed to Better Homes and Gardens Real Estate LLC and used with permission. Better Homes and Gardens Real Estate LLC fully supports the principles of the Fair Housing Act and the Equal Opportunity Act. Listing information is deemed reliable but is not guaranteed accurate.
Each office is independently owned and operated.
Any services or products provided by third parties are not provided by, affiliated with or related to Better Homes and Gardens Real Estate LLC, or its affiliated companies.