
10973 Sweet Oak Street, Cupertino, CA 95014
Local realty services provided by:Better Homes and Gardens Real Estate Royal & Associates
Listed by: diane schmitz, dana hill
Office: christie's international real estate sereno
MLS#:ML82054238
Source:Bay East, CCAR, bridgeMLS
Price summary
- Price:$1,298,888
- Price per sq. ft.:$1,035.8
- Monthly HOA dues:$620
About this home
Welcome to 10973 Sweet Oak in Cupertino! This stunning condo in the desirable Glenoaks Park Villas community offers a serene creekside setting. Enjoy the inviting living room with vaulted ceilings and laminate flooring, plus dual-paned windows throughout. The kitchen features granite countertops, modern stainless steel appliances, with access to the garage. A Sliding glass door opens onto a custom stone patio. Additional highlights include a two-car garage. Residents enjoy community amenities like a pool, clubhouse, and RV parking. Conveniently located near Trader Joe's, Peet's Coffee, and major highways, this condo also offers access to excellent schools. Perfect for comfort, convenience, and community! The home is part of the Cupertino Union Elementary School District
Contact an agent
Home facts
- Year built:1973
- Listing ID #:ML82054238
- Added:1 day(s) ago
- Updated:July 25, 2026 at 02:36 PM
Rooms and interior
- Bedrooms:2
- Total bathrooms:3
- Full bathrooms:2
- Living area:1,254 sq. ft.
Heating and cooling
- Cooling:Central Air
- Heating:Forced Air
- Central air:Yes
Structure and exterior
- Year built:1973
- Building area:1,254 sq. ft.
- Architectural Style:Condominium
- Foundation Description:Slab
- Levels:2 Story
Utilities
- Water:Public
Finances and disclosures
- Price:$1,298,888
- Price per sq. ft.:$1,035.8
Features and amenities
- Pool features:Community
Parking
- Parking description:Attached
- Garage:Yes
- Garage spaces:2
 Bay East 2026. CCAR 2026 bridgeMLS 2026. Information Deemed Reliable But Not Guaranteed. This information is being provided by the Bay East MLS, or CCAR MLS, or bridgeMLS. The listings presented here may or may not be listed by the Broker/Agent operating this website. This information is intended for the personal use of consumers and may not be used for any purpose other than to identify prospective properties consumers may be interested in purchasing. Data last updated at July 25, 2026
New listings near 10973 Sweet Oak Street
- New
 $2,998,000Active3 beds 2 baths1,862 sq. ft.
10435 Pineville Avenue, Cupertino, CA 95014
MLS# ML82055449Listed by: KW ADVISORS - New
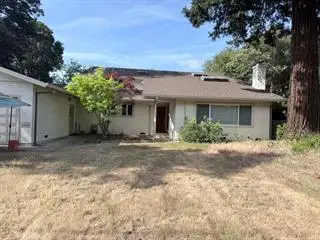 $3,200,000Active4 beds 3 baths2,480 sq. ft.
10541 Madera Drive, Cupertino, CA 95014
MLS# ML82055358Listed by: ALLIANCE BAY REALTY - New
 $2,980,000Active4 beds 2 baths1,780 sq. ft.
10151 Bonny Drive, Cupertino, CA 95014
MLS# ML82055393Listed by: REALTY VENTURES - New
 $1,395,000Active3 beds 2 baths1,202 sq. ft.
21068 White Fir Court, Cupertino, CA 95014
MLS# ML82051419Listed by: REALTY WORLD-XC'LENT REAL ESTATE - New
 $3,178,000Active4 beds 2 baths1,840 sq. ft.
7629 Elderwood Court, Cupertino, CA 95014
MLS# 41142593Listed by: FARIDA MILLER, RE BROKER - New
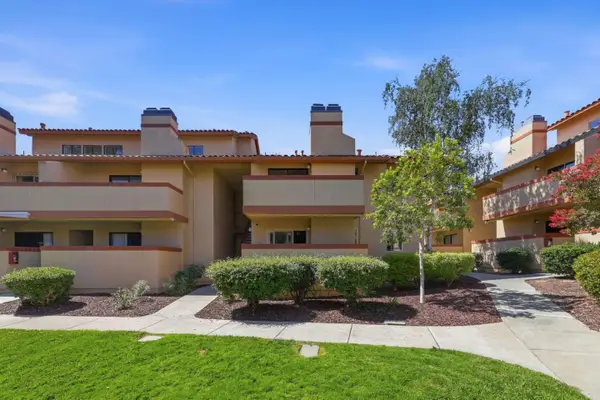 $975,000Active2 beds 2 baths1,206 sq. ft.
20714 Celeste Circle, Cupertino, CA 95014
MLS# ML82054977Listed by: INTERO REAL ESTATE SERVICES - New
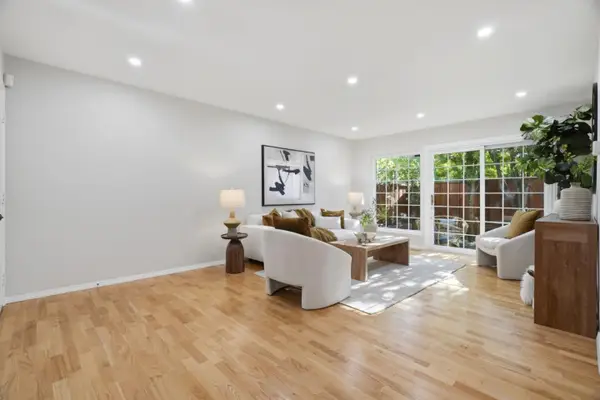 $1,288,888Active3 beds 2 baths1,487 sq. ft.
20343 Northcove Square, Cupertino, CA 95014
MLS# ML82055097Listed by: ROI REAL ESTATE - New
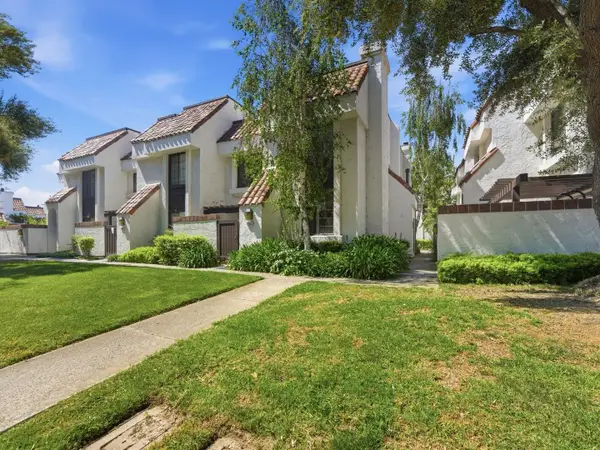 $1,080,000Active2 beds 3 baths1,166 sq. ft.
19811 Portal Plaza, Cupertino, CA 95014
MLS# ML82055103Listed by: KELLER WILLIAMS THRIVE - New
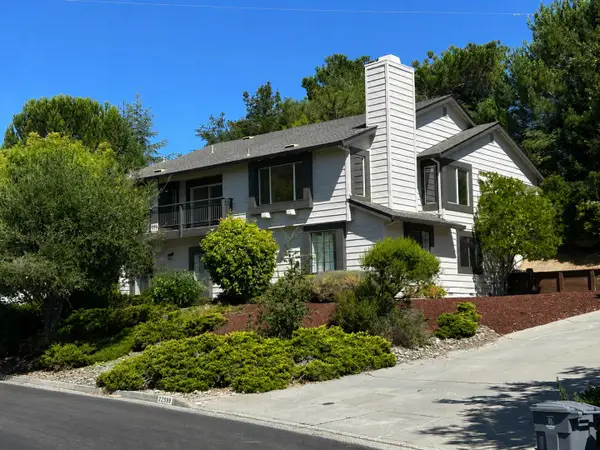 $2,998,000Active4 beds 3 baths2,578 sq. ft.
23005 Standing Oak Court, Cupertino, CA 95014
MLS# ML82054927Listed by: GOLDEN GATE SOTHEBY'S INTERNATIONAL REALTY


Protect your home and budget from life's surprises with an Assurant Home Warranty, backed by a partner that supports you through every step of homeownership. Explore Plans.
© 2026 Better Homes and Gardens Real Estate LLC. An Anywhere Real Estate company. All rights reserved. Better Homes and Gardens® Real Estate is a registered trademark owned by Meredith Operations Corporation, licensed to Better Homes and Gardens Real Estate LLC and used with permission. Better Homes and Gardens Real Estate LLC fully supports the principles of the Fair Housing Act and the Equal Opportunity Act. Listing information is deemed reliable but is not guaranteed accurate.
Each office is independently owned and operated.
Any services or products provided by third parties are not provided by, affiliated with or related to Better Homes and Gardens Real Estate LLC, or its affiliated companies.